
455 Road 6616Dayton, TX 77535
Mortgage Calculator
Monthly Payment (Est.)
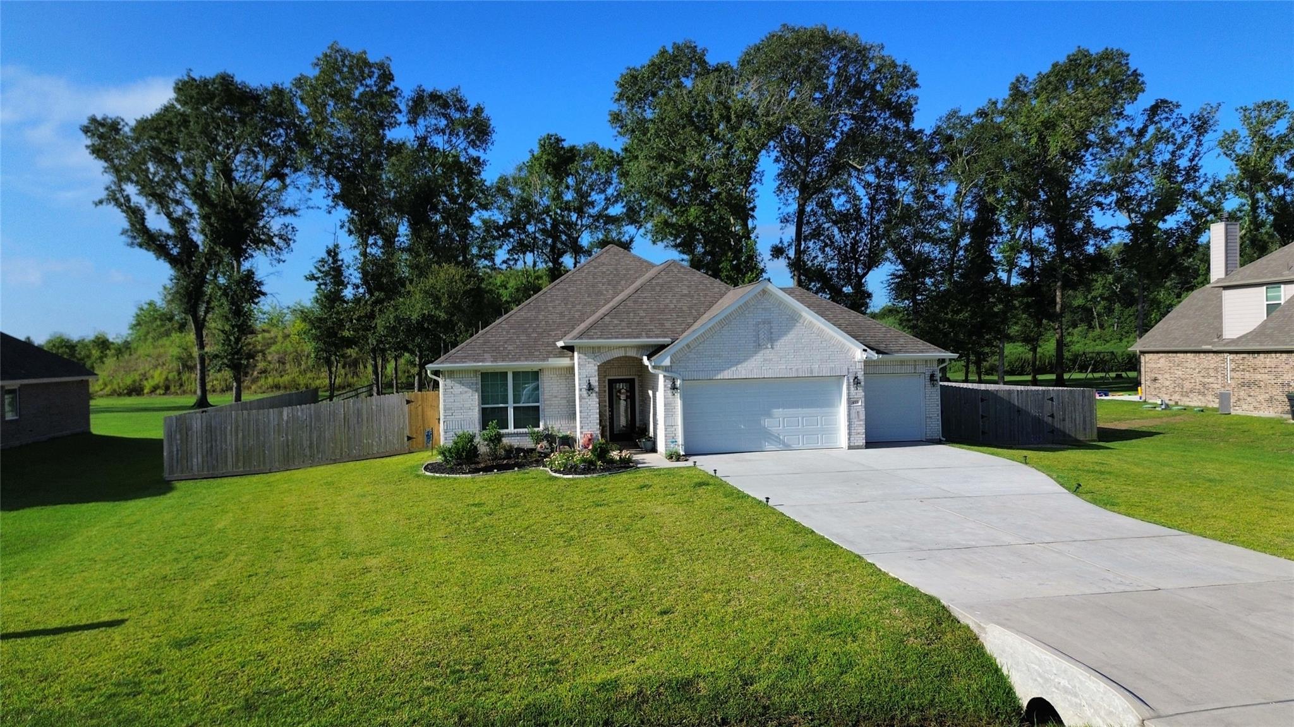
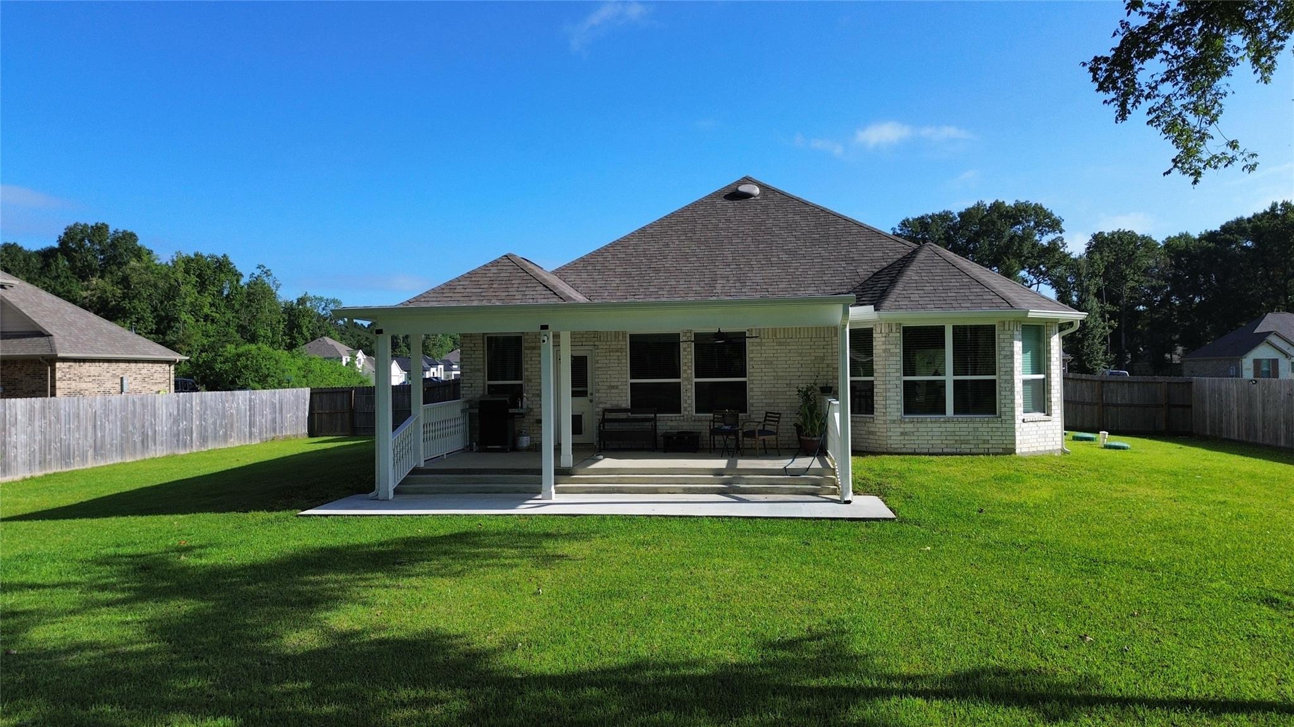
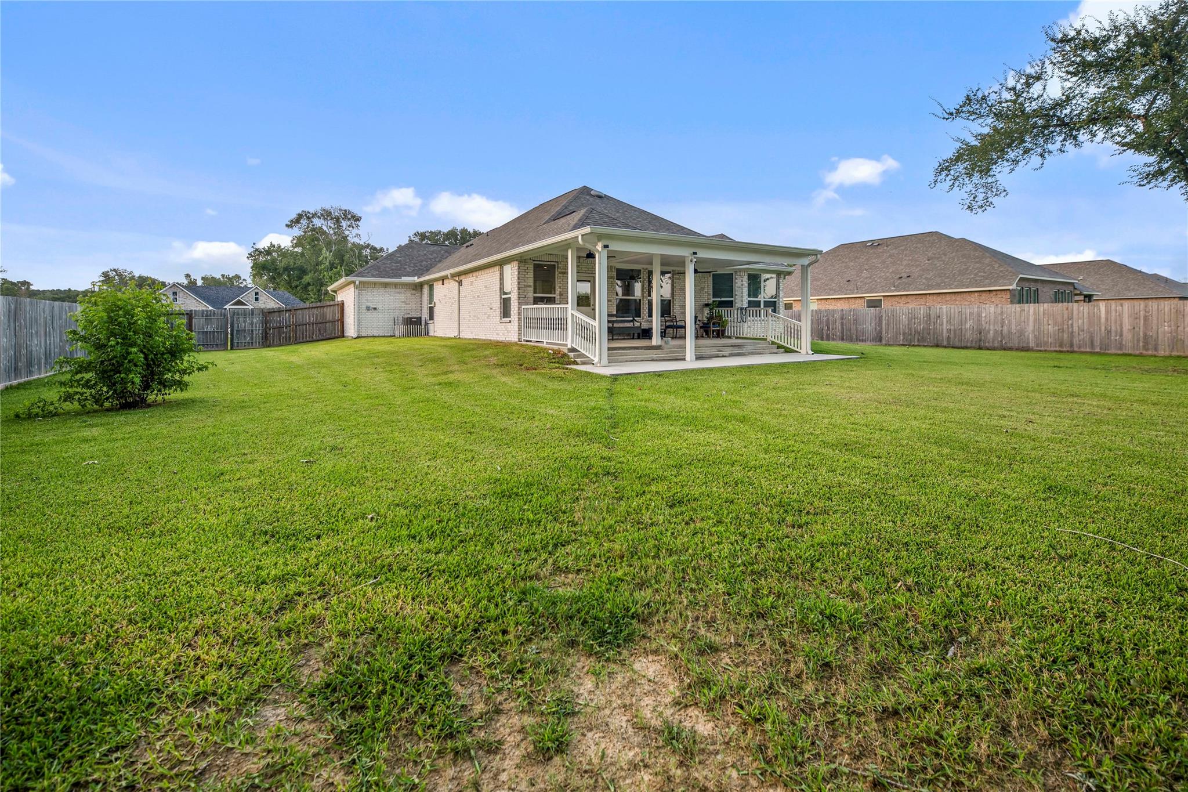
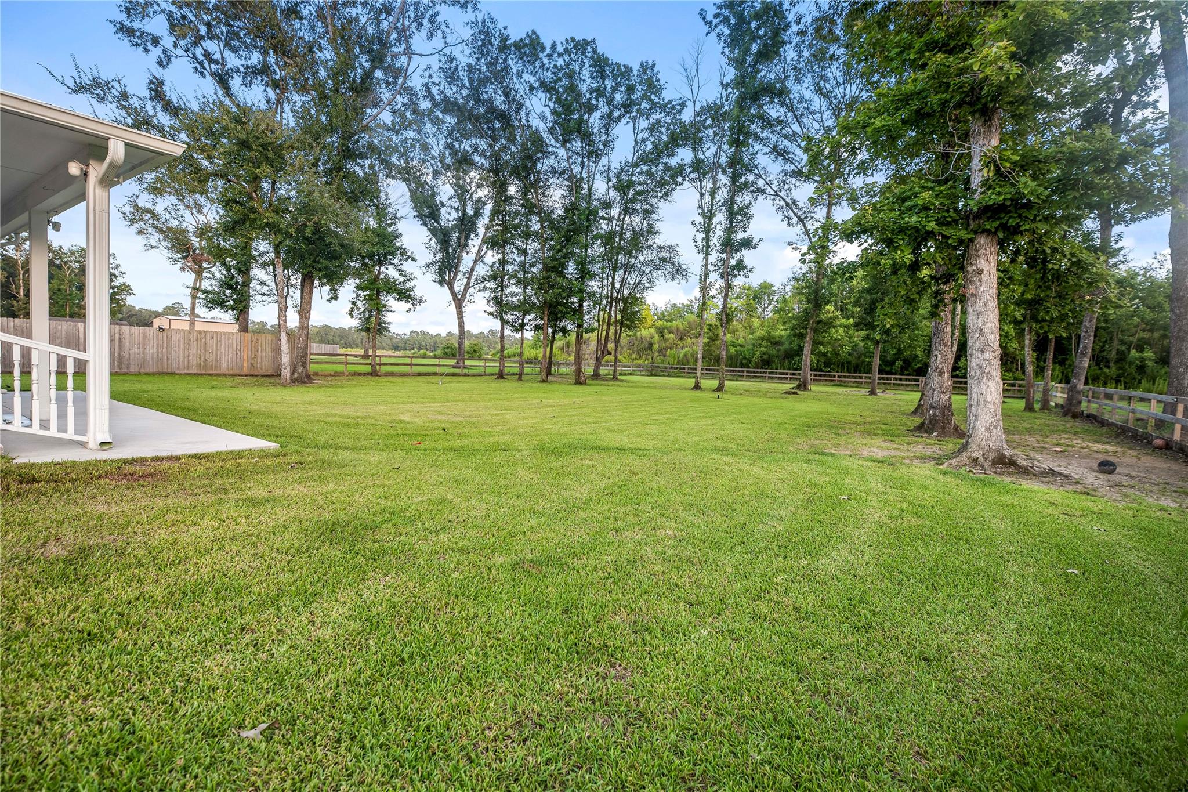
$1,725Situated on a beautifully improved ¾-acre lot, this thoughtfully designed home offers 3 bedrooms, 2 bathrooms, an office, and a spacious 3-car garage. Unlike many larger properties that require extensive grading and site preparation, this backyard has already undergone significant improvements to create a level, functional outdoor space ready to enjoy. The backyard is truly the highlight, featuring a charming farm-style fence, custom landscape lighting along the fence line and trees, a covered back patio, and an oversized rear gate wide enough to drive a vehicle into the backyard ideal for trailers, equipment, or future projects. Inside, the open-concept layout is filled with natural light and centers around a bright white kitchen designed for both everyday living and entertaining. The owner also upgraded the home with tile flooring throughout every bedroom, creating a seamless, durable, and low-maintenance interior. Enjoy a move-in ready home with a fully improved backyard.
| 21 hours ago | Listing updated with changes from the MLS® | |
| yesterday | Listing first seen on site |
IDX information is provided exclusively for consumers’ personal, non-commercial use. It may not be used for any purpose other than to identify prospective properties consumers may be interested in purchasing. This data is deemed reliable but is not guaranteed accurate by the MLS.
Data provided by HAR.com © 2026. All information provided should be independently verified.
Did you know? You can invite friends and family to your search. They can join your search, rate and discuss listings with you.