Save
Ask
Tour
Hide
Share
$320,000
New Listing

2230 Bright Sunrise Trail
Fresno, TX 77545

For Sale|Single Family Residence|Active
4
Beds
4
Total Baths
3
Full Baths
1
Partial Bath
2,885
SqFt
$111
/SqFt
2023
Built
Subdivision:
Winfield Lakes North Sec 6
County:
Fort Bend
2230 Bright Sunrise Trail2230 Bright Sunrise Trail2230 Bright Sunrise Trail2230 Bright Sunrise Trail
Save
Ask
Tour
Hide
Share

Mortgage Calculator

Monthly Payment (Est.)

Enter an interest rate to see your estimated monthly payment.
Calculator powered by Showcase IDX, a Constellation1 Company. Copyright ©2026 Information is deemed reliable but not guaranteed.

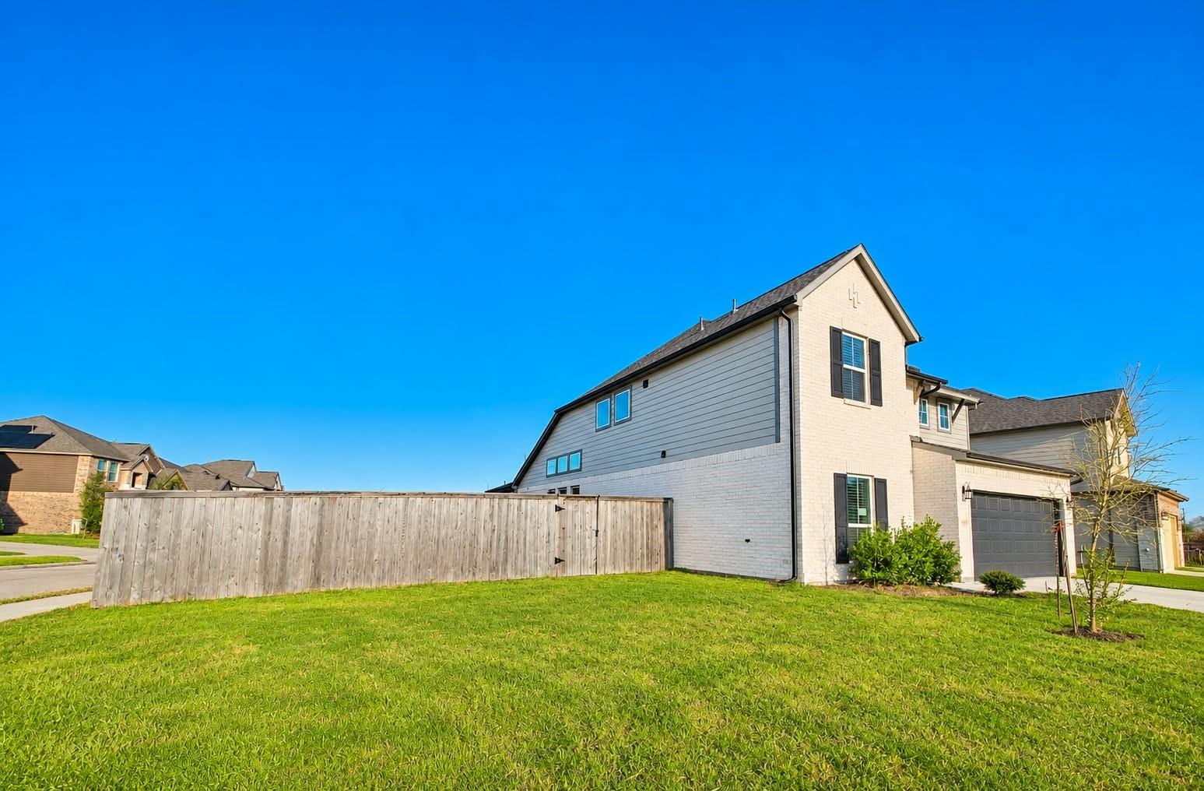
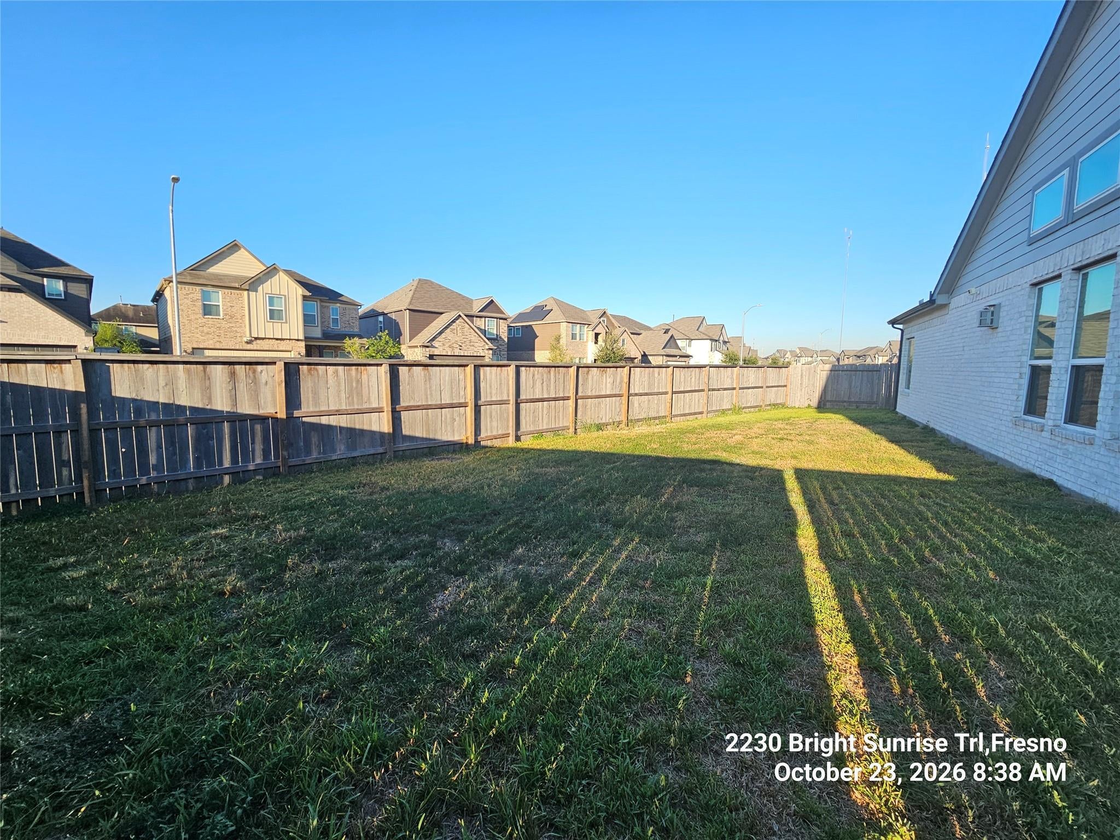
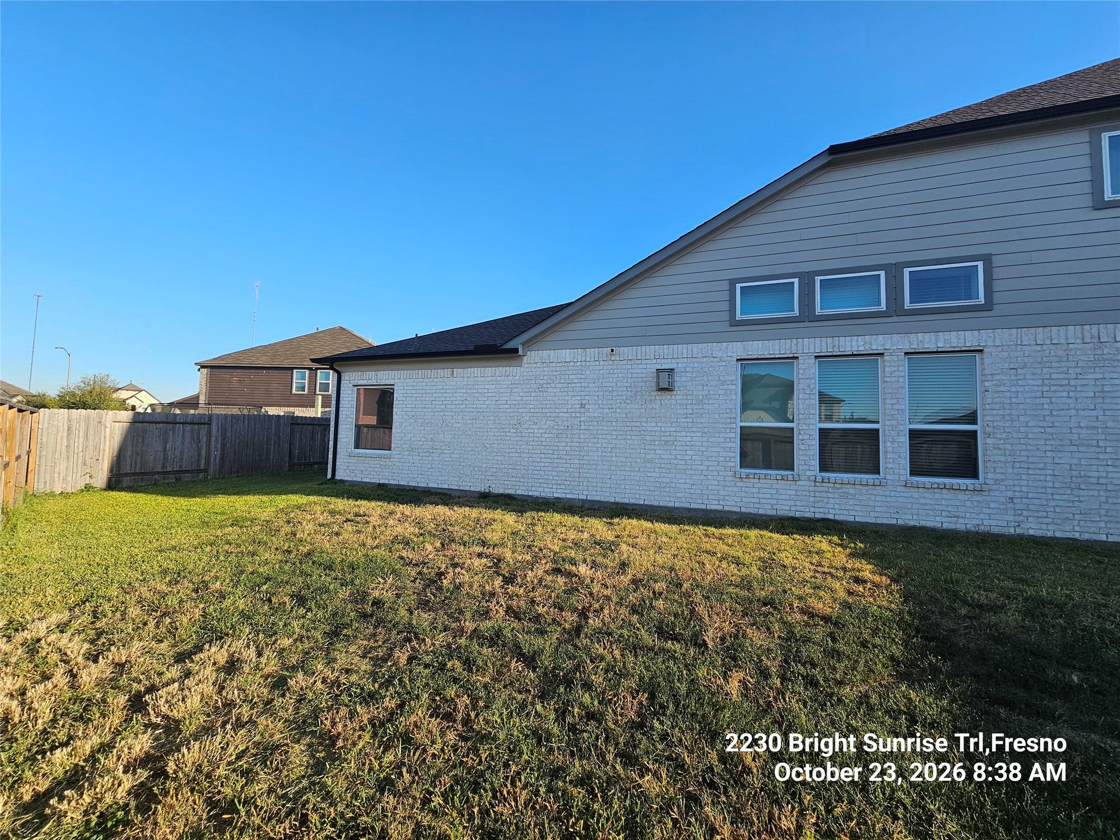
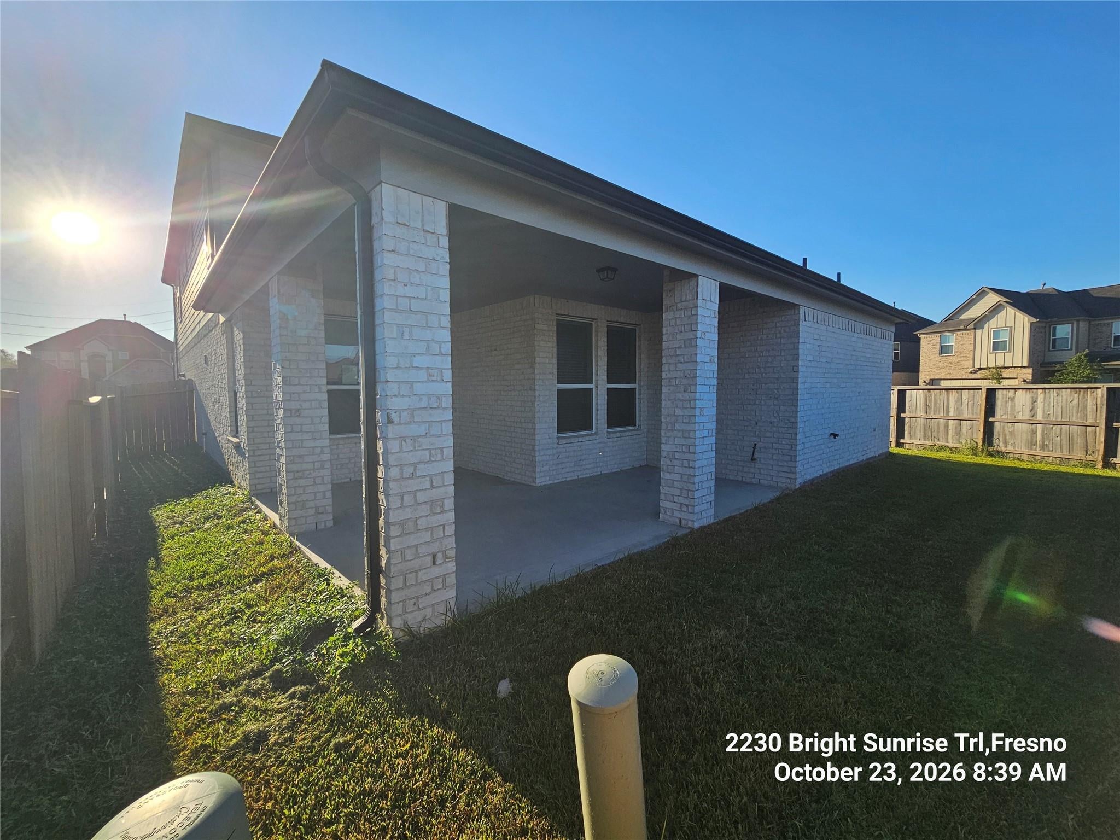
Welcome to this impressive two-story home built in 2023, situated on a spacious corner lot! Offering 4 to 5 bedrooms, 3.5 bathrooms, and a thoughtfully designed open-concept floor plan, this property features soaring ceilings, abundant natural light, and generous living areas. The kitchen offers granite countertops, stainless steel appliances, a breakfast bar, and ample cabinet space. A private study with French doors provides a dedicated workspace, while the upstairs game room offers additional space for recreation or entertaining. The primary suite features dual sinks, a spacious walk-in closet, and a private bathroom. A secondary bedroom with its own en-suite bath adds convenience and flexibility. Additional features include a covered patio, tankless water heater, attached two-car garage, and striking 8-foot glass-framed front entry door. This newer construction home offers an excellent opportunity for buyers seeking space, functionality, and modern design. Sold as-is.

Save
Ask
Tour
Hide
Share
Listing Snapshot
Price 
$320,000
Days On Site 
0 Days
Bedrooms 
4
Inside Area (SqFt) 
2,885 sqft
Total Baths 
4
Full Baths 
3
Partial Baths 
1
Lot Size 
0.1737 Acres
Year Built 
2023
MLS Number 
10534042
Status 
Active
Property Tax 
$10,129
HOA/Condo/Coop Fees 
$45.83 monthly
Sq Ft Source 
N/A
Friends & Family
Recent Activity
2 hours agoListing updated with changes from the MLS
17 hours agoListing first seen on site
General Features
Acres 
0.1737
Attached Garage 
Yes
Disclosures 
No DisclosuresReal Estate Owned
Foundation 
Slab
Garage 
Yes
Garage Spaces 
2
Parking 
Attached
Parking Spaces 
2
Property Sub Type 
Single Family Residence
Sewer 
Public Sewer
Special Circumstances 
Real Estate Owned
SqFt Total 
2885
Style 
Traditional
Water Source 
Public
Interior Features
Appliances 
MicrowaveGas RangeDishwasherOven
Cooling 
Electric
Fireplace 
Yes
Fireplaces 
1
Heating 
Natural Gas
Interior 
Walk-In Closet(s)Breakfast BarKitchen IslandPantryMaster DownstairsSoaking Tub
Laundry Features 
Electric Dryer HookupWasher Hookup
Bedroom 
Dimensions - 15x10Level - SecondArea - 150
Dining Room 
Dimensions - 13x12Level - FirstArea - 156
Family Room 
Dimensions - 22x19Level - FirstArea - 418
Game Room 
Dimensions - 18x14Level - SecondArea - 252
Master Bedroom 
Dimensions - 18x15Level - FirstArea - 270
Save
Ask
Tour
Hide
Share
Exterior Features
Construction Details 
BrickCement Siding
Lot Features 
Corner LotSubdivided
Roof 
Composition
Community Features
Association Amenities 
Clubhouse
Association Fee 
$550.0
Association Fee Frequency 
Annually
Community Features 
CurbsClubhouse
MLS Area 
38
School District 
19 - Fort Bend
Financing Terms Available 
CashConventionalFHA
Roads 
Concrete
Schools
School District
19 - Fort Bend
Elementary School
Parks Elementary School (Fort Bend)
Middle School
Lake Olympia Middle School
High School
Hightower High School
Listing courtesy of Caryn Beard Properties [email protected]

IDX information is provided exclusively for consumers’ personal, non-commercial use. It may not be used for any purpose other than to identify prospective properties consumers may be interested in purchasing. This data is deemed reliable but is not guaranteed accurate by the MLS.

Data provided by HAR.com © 2026. All information provided should be independently verified.

Neighborhood & Commute
Source: Walkscore
Save
Ask
Tour
Hide
Share