Save
Ask
Tour
Hide
Share
$320,000
New Listing

1129 Peter Pine Street
Huffman, TX 77336

For Sale|Single Family Residence|Active
4
Beds
3
Total Baths
2
Full Baths
1
Partial Bath
2,091
SqFt
$153
/SqFt
2024
Built
Subdivision:
Los Pinos Sec 1
County:
Harris
1129 Peter Pine Street1129 Peter Pine Street1129 Peter Pine Street1129 Peter Pine Street
Save
Ask
Tour
Hide
Share

Mortgage Calculator

Monthly Payment (Est.)

Enter an interest rate to see your estimated monthly payment.
Calculator powered by Showcase IDX, a Constellation1 Company. Copyright ©2026 Information is deemed reliable but not guaranteed.

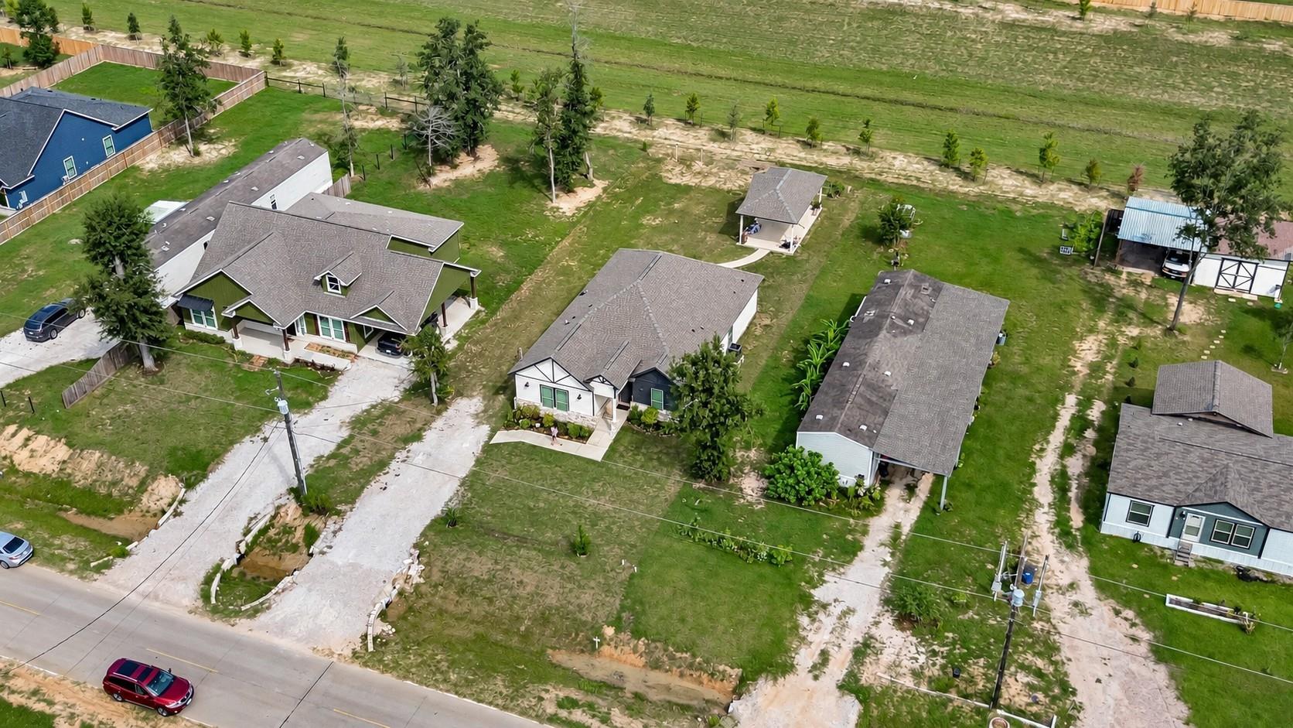
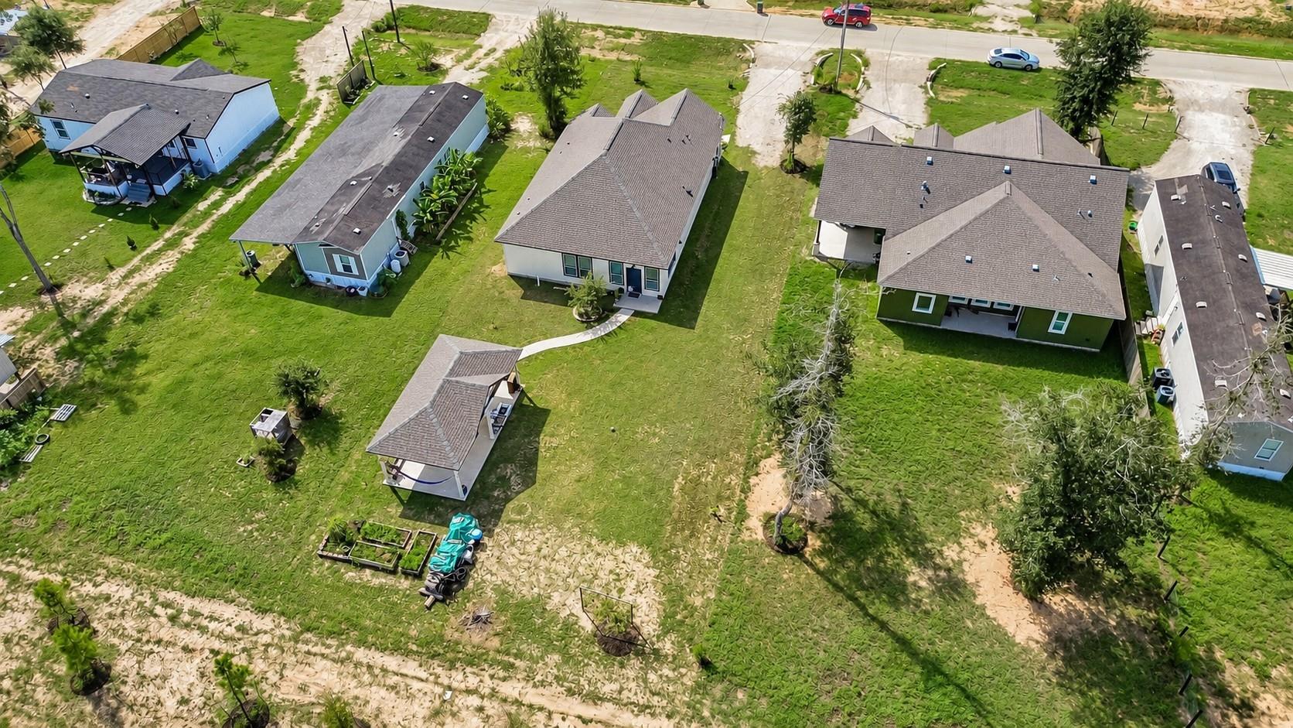
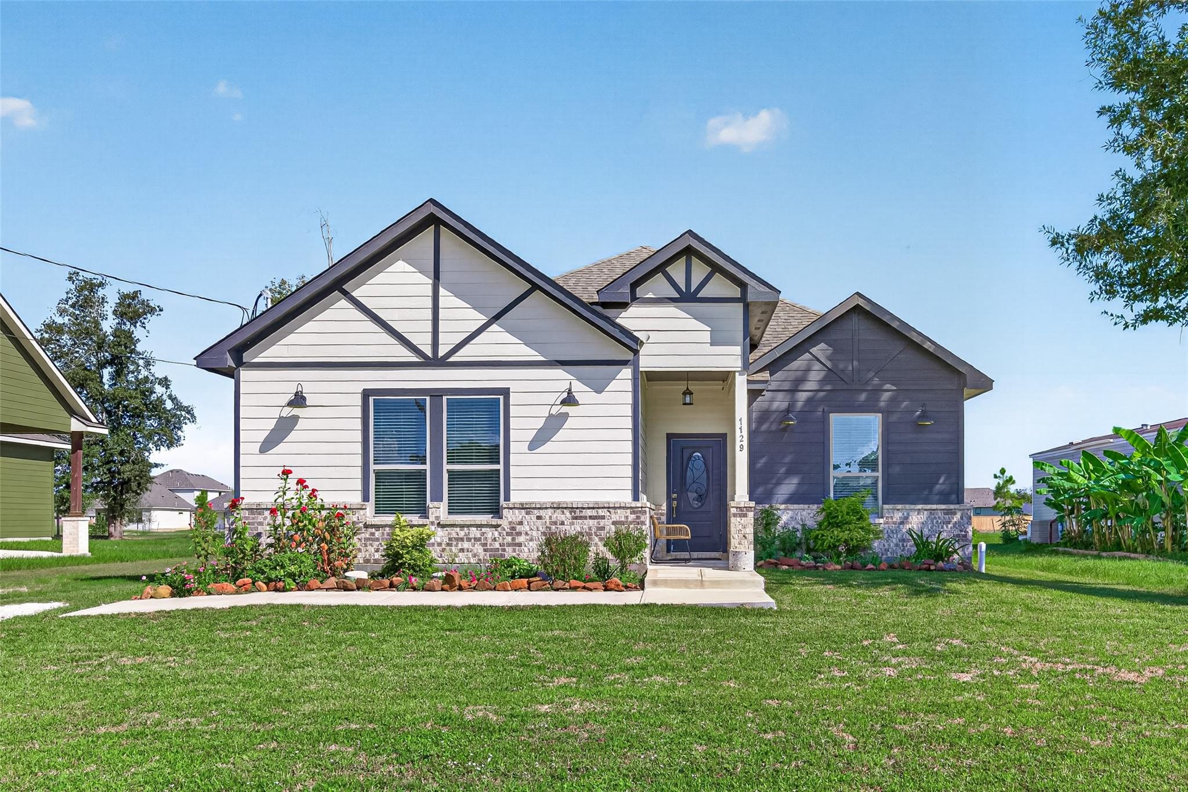
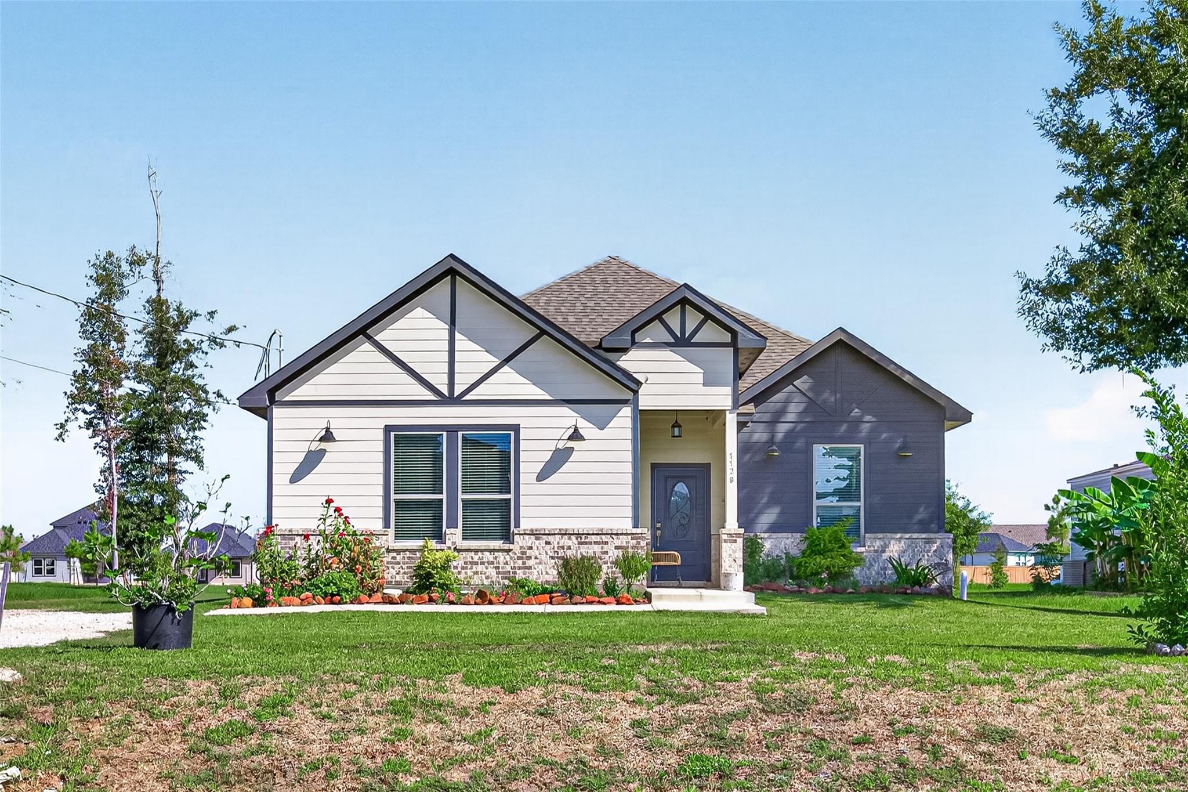
Charming Single-Story Farmhouse on a Spacious Lot! Welcome to this inviting single-story farmhouse nestled on a generous 14,000 sq. ft. lot, offering space, flexibility, and no HOA! This well-designed home features 4 spacious bedrooms and 2.5 bathrooms, along with an open-concept layout that creates an easy flow between the living, dining, and kitchen areas. The large kitchen offers plenty of cabinetry. Enjoy laminate flooring throughout the home with no carpet. Outside, the possibilities continue with a 30' x 16' detached covered patio, offering an excellent space for gatherings and outdoor entertaining. This versatile structure could potentially be transformed into a storage room, workshop, or outdoor kitchen. The water softener will stay with the property. The driveway can be extended toward the back of the property, offering convenient access and added flexibility for future use. Enjoy the privacy of no rear neighbors, along with no HOA and a low tax rate. Not in a flood zone.

Save
Ask
Tour
Hide
Share
Listing Snapshot
Price 
$320,000
Days On Site 
0 Days
Bedrooms 
4
Inside Area (SqFt) 
2,091 sqft
Total Baths 
3
Full Baths 
2
Partial Baths 
1
Lot Size 
0.3214 Acres
Year Built 
2024
MLS® Number 
10585786
Status 
Active
Property Tax 
$6,630
HOA/Condo/Coop Fees 
N/A
Sq Ft Source 
N/A
Friends & Family
Recent Activity
5 hours agoListing updated with changes from the MLS®
5 hours agoListing first seen on site
General Features
Acres 
0.3214
Disclosures 
Mud
Foundation 
Slab
Parking 
RV Access/Parking
Property Sub Type 
Single Family Residence
Sewer 
Public Sewer
SqFt Total 
2091
Style 
FarmhouseTraditional
Water Source 
Public
Interior Features
Appliances 
DisposalWater SoftenerTrash CompactorMicrowaveElectric RangeDishwasher
Cooling 
Gas
Flooring 
Laminate
Heating 
Electric
Interior 
High CeilingsGranite Counters
Laundry Features 
Electric Dryer HookupWasher Hookup
Bedroom 
Dimensions - 15x13Level - FirstArea - 195
Dining Room 
Dimensions - 16x13Level - FirstArea - 208
Kitchen 
Dimensions - 20x13Level - FirstArea - 260
Living Room 
Dimensions - 23x13Level - FirstArea - 299
Master Bedroom 
Dimensions - 18x13Level - FirstArea - 234
Utility Room 
Dimensions - 6x6Level - FirstArea - 36
Save
Ask
Tour
Hide
Share
Exterior Features
Construction Details 
BrickCement SidingStoneWood Siding
Lot Features 
Back YardSubdivided
Patio And Porch 
CoveredPatio
Roof 
Composition
Community Features
MLS Area 
32
School District 
28 - Huffman
Financing Terms Available 
CashConventionalFHAUSDA LoanVA Loan
Schools
School District
28 - Huffman
Elementary School
Falcon Ridge Elementary School
Middle School
Huffman Middle School
High School
Hargrave High School
Listing courtesy of The Larios Home Group [email protected]

IDX information is provided exclusively for consumers’ personal, non-commercial use. It may not be used for any purpose other than to identify prospective properties consumers may be interested in purchasing. This data is deemed reliable but is not guaranteed accurate by the MLS.

Data provided by HAR.com © 2026. All information provided should be independently verified.

Neighborhood & Commute
Source: Walkscore
Save
Ask
Tour
Hide
Share