Save
Ask
Tour
Hide
Share
$674,000
New Listing

16111 Wimbledon Forest Drive
Spring, TX 77379

For Sale|Single Family Residence|Active
5
Beds
4
Total Baths
3
Full Baths
1
Partial Bath
4,255
SqFt
$158
/SqFt
1992
Built
Subdivision:
Wimbledon Forest Sec 01 Amd
County:
Harris
16111 Wimbledon Forest Drive16111 Wimbledon Forest Drive16111 Wimbledon Forest Drive16111 Wimbledon Forest Drive
Save
Ask
Tour
Hide
Share

Mortgage Calculator

Monthly Payment (Est.)

Enter an interest rate to see your estimated monthly payment.
Calculator powered by Showcase IDX, a Constellation1 Company. Copyright ©2026 Information is deemed reliable but not guaranteed.

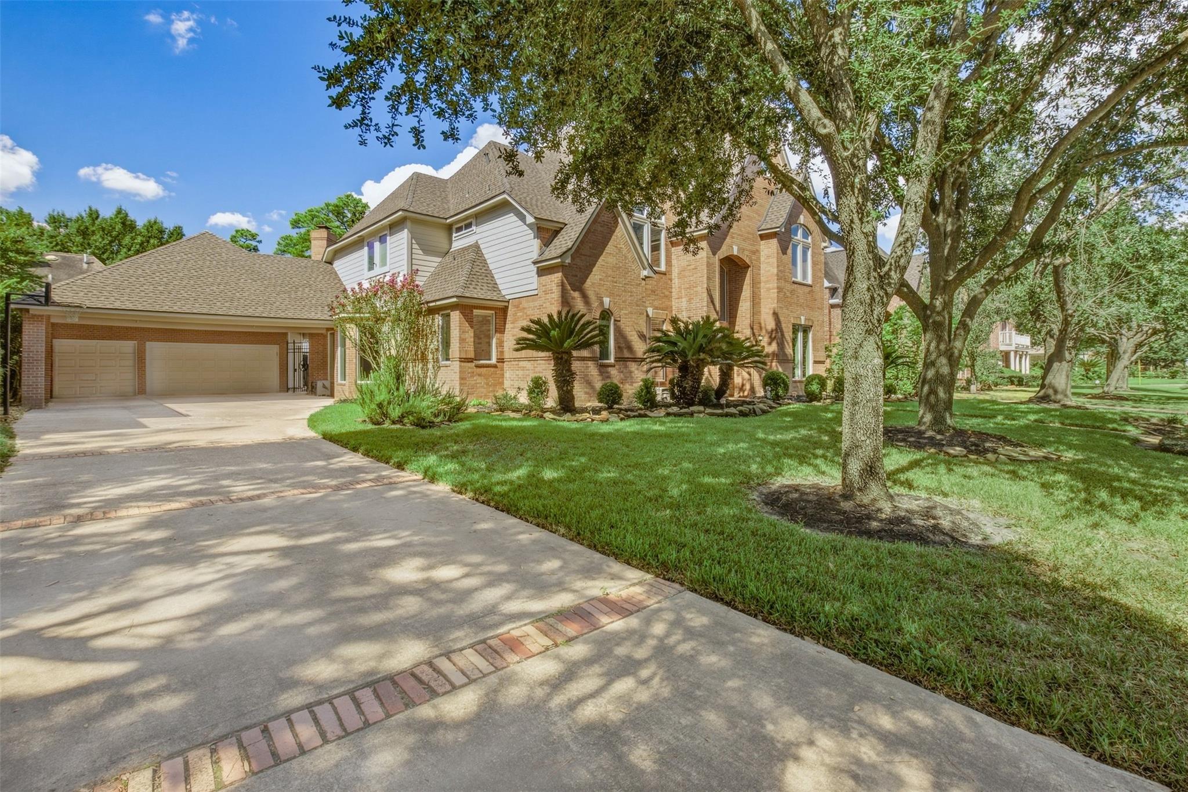
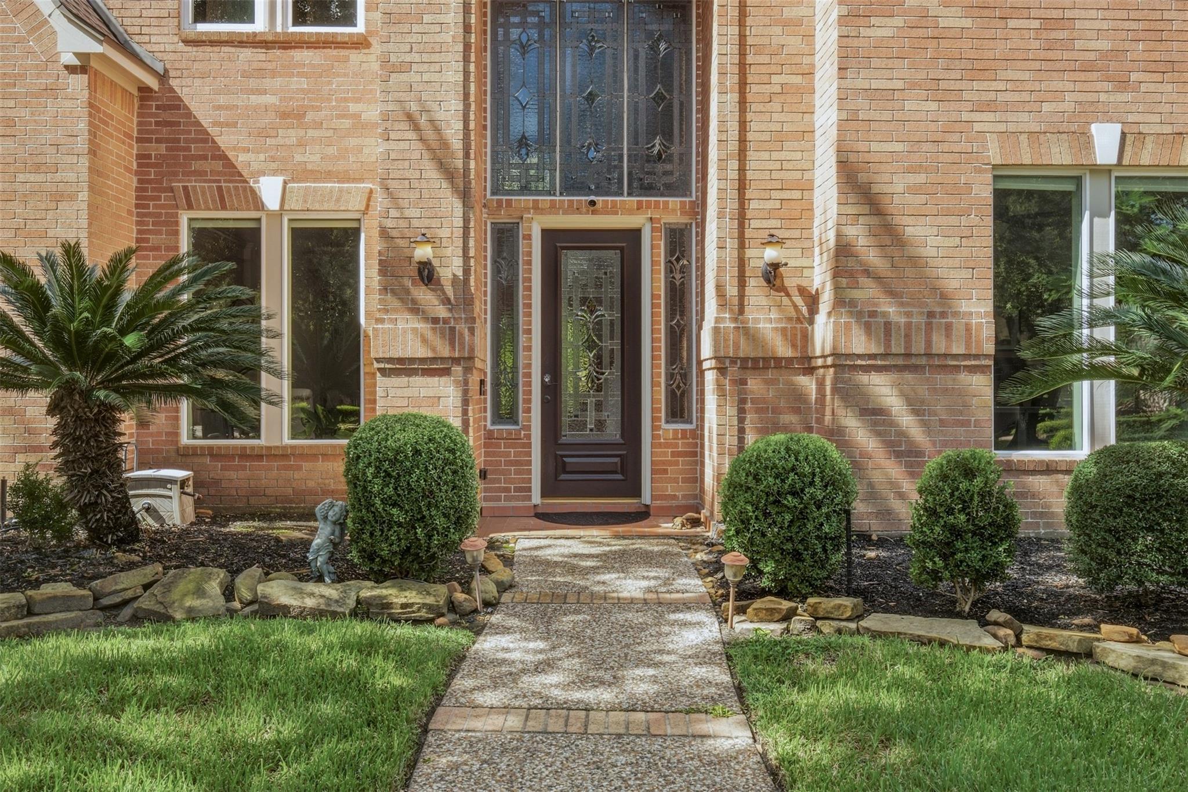
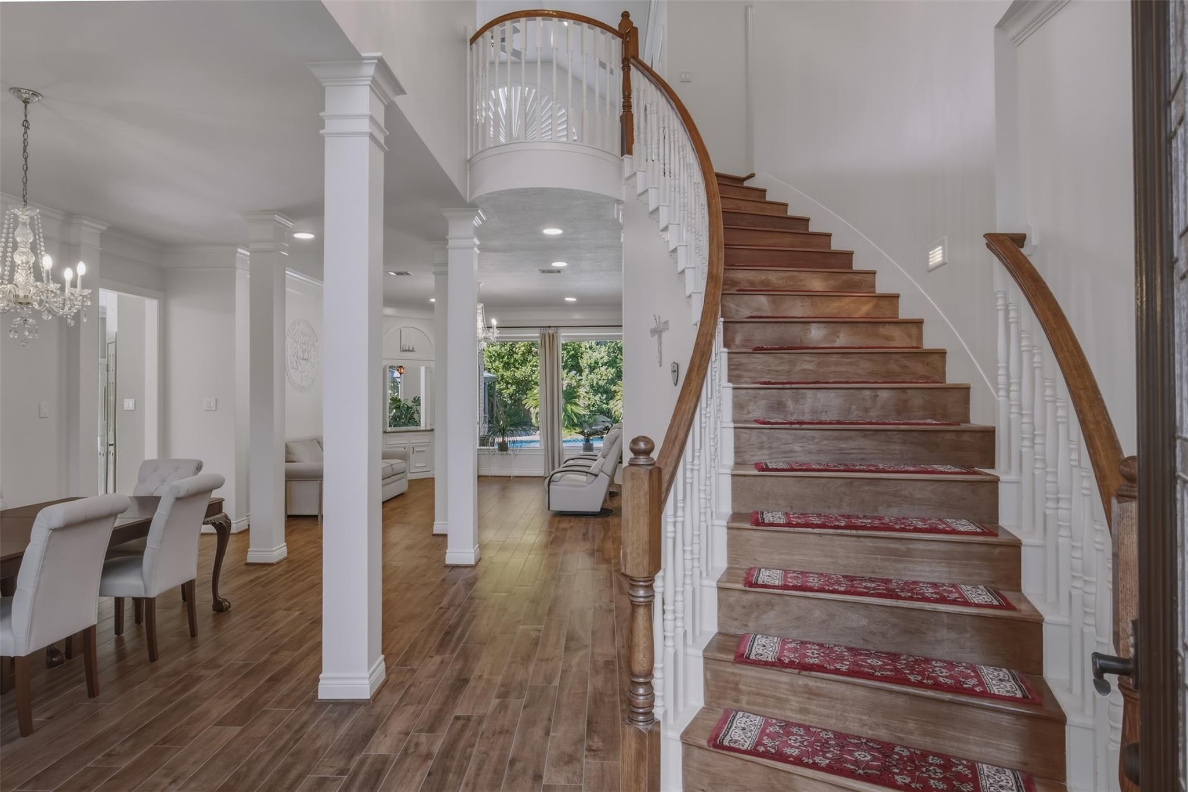
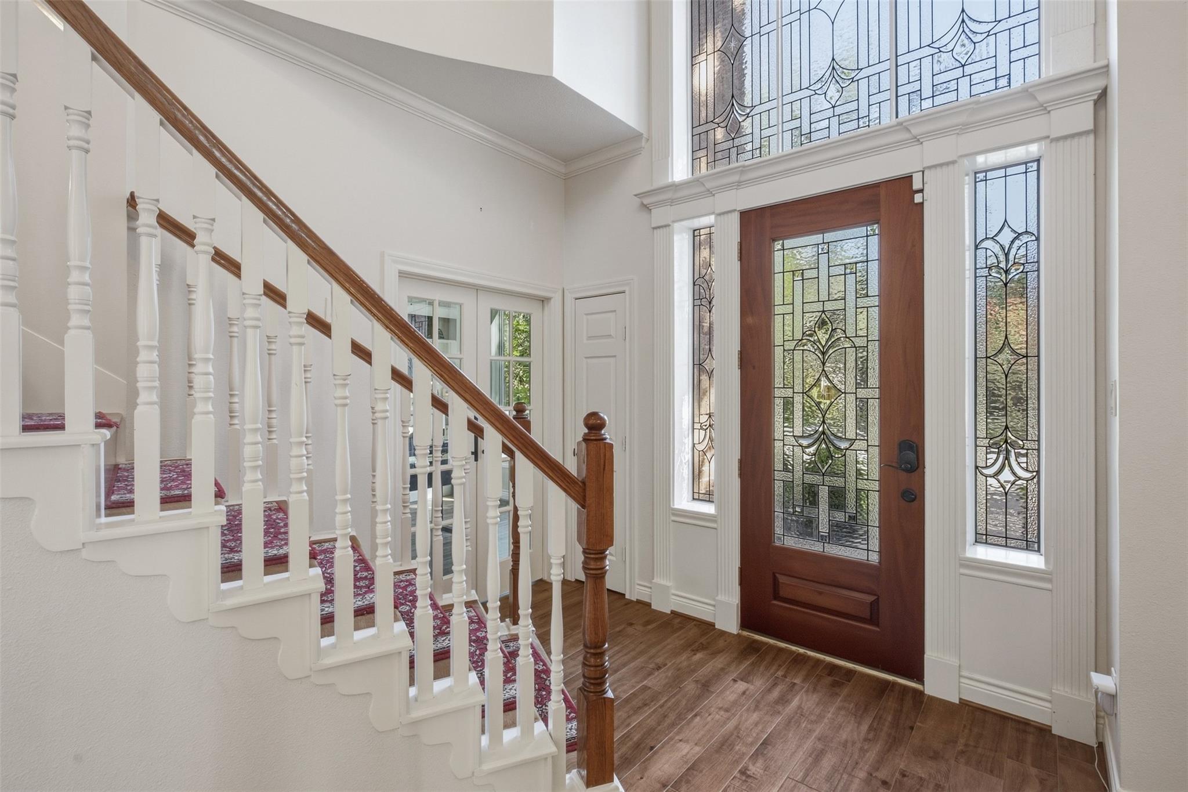
A truly exceptional 5-bedroom+study, 3.5-bath custom estate offering over 4,250 sq. ft. of sophisticated living and a whole-home generator. Beautifully redesigned in 2017, the residence showcases soaring ceilings, rich wood and Italian porcelain flooring, expansive Pella windows with custom roller shades, and exquisite Swarovski and Murano glass chandeliers. An elegant floor plan features an upstairs game room and grand family room centered by a dramatic stone fireplace. The chef’s kitchen is appointed with granite countertops, oversized island, premium stainless-steel appliances, custom cabinetry, stone farmhouse sink, and an impressive butler’s pantry. Step outside to a private resort-style retreat with full-width covered patio, pergolas, lush professional landscaping, and heated pool and spa. An oversized 3-car detached garage and porte-cochère provide exceptional parking and storage, including covered parking for 3 additional vehicles. See attachments for Upgrade List.

Save
Ask
Tour
Hide
Share
Listing Snapshot
Price 
$674,000
Days On Site 
0 Days
Bedrooms 
5
Inside Area (SqFt) 
4,255 sqft
Total Baths 
4
Full Baths 
3
Partial Baths 
1
Lot Size 
0.2586 Acres
Year Built 
1992
MLS® Number 
10682978
Status 
Active
Property Tax 
$10,506
HOA/Condo/Coop Fees 
$58.33 monthly
Sq Ft Source 
N/A
Friends & Family
Recent Activity
13 hours agoListing updated with changes from the MLS®
14 hours agoListing first seen on site
General Features
Acres 
0.2586
Carport 
3
Disclosures 
MudSeller's Disclosure
Foundation 
Slab
Garage 
Yes
Garage Spaces 
3
Green Energy Efficient 
Lighting
Parking 
DetachedOversizedAdditional ParkingAttached CarportAttached
Parking Spaces 
6
Property Sub Type 
Single Family Residence
Security 
Prewired
Sewer 
Public Sewer
SqFt Total 
4255
Style 
Traditional
Water Source 
Public
Interior Features
Appliances 
Double OvenElectric OvenMicrowaveGas CooktopDishwasherRefrigeratorCooktop
Cooling 
Ceiling Fan(s)Electric
Fireplace 
Yes
Fireplace Features 
Gas Log
Fireplaces 
1
Flooring 
TileWood
Heating 
Natural Gas
Interior 
Crown MoldingHigh CeilingsWalk-In Closet(s)PantryEntrance FoyerMaster DownstairsKitchen IslandDouble Vanity
Laundry Features 
Electric Dryer HookupWasher Hookup
Spa 
Yes
Window Features 
Window CoveringsLow Emissivity Windows
Bedroom 
Dimensions - 11 x 11Level - SecondArea - 121
Game Room 
Dimensions - 15 x 18Level - SecondArea - 270
Master Bedroom 
Dimensions - 15 x 17Level - FirstArea - 255
Save
Ask
Tour
Hide
Share
Exterior Features
Construction Details 
BrickCement Siding
Fencing 
Back YardFull
Lot Features 
Back YardSubdivided
Patio And Porch 
CoveredPatio
Pool Features 
GuniteHeatedIn Ground
Private Pool 
Yes
Roof 
Composition
Spa 
Yes
Spa Features 
Private
Windows/Doors 
Window CoveringsLow Emissivity Windows
Community Features
Association Amenities 
ClubhouseParkPlaygroundPoolTennis Court(s)Trail(s)Sport Court
Association Fee 
$700.0
Association Fee Frequency 
Annually
Community Features 
Tennis Court(s)CurbsClubhouse
MLS Area 
13
School District 
32 - Klein
Financing Terms Available 
CashConventionalFHAVA Loan
Roads 
Concrete
Schools
School District
32 - Klein
Elementary School
Mittelstadt Elementary School
Middle School
Kleb Intermediate School
High School
Klein High School
Listing courtesy of McBee-Moore Realty LLC [email protected]

IDX information is provided exclusively for consumers’ personal, non-commercial use. It may not be used for any purpose other than to identify prospective properties consumers may be interested in purchasing. This data is deemed reliable but is not guaranteed accurate by the MLS.

Data provided by HAR.com © 2026. All information provided should be independently verified.

Neighborhood & Commute
Source: Walkscore
Save
Ask
Tour
Hide
Share