Save
Ask
Tour
Hide
Share
$810,000
2 Days On Site

Arabella
4521 San Felipe Street 1304
Houston, TX 77027

For Sale|Condominium|Active
2
Beds
3
Total Baths
2
Full Baths
1
Partial Bath
1,645
SqFt
$492
/SqFt
2018
Built
Subdivision:
Arabella Condos
County:
Harris
4521 San Felipe Street 13044521 San Felipe Street 13044521 San Felipe Street 13044521 San Felipe Street 1304
Save
Ask
Tour
Hide
Share

Mortgage Calculator

Monthly Payment (Est.)

Enter an interest rate to see your estimated monthly payment.
Calculator powered by Showcase IDX, a Constellation1 Company. Copyright ©2026 Information is deemed reliable but not guaranteed.

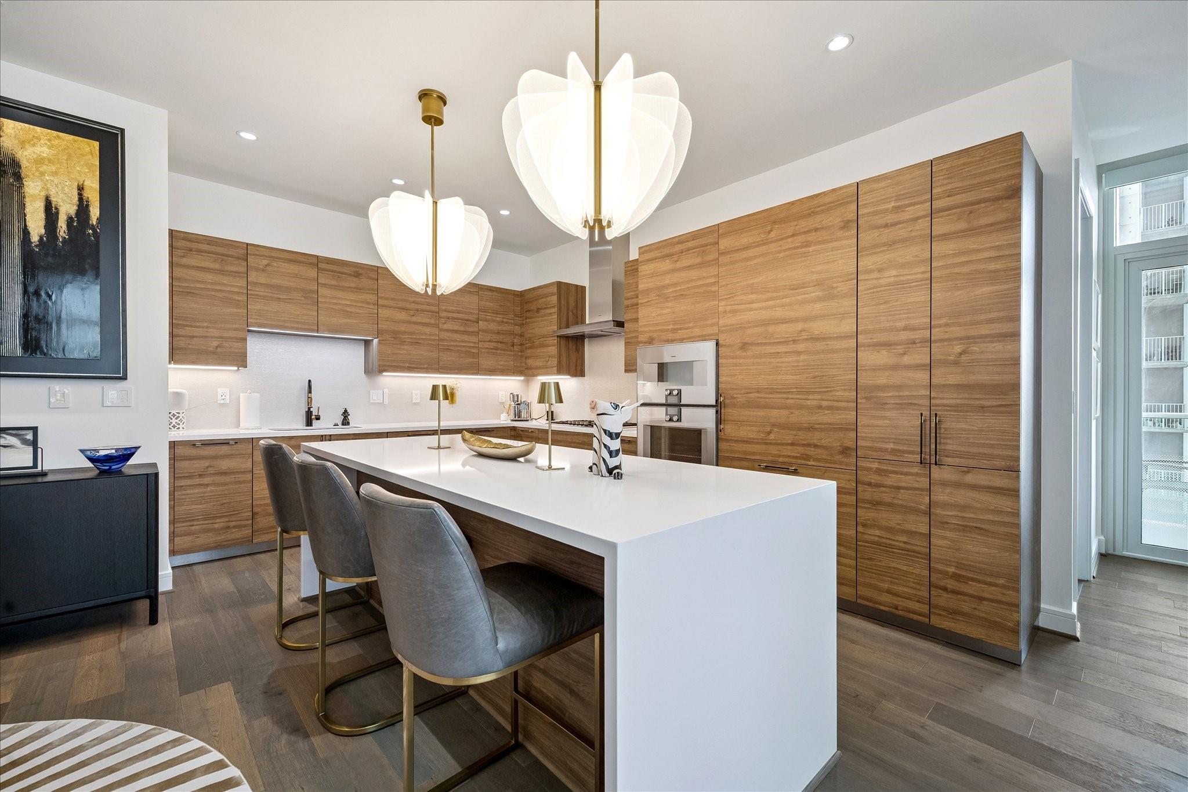
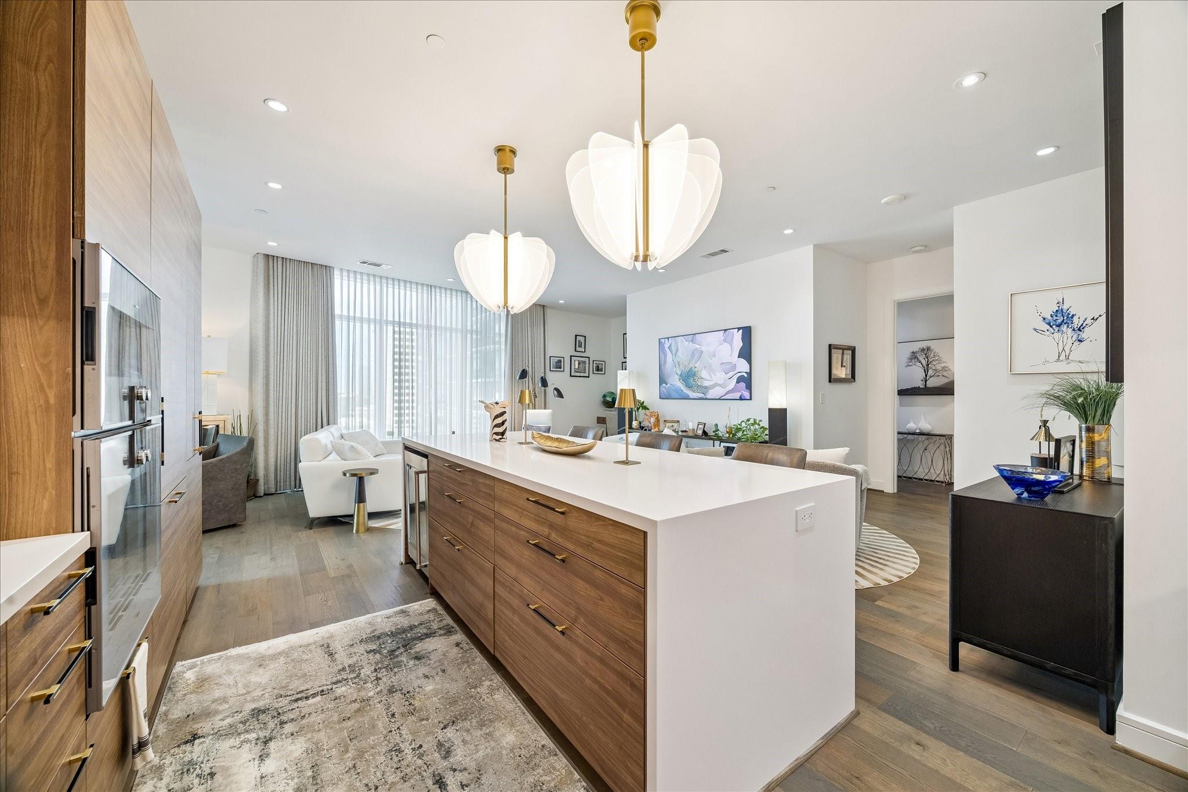
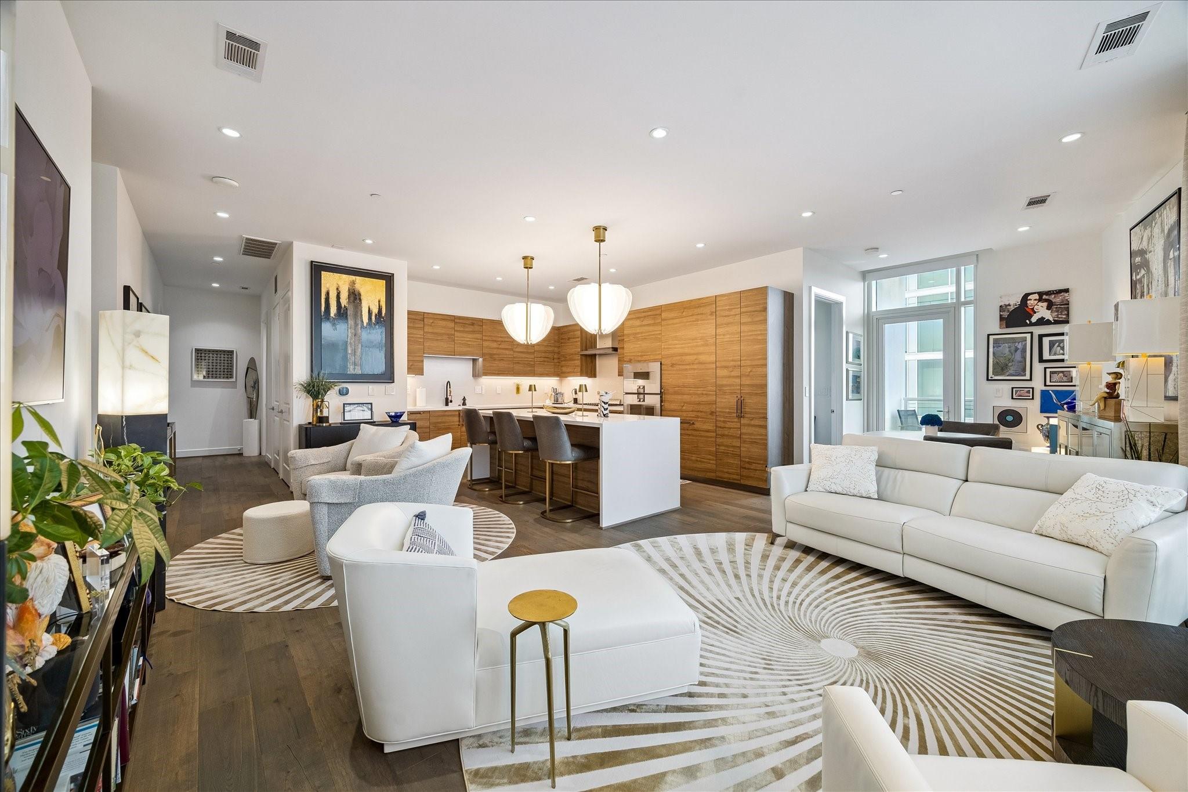
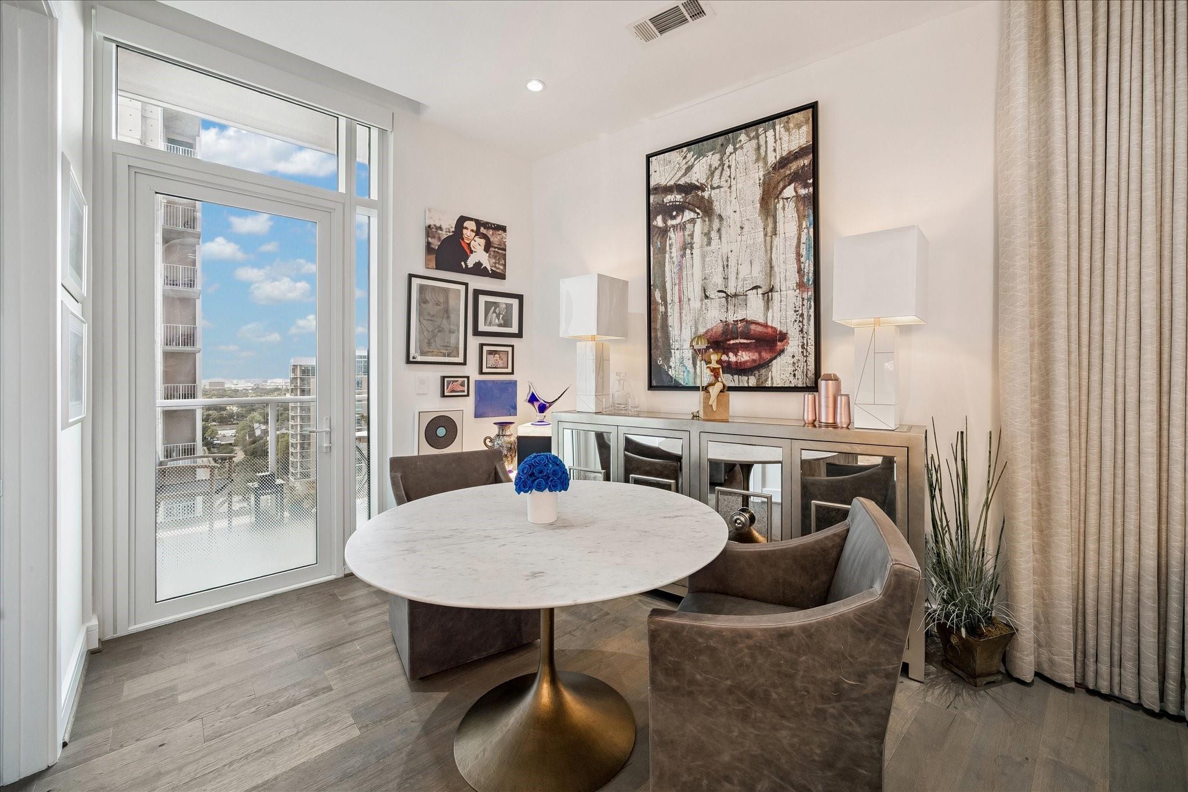
Welcome to this one-of-a-kind corner residence featuring two bedrooms and two and a half baths, elegantly upgraded with premium finishes throughout. The property boasts newly painted walls and ceilings (2023) and engineered hardwood flooring. Enjoy the convenience of advanced home automation with custom curtains and shades equipped with voice and remote activation through Lutron Caseta controls. The living room and patio are adorned with motorized Lutron curtains and shades, enhancing your indoor-outdoor living experience. The kitchen is a chef's delight, featuring a new Blanco sink and custom faucet, with additional lighting enhancements by Eggersmann. The ambiance is further elevated with Tech Lighting chandeliers in addition the Eggersman pantry built out with drawers. Experience this meticulously crafted home that blends modern convenience with sophisticated style.

Save
Ask
Tour
Hide
Share
Listing Snapshot
Price 
$810,000
Days On Site 
2 Days
Bedrooms 
2
Inside Area (SqFt) 
1,645 sqft
Total Baths 
3
Full Baths 
2
Partial Baths 
1
Lot Size 
N/A
Year Built 
2018
MLS® Number 
10862808
Status 
Active
Property Tax 
$15,662
HOA/Condo/Coop Fees 
$1,469 monthly
Sq Ft Source 
N/A
Friends & Family
Recent Activity
4 hours agoListing updated with changes from the MLS®
yesterdayStatus changed to Active
3 days agoListing first seen on site
General Features
Building Features 
Door PersonGymLounge
Direction Faces 
North
Disclosures 
HOA First Right of RefusalSeller's Disclosure
Garage 
Yes
Green Energy Efficient 
ThermostatLightingHVAC
Parking 
UnassignedValetElectric Vehicle Charging Station(s)Garage Door Opener
Parking Spaces 
2
Property Sub Type 
Condominium
Security 
Security ServiceSecurity GuardSecured Garage/Parking
SqFt Total 
1645
Interior Features
Appliances 
DisposalWine RefrigeratorConvection OvenElectric OvenOvenMicrowaveGas CooktopDryerRefrigeratorWasher/Dryer StackedWasherDishwasherWasher/Dryer
Cooling 
Ceiling Fan(s)ElectricZoned
Fireplace Features 
Fire Pit
Flooring 
StoneWood
Heating 
ElectricZoned
Interior 
Wired for SoundWalk-In Closet(s)Breakfast BarKitchen IslandPantrySaunaEntrance FoyerDouble VanitySoaking TubSmart Thermostat
Laundry Features 
Electric Dryer Hookup
Window Features 
Window CoveringsLow Emissivity Windows
Bathroom 
Dimensions - 9X6Level - FirstArea - 54
Bedroom 
Dimensions - 23X11Level - FirstArea - 253
Dining Room 
Dimensions - 9X10Level - FirstArea - 90
Exterior Porch/Balcony 
Dimensions - 7X6Level - FirstArea - 42
Kitchen 
Dimensions - 16X11Level - FirstArea - 176
Living Room 
Dimensions - 25X20Level - FirstArea - 500
Master Bathroom 
Dimensions - 10X17Level - FirstArea - 170
Master Bedroom 
Dimensions - 15X12Level - FirstArea - 180
Save
Ask
Tour
Hide
Share
Exterior Features
Construction Details 
ConcreteGlassSteel Siding
Exterior 
Outdoor KitchenDog RunBalcony
Windows/Doors 
Window CoveringsLow Emissivity Windows
Community Features
Association Amenities 
Dog ParkFitness CenterParty RoomPoolSecurityWater
Association Fee 
$1469.0
Association Fee Frequency 
Monthly
Community Features 
Curbs
MLS Area 
16
School District 
27 - Houston
Financing Terms Available 
CashConventional
Roads 
Concrete
Schools
School District
27 - Houston
Elementary School
School At St George Place
Middle School
Lanier Middle School
High School
Lamar High School (Houston)
Listing courtesy of Argent Realty Advisors [email protected]

IDX information is provided exclusively for consumers’ personal, non-commercial use. It may not be used for any purpose other than to identify prospective properties consumers may be interested in purchasing. This data is deemed reliable but is not guaranteed accurate by the MLS.

Data provided by HAR.com © 2026. All information provided should be independently verified.

Neighborhood & Commute
Source: Walkscore
Save
Ask
Tour
Hide
Share