Save
Ask
Tour
Hide
Share
$549,900
New Listing

2021 Lauren Lake Drive
League City, TX 77573

For Sale|Single Family Residence|Active
4
Beds
4
Total Baths
3
Full Baths
1
Partial Bath
4,002
SqFt
$137
/SqFt
1993
Built
Subdivision:
South Shore Park 92
County:
Galveston
2021 Lauren Lake Drive2021 Lauren Lake Drive2021 Lauren Lake Drive2021 Lauren Lake Drive
Save
Ask
Tour
Hide
Share

Mortgage Calculator

Monthly Payment (Est.)

$2,509
Calculator powered by Showcase IDX, a Constellation1 Company. Copyright ©2026 Information is deemed reliable but not guaranteed.

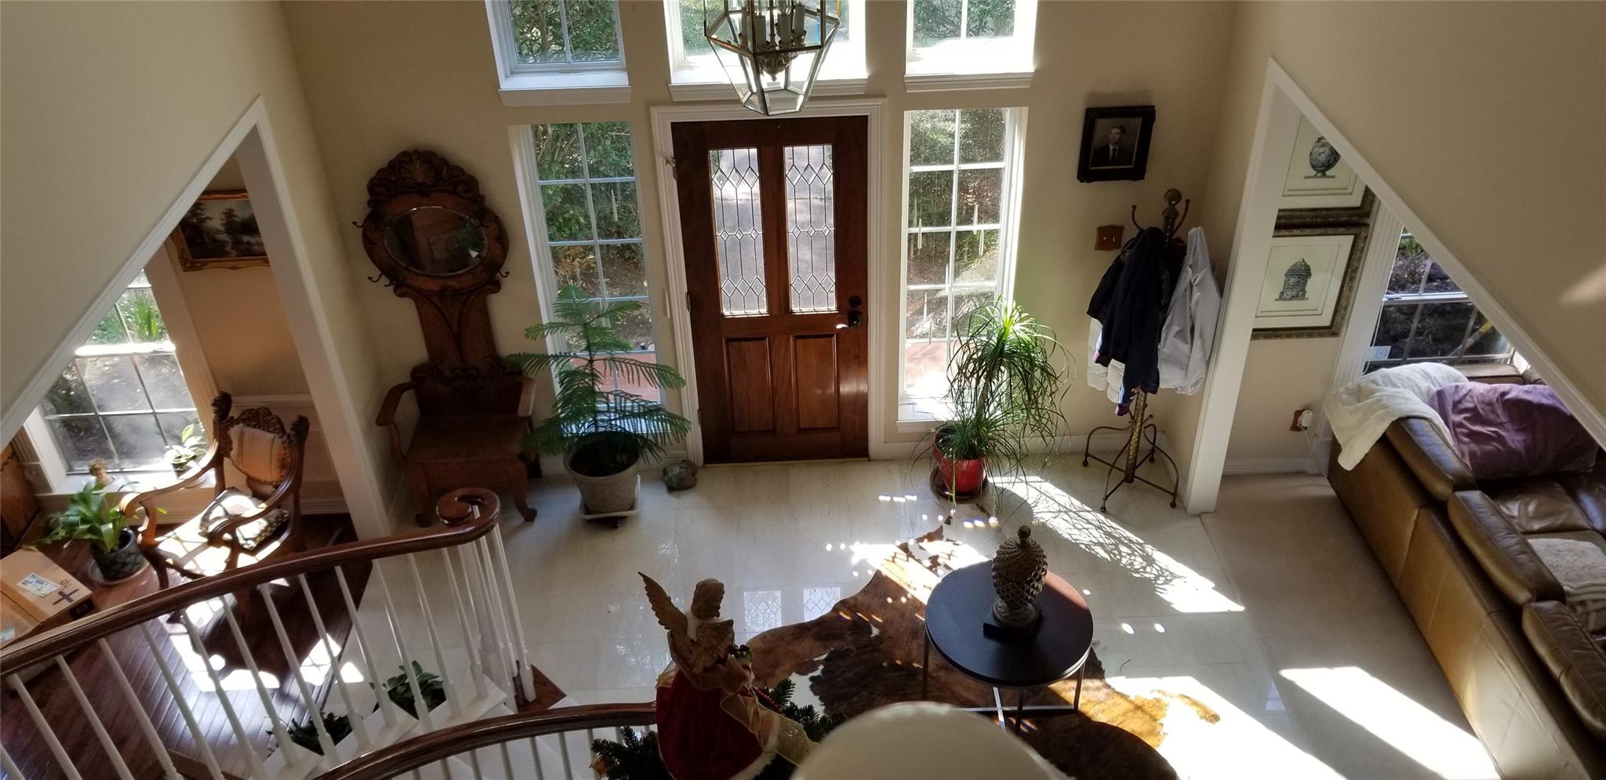
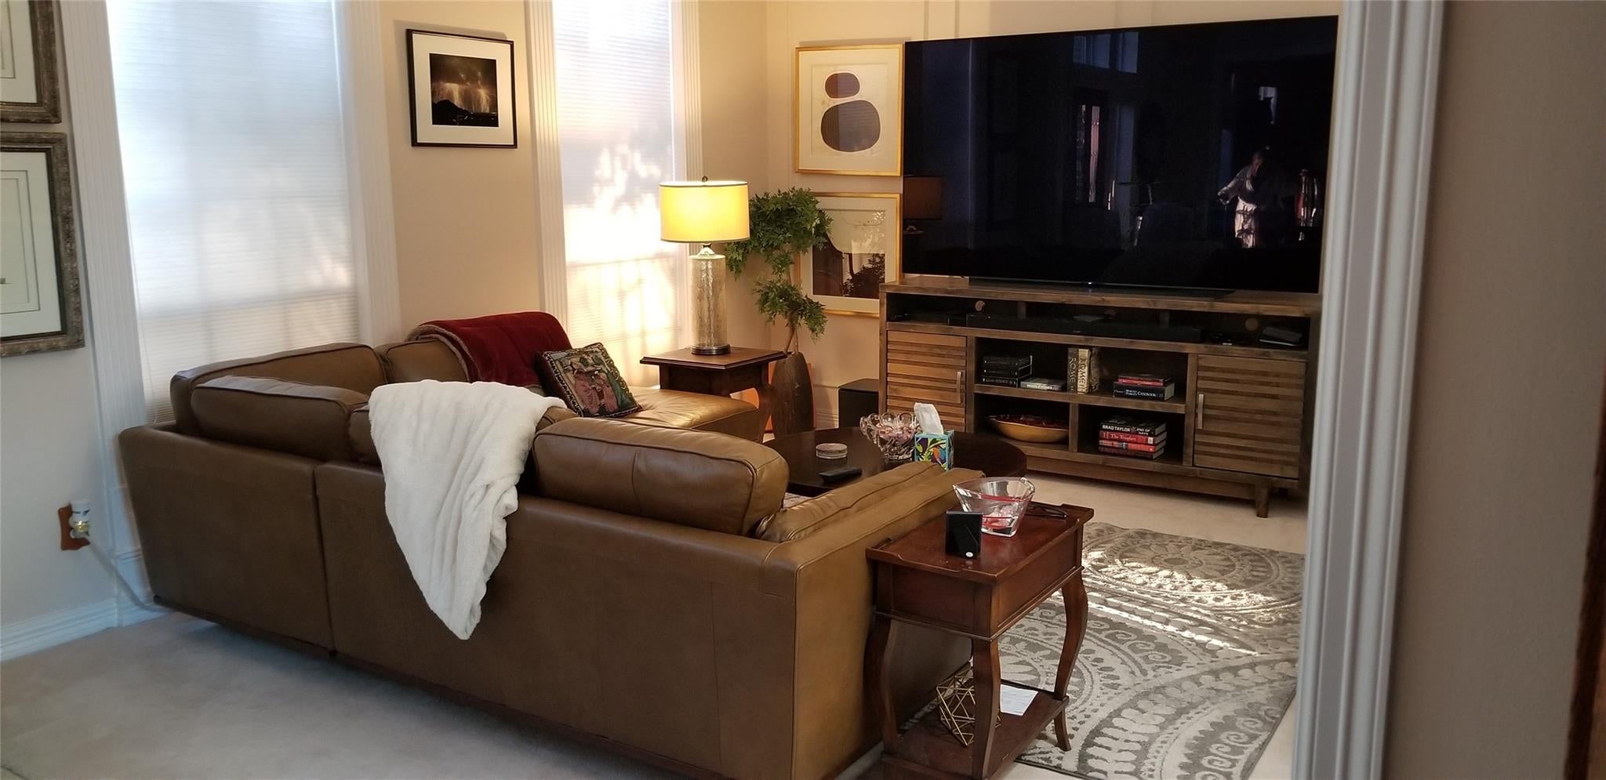
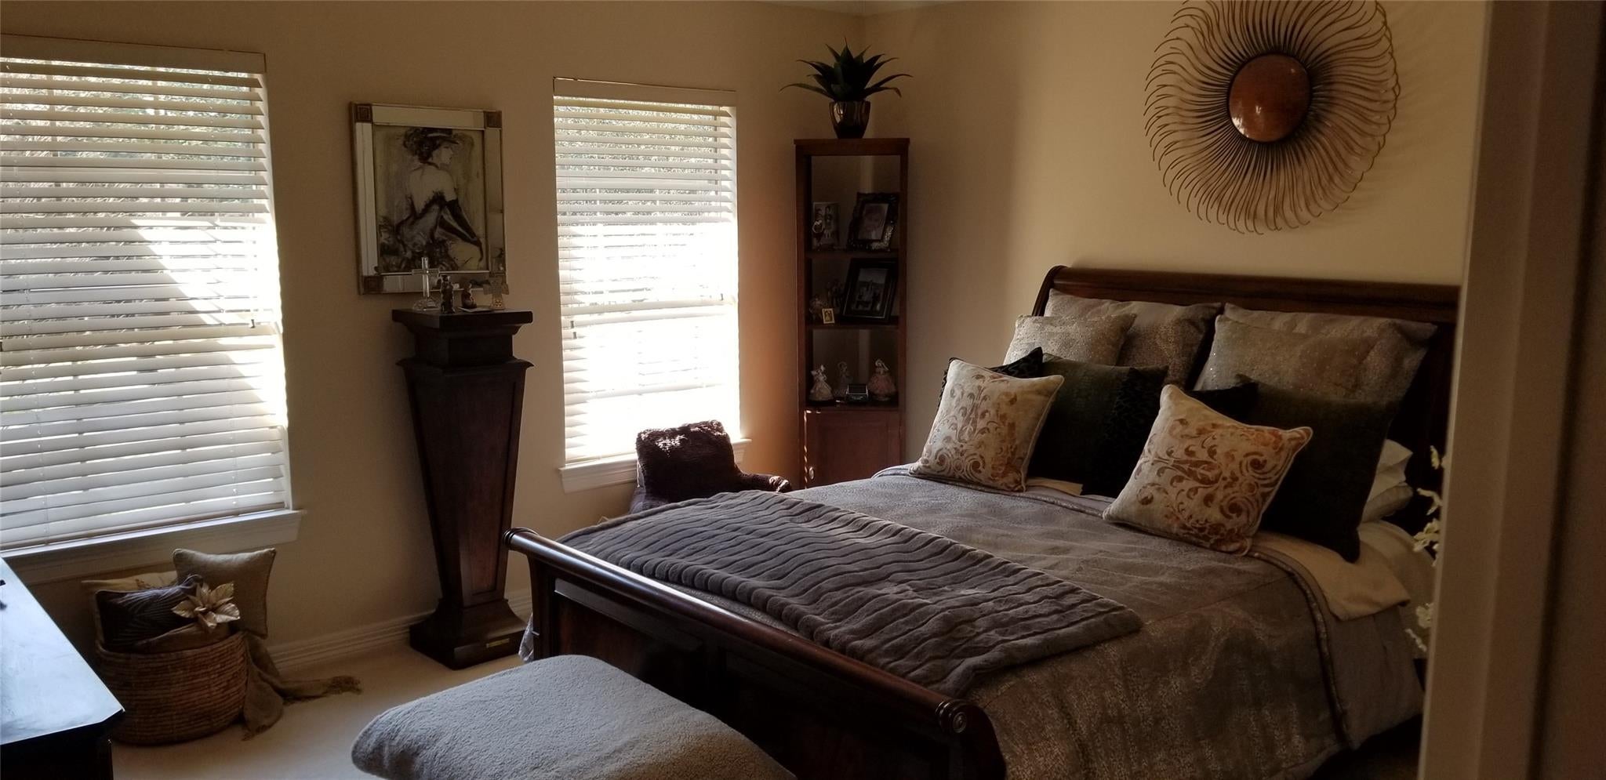
Elegant Perry Home in a Highly sought-after private community features 4 Bedrooms | 3.5 Baths | Oversized 2 Car Garage, located inside the Gated Golf Course Community of South Shore Park. Community pool & park conveniently located near back of property. Walking distance to the practice greens. Beautiful landscaping equipped with sprinklers in front & back. Leaded glass door opens to the marbled floor foyer with dramatic spiral staircase! Enjoy a separate formal living & dining. Gourmet Chef's kitchen with 42" hardwood custom cabinets, granite counters, built-in convection microwave, built-in oven, flat surface cooktop with downdraft & more! Relax in the Family room with the cozy gas log fireplace! Large primary bedroom with sitting area plus 3 walk-in closets featuring custom closet buildout. Updated Primary bathroom with jetted tub and double sinks. Gameroom Upstairs with much more!

Save
Ask
Tour
Hide
Share
Listing Snapshot
Price 
$549,900
Days On Site 
0 Days
Bedrooms 
4
Inside Area (SqFt) 
4,002 sqft
Total Baths 
4
Full Baths 
3
Partial Baths 
1
Lot Size 
0.1934 Acres
Year Built 
1993
MLS® Number 
11432731
Status 
Active
Property Tax 
$7,865
HOA/Condo/Coop Fees 
$83.67 monthly
Sq Ft Source 
N/A
Friends & Family
Recent Activity
17 hours agoListing updated with changes from the MLS®
17 hours agoListing first seen on site
General Features
Acres 
0.1934
Disclosures 
MudSellers DisclosureTenant Occupied
Foundation 
Slab
Garage 
Yes
Garage Spaces 
2
Parking 
DetachedOversized
Parking Spaces 
2
Property Sub Type 
Single Family Residence
Sewer 
Public Sewer
SqFt Total 
4002
Style 
Contemporary/Modern
Water Source 
Public
Interior Features
Cooling 
Electric
Heating 
Natural Gas
Interior 
Breakfast BarPantryDouble Vanity
Spa 
Yes
Save
Ask
Tour
Hide
Share
Exterior Features
Construction Details 
BrickVinyl Siding
Lot Features 
Cul-De-Sac
Roof 
Composition
Spa 
Yes
Community Features
Accessibility Features 
Therapeutic Whirlpool
Association Dues 
1004
Financing Terms Available 
CashConventionalFHAVA Loan
HOA Fee Frequency 
Annually
MLS Area 
33
School District 
9 - Clear Creek
Schools
School District
9 - Clear Creek
Elementary School
Ferguson Elementary School
Middle School
Clear Creek Intermediate School
High School
Clear Creek High School
Listing courtesy of Scarlet Properties [email protected]

IDX information is provided exclusively for consumers’ personal, non-commercial use. It may not be used for any purpose other than to identify prospective properties consumers may be interested in purchasing. This data is deemed reliable but is not guaranteed accurate by the MLS.

Data provided by HAR.com © 2026. All information provided should be independently verified.

Neighborhood & Commute
Source: Walkscore
Save
Ask
Tour
Hide
Share