Save
Ask
Tour
Hide
Share
$315,000
New Listing

107 Cliffbrook Lane
Cleveland, TX 77327

For Sale|Single Family Residence|Active
3
Beds
2
Total Baths
2
Full Baths
2,224
SqFt
$142
/SqFt
1994
Built
Subdivision:
Kirby Woods
County:
Liberty
107 Cliffbrook Lane107 Cliffbrook Lane107 Cliffbrook Lane107 Cliffbrook Lane
Save
Ask
Tour
Hide
Share

Mortgage Calculator

Monthly Payment (Est.)

$1,437
Calculator powered by Showcase IDX, a Constellation1 Company. Copyright ©2026 Information is deemed reliable but not guaranteed.

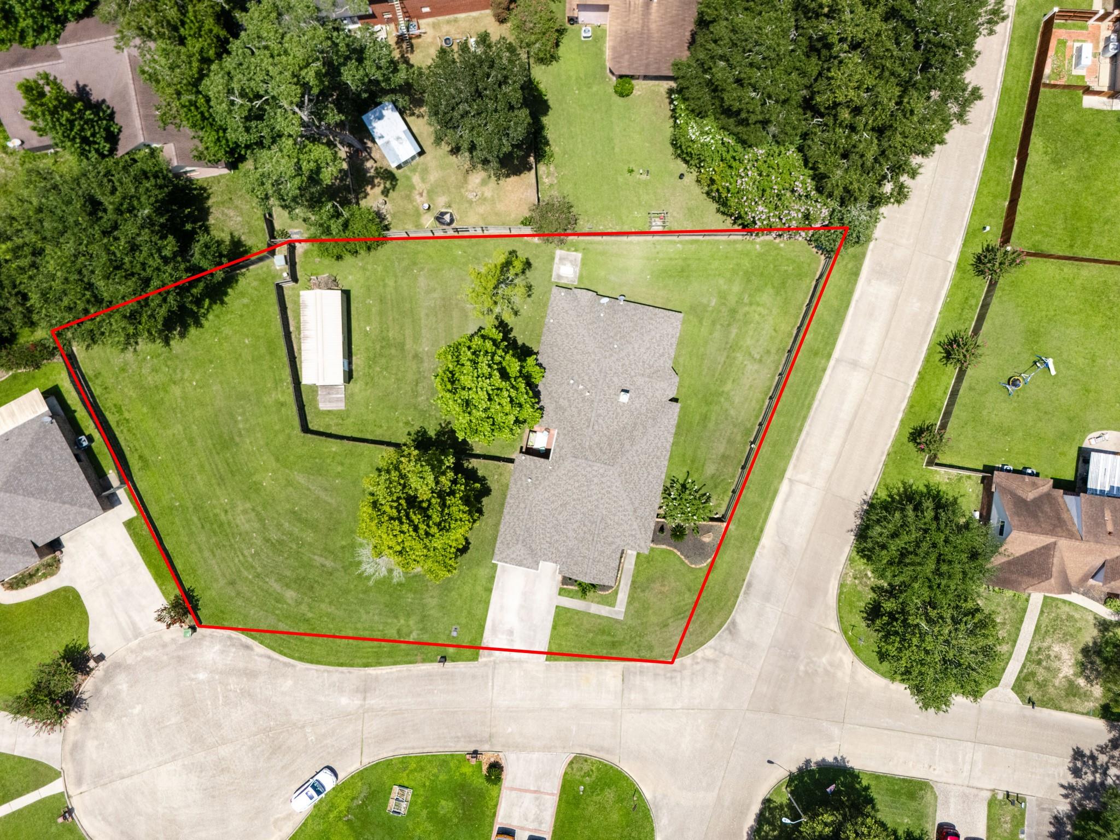
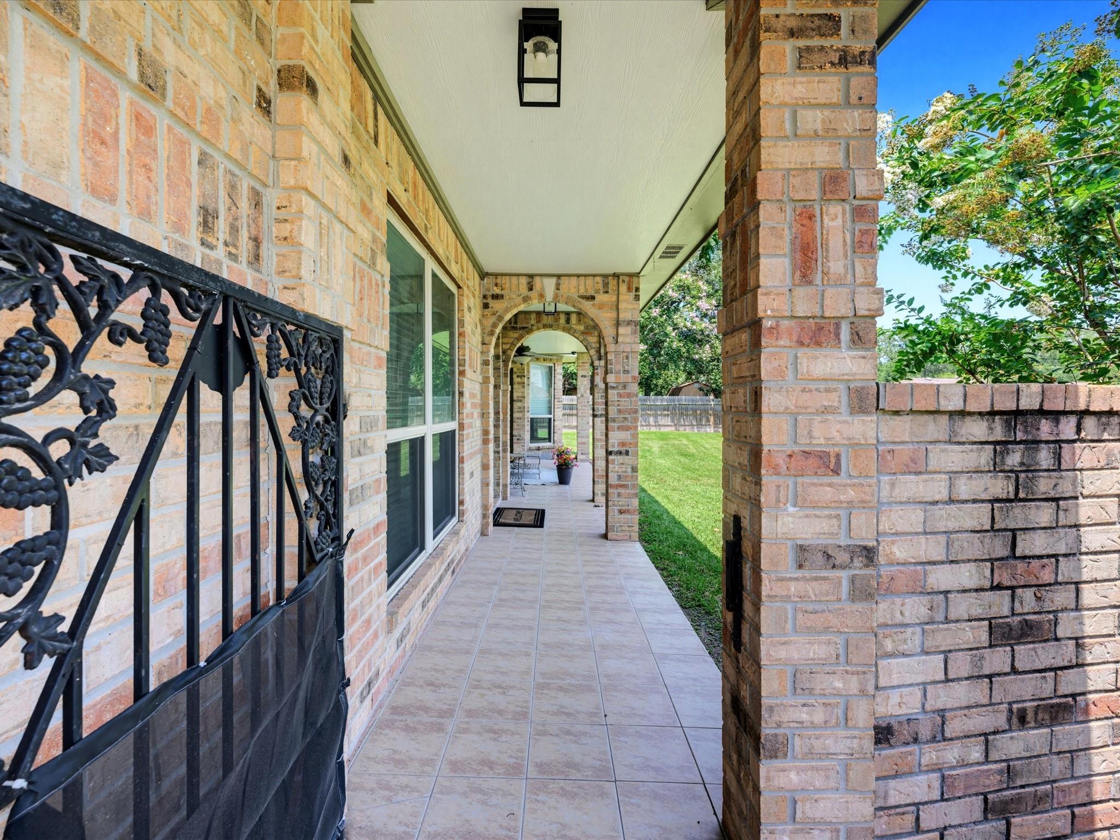
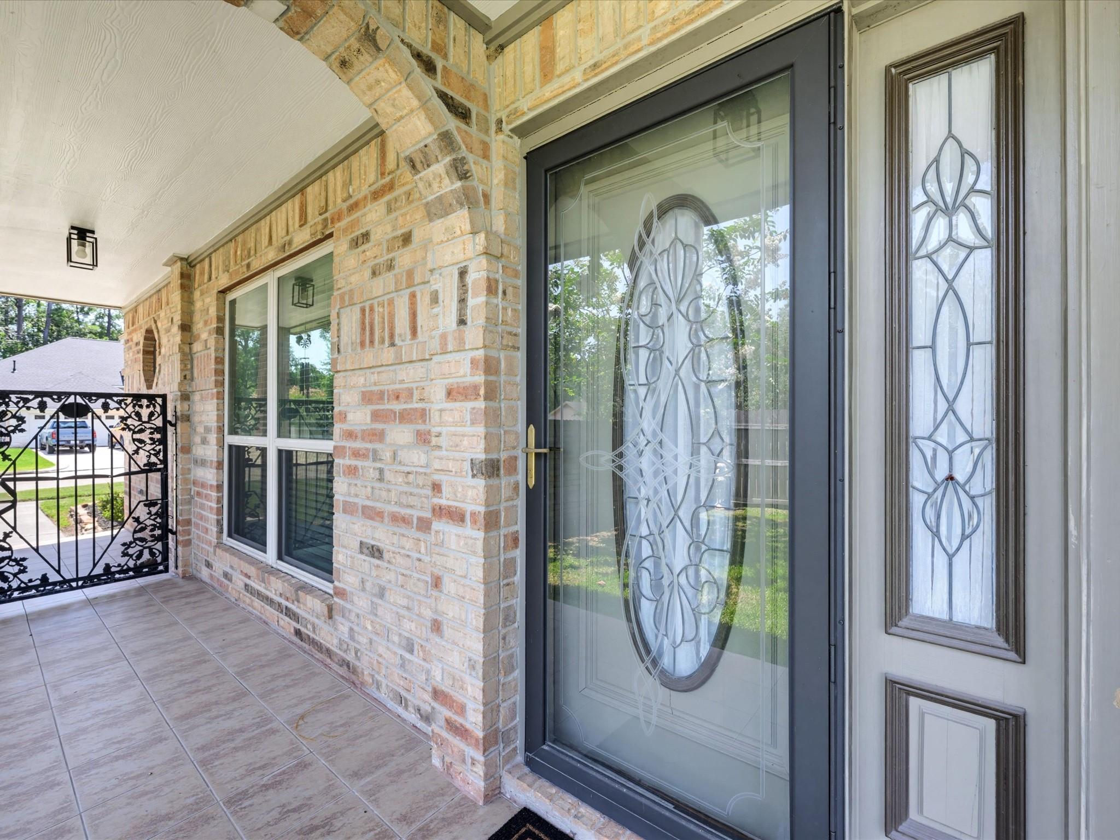
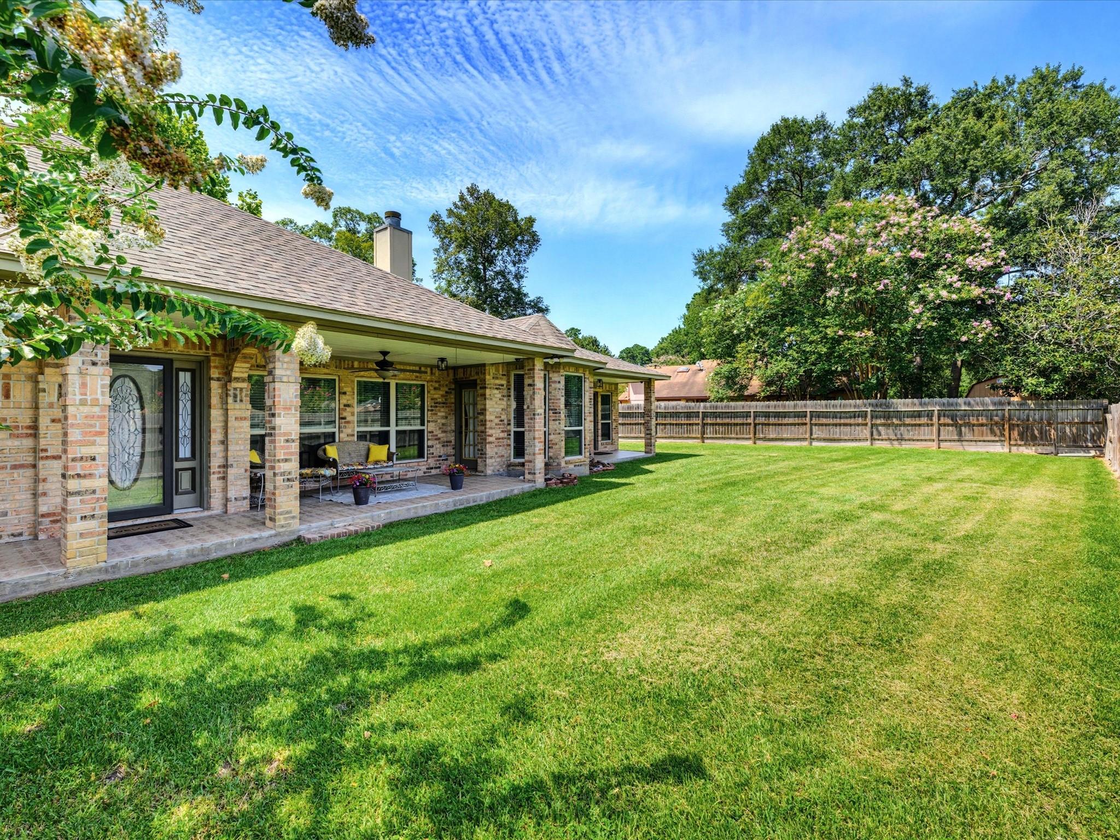
OVER 1/2 AN ACRE - 2 LOTS INCLUDED (TWO TAX IDs)! + A GENERAC WHOLE-HOME GENERATOR & 11x28 STORAGE SHED. This charming 3-bed, 2-bath CORNER home offers soaring ceilings, endless natural light, and generous storage throughout. The spacious U-shaped kitchen features ample solid oak cabinetry, extensive counter space, an island, and a breakfast nook with DIRECT PATIO access. The formal dining room sits just off the living room, making entertaining easy, PLUS a private COURTYARD! The primary suite also offers it's own PRIVATE PATIO and an en-suite bath with DUAL sinks & TWO WALK-IN CLOSETS! Secondary bedrooms are thoughtfully located on the opposite side of the home for added privacy. An indoor laundry room with storage closet space is complemented by a second climate-controlled laundry room in the 2-CAR GARAGE - complete with added cabinetry, countertops & a utility sink! Walking distance to Cleveland ISD, MINUTES from 105, US-59, and downtown Cleveland - Location can't get any better!

Save
Ask
Tour
Hide
Share
Listing Snapshot
Price 
$315,000
Days On Site 
0 Days
Bedrooms 
3
Inside Area (SqFt) 
2,224 sqft
Total Baths 
2
Full Baths 
2
Partial Baths 
N/A
Lot Size 
0.5245 Acres
Year Built 
1994
MLS® Number 
11889199
Status 
Active
Property Tax 
$6,481
HOA/Condo/Coop Fees 
N/A
Sq Ft Source 
N/A
Friends & Family
Recent Activity
12 hours agoListing updated with changes from the MLS®
12 hours agoListing first seen on site
General Features
Acres 
0.5245
Attached Garage 
Yes
Direction Faces 
East
Disclosures 
Sellers Disclosure
Foundation 
Slab
Garage 
Yes
Garage Spaces 
2
Green Energy Efficient 
ThermostatHVAC
Parking 
AttachedOversizedGarage Door OpenerWorkshop in Garage
Parking Spaces 
2
Property Sub Type 
Single Family Residence
Sewer 
Public Sewer
SqFt Total 
2224
Style 
Traditional
Water Source 
Public
Interior Features
Appliances 
DisposalElectric OvenMicrowaveElectric CooktopDishwasherRefrigeratorCooktop
Cooling 
Ceiling Fan(s)Electric
Fireplace 
Yes
Fireplace Features 
Gas Log
Fireplaces 
1
Flooring 
TileVinyl
Heating 
Electric
Interior 
High CeilingsWalk-In Closet(s)Master DownstairsKitchen IslandDouble VanitySoaking TubSmart Thermostat
Laundry Features 
Electric Dryer HookupWasher Hookup
Save
Ask
Tour
Hide
Share
Exterior Features
Construction Details 
Brick
Fencing 
Back YardFull
Lot Features 
Back YardClearedCorner LotCul-De-SacSubdivided
Other Structures 
Shed(s)Workshop
Patio And Porch 
CoveredPorchPatio
Roof 
Composition
Community Features
Community Features 
Curbs
Financing Terms Available 
CashConventionalFHA
MLS Area 
52
Roads 
AsphaltConcrete
School District 
100 - Cleveland
Schools
School District
100 - Cleveland
Elementary School
Northside Elementary School (Cleveland)
Middle School
Cleveland Middle School
High School
Cleveland High School
Listing courtesy of Orchard Brokerage [email protected]

IDX information is provided exclusively for consumers’ personal, non-commercial use. It may not be used for any purpose other than to identify prospective properties consumers may be interested in purchasing. This data is deemed reliable but is not guaranteed accurate by the MLS.

Data provided by HAR.com © 2026. All information provided should be independently verified.

Neighborhood & Commute
Source: Walkscore
Save
Ask
Tour
Hide
Share