Save
Ask
Tour
Hide
Share
$775,000
2 Days On Site

10118 Chevy Chase Drive
Houston, TX 77042

For Sale|Single Family Residence|Active
4
Beds
3
Total Baths
2
Full Baths
1
Partial Bath
2,428
SqFt
$319
/SqFt
1973
Built
Subdivision:
Briargrove Park Sec
County:
Harris
10118 Chevy Chase Drive10118 Chevy Chase Drive10118 Chevy Chase Drive10118 Chevy Chase Drive
Save
Ask
Tour
Hide
Share

Mortgage Calculator

Monthly Payment (Est.)

$3,536
Calculator powered by Showcase IDX, a Constellation1 Company. Copyright ©2026 Information is deemed reliable but not guaranteed.

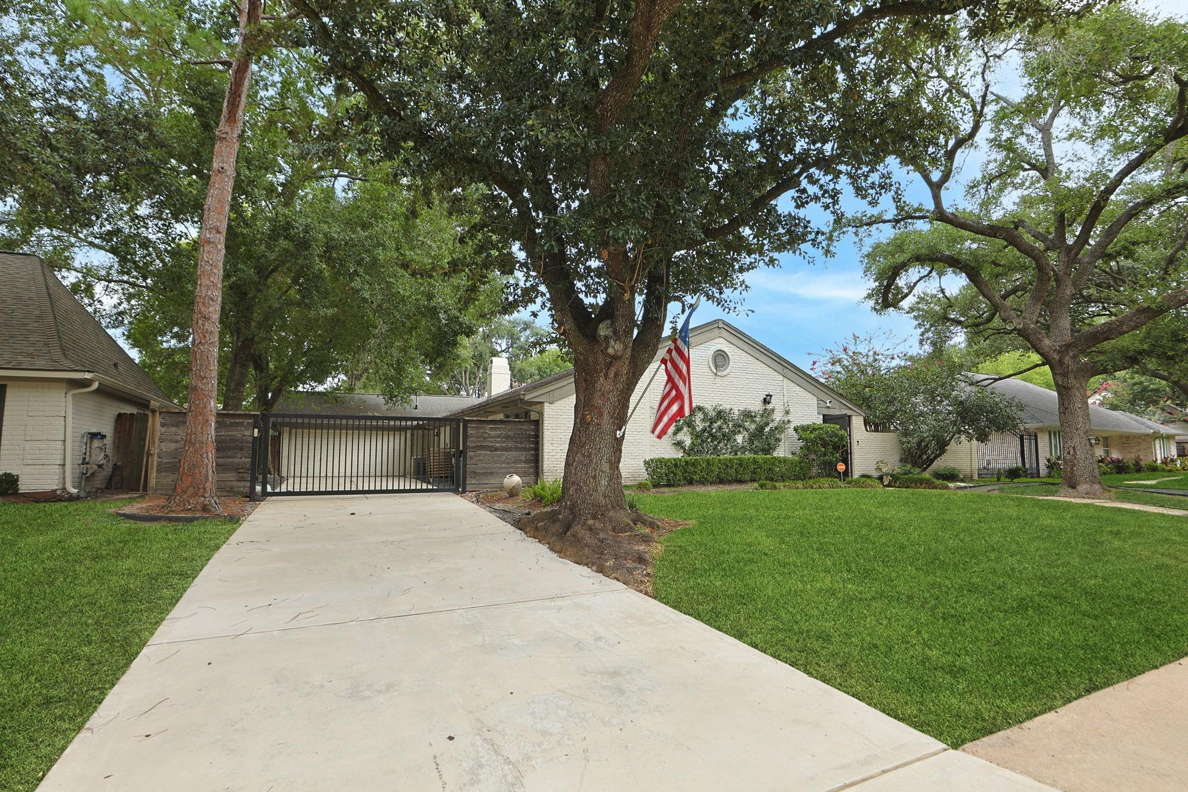
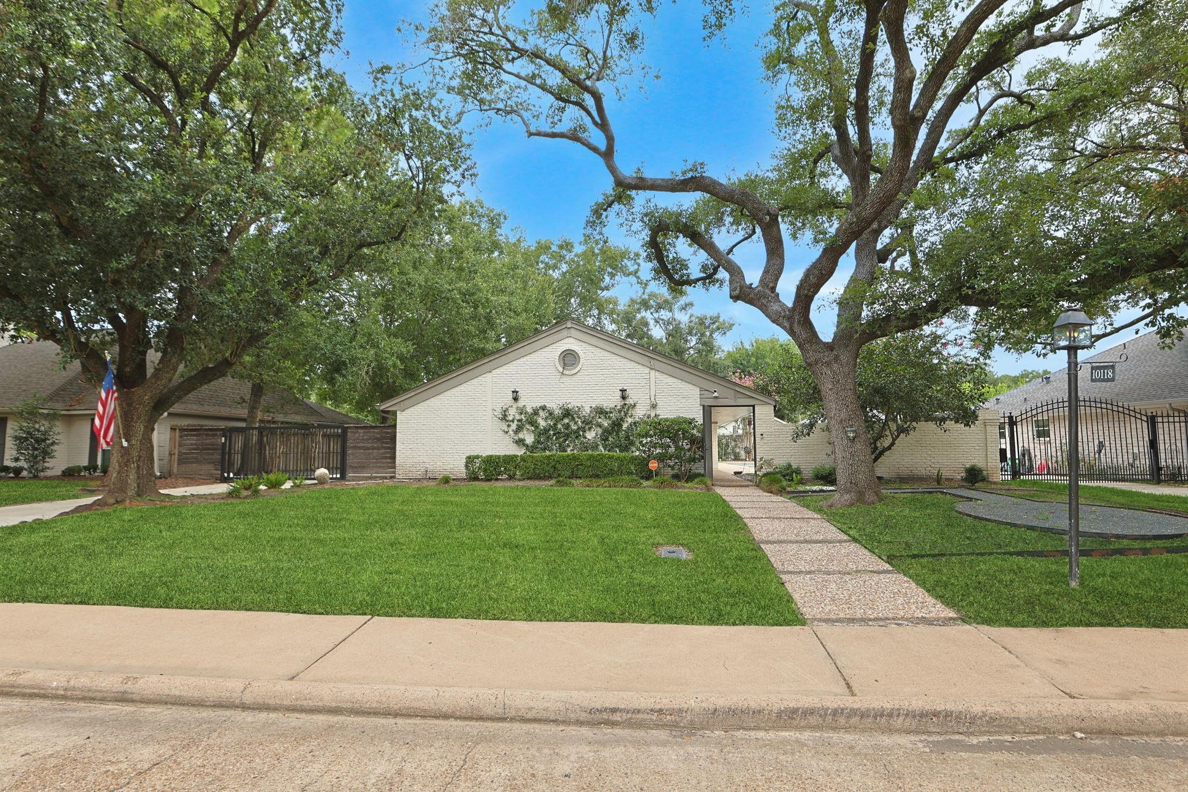
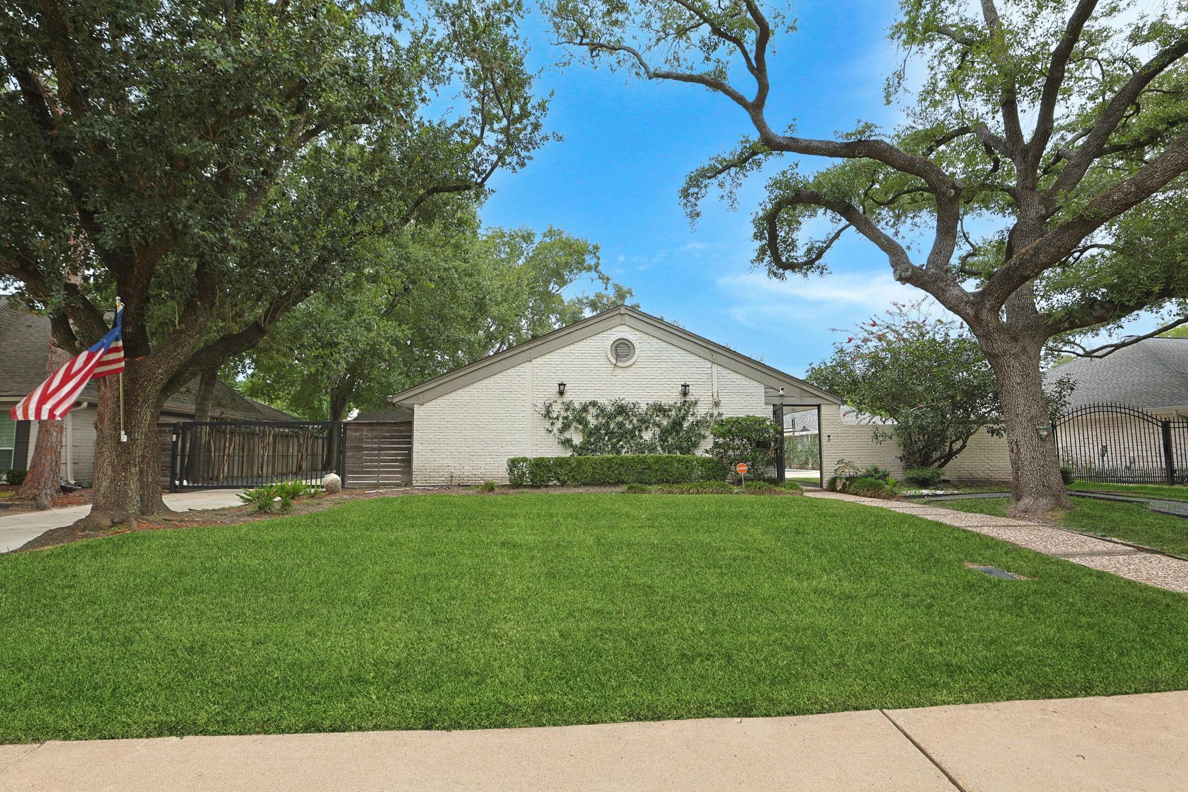
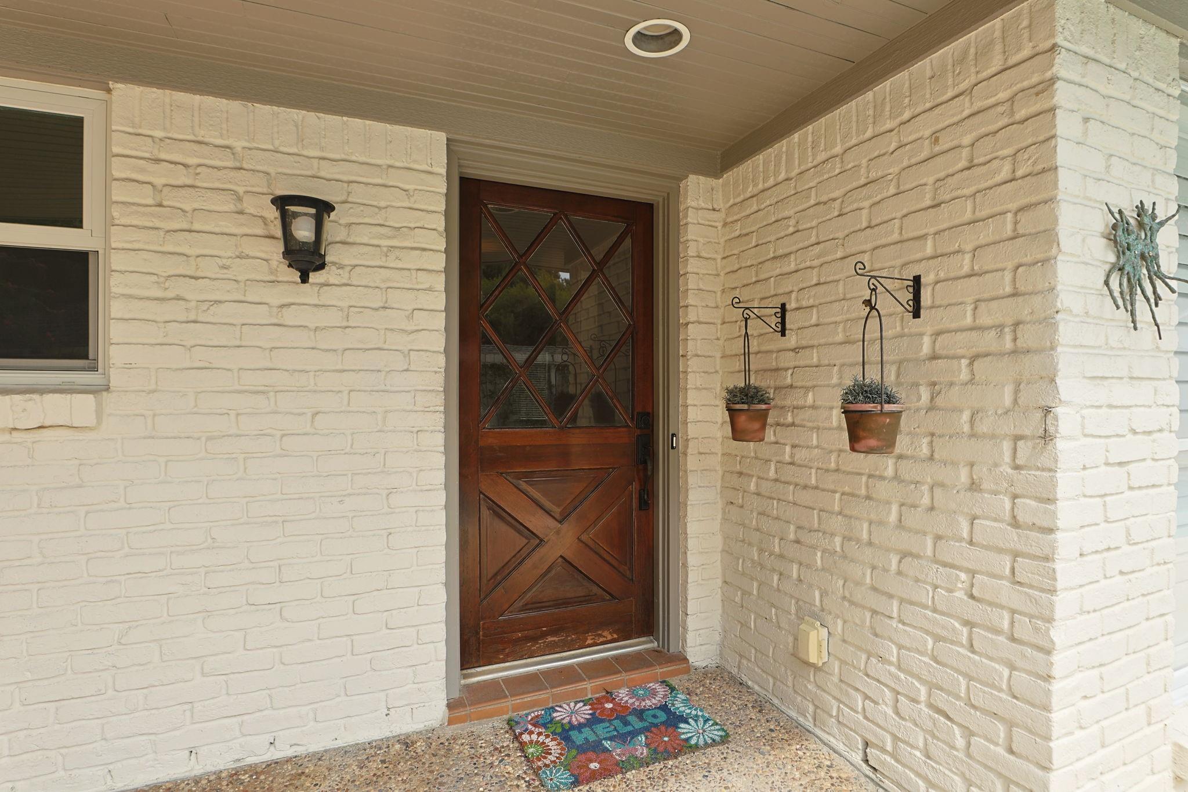
Thoughtfully updated home in sought after Briargrove Park. Enter through a private courtyard oasis with inviting pool and play area/putting green! The entry showcases the open living/dining areas with recently installed engineered hardwoods. High ceilings with painted beams, gas log fireplace and updated wetbar make the living area the perfect place for entertaining. The renovated kitchen with quartz counters, updated cabinets, floating shelving and stainless steel appliances is a chef's dream. Enjoy breakfast with views of the pool. Such a versatile floorplan with the light filled sunroom, playroom or at home work space...you decide! Spacious primary suite with ensuite updated primary bath. Separate free standing tub and shower, primary closet with Elfa amenities and wall of builtins. So relaxing. Three additional bedrooms and updated second bath are perfect for family or visiting grandkids. HVAC replaced, generator, pool updates and sprinkler system. A great place to call home!

Save
Ask
Tour
Hide
Share
Listing Snapshot
Price 
$775,000
Days On Site 
2 Days
Bedrooms 
4
Inside Area (SqFt) 
2,428 sqft
Total Baths 
3
Full Baths 
2
Partial Baths 
1
Lot Size 
0.2159 Acres
Year Built 
1973
MLS® Number 
12143498
Status 
Active
Property Tax 
$16,197
HOA/Condo/Coop Fees 
$70.83 monthly
Sq Ft Source 
N/A
Friends & Family
Recent Activity
21 hours agoListing updated with changes from the MLS®
2 days agoListing first seen on site
General Features
Acres 
0.2159
Attached Garage 
Yes
Direction Faces 
South
Disclosures 
Sellers Disclosure
Foundation 
Slab
Garage 
Yes
Garage Spaces 
2
Green Energy Efficient 
HVAC
Parking 
AttachedGarage Door OpenerElectric GateGated
Parking Spaces 
2
Property Sub Type 
Single Family Residence
Sewer 
Public Sewer
SqFt Total 
2428
Style 
Traditional
Water Source 
Public
Interior Features
Appliances 
DisposalWine RefrigeratorMicrowaveGas RangeDishwasherDryerRefrigeratorWasher
Cooling 
Ceiling Fan(s)Electric
Fireplace 
Yes
Fireplace Features 
Gas Log
Fireplaces 
1
Flooring 
TileWood
Heating 
Natural Gas
Interior 
Wet BarWalk-In Closet(s)PantryMaster DownstairsDouble Vanity
Laundry Features 
Washer Hookup
Save
Ask
Tour
Hide
Share
Exterior Features
Construction Details 
Brick
Fencing 
Full
Lot Features 
SubdividedWooded
Patio And Porch 
Patio
Pool Features 
Gunite
Private Pool 
Yes
Roof 
Composition
Community Features
Association Amenities 
PoolSecurityTennis Court(s)Recreation Facilities
Association Dues 
850
Community Features 
Curbs
Financing Terms Available 
CashConventional
HOA Fee Frequency 
Annually
MLS Area 
22
Roads 
Concrete
School District 
27 - Houston
Schools
School District
27 - Houston
Elementary School
Walnut Bend Elementary School (Houston)
Middle School
Revere Middle School
High School
Westside High School
Listing courtesy of RE/MAX Signature [email protected]

IDX information is provided exclusively for consumers’ personal, non-commercial use. It may not be used for any purpose other than to identify prospective properties consumers may be interested in purchasing. This data is deemed reliable but is not guaranteed accurate by the MLS.

Data provided by HAR.com © 2026. All information provided should be independently verified.

Neighborhood & Commute
Source: Walkscore
Save
Ask
Tour
Hide
Share