
Save
Ask
Tour
Hide
$715,000
New Listing
150 Cliftons Curve WayMontgomery, TX 77316
For Sale|Single Family Residence|Active
4
Beds
4
Total Baths
3
Full Baths
1
Partial Bath
3,741
SqFt
$191
/SqFt
2016
Built
Subdivision:
Woodforest
County:
Montgomery
Save
Ask
Tour
Hide
Mortgage Calculator
Monthly Payment (Est.)
$3,262Calculator powered by Showcase IDX, a Constellation1 Company. Copyright ©2026 Information is deemed reliable but not guaranteed.
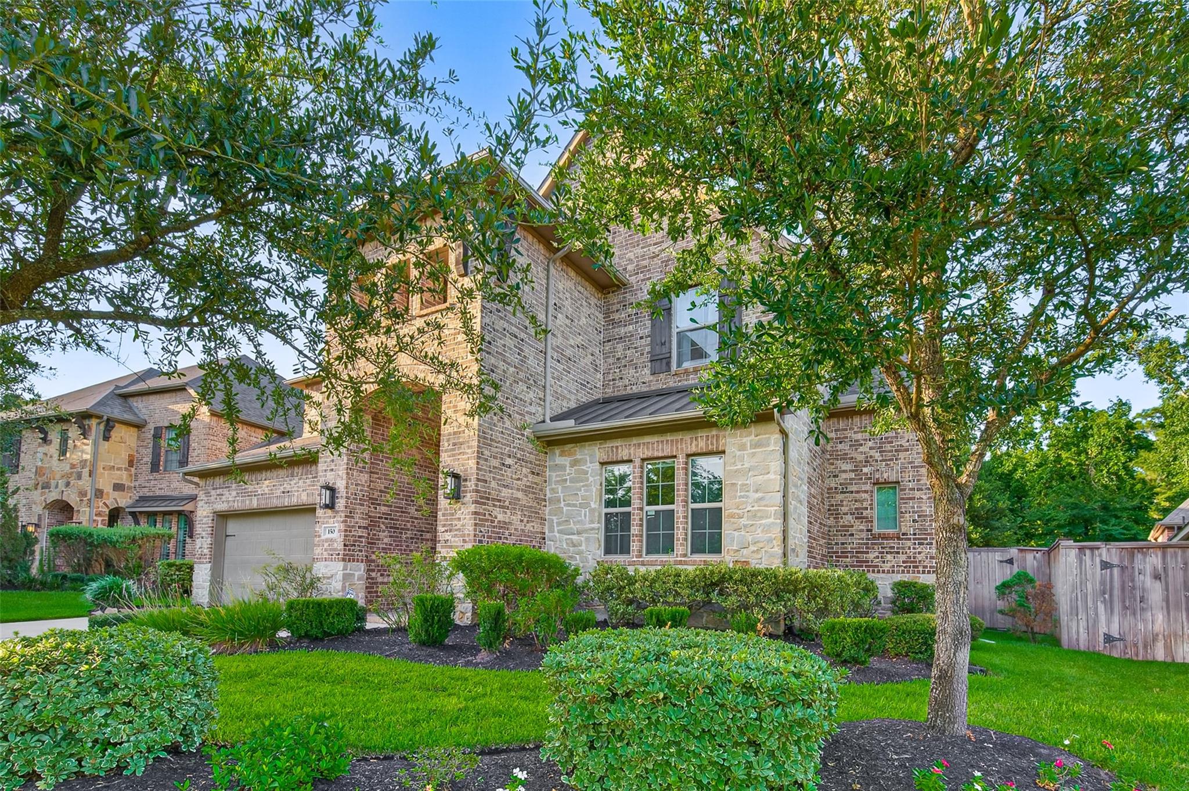
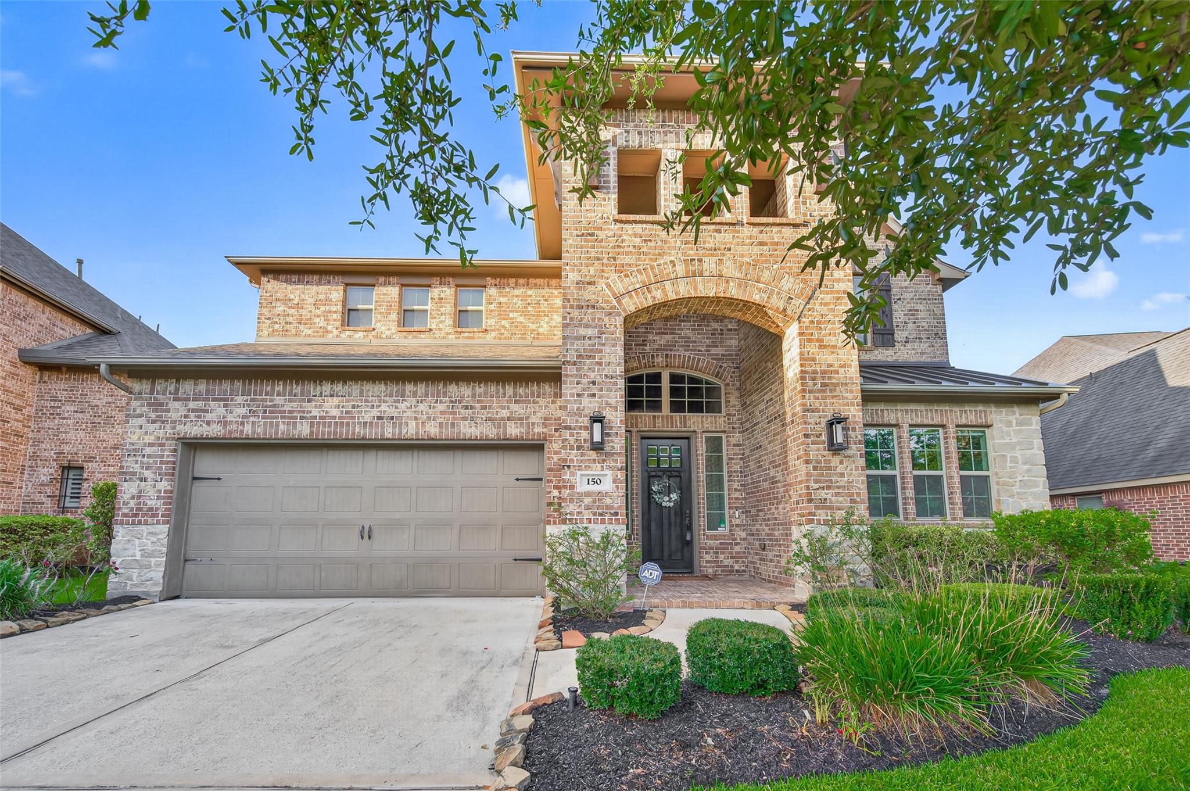
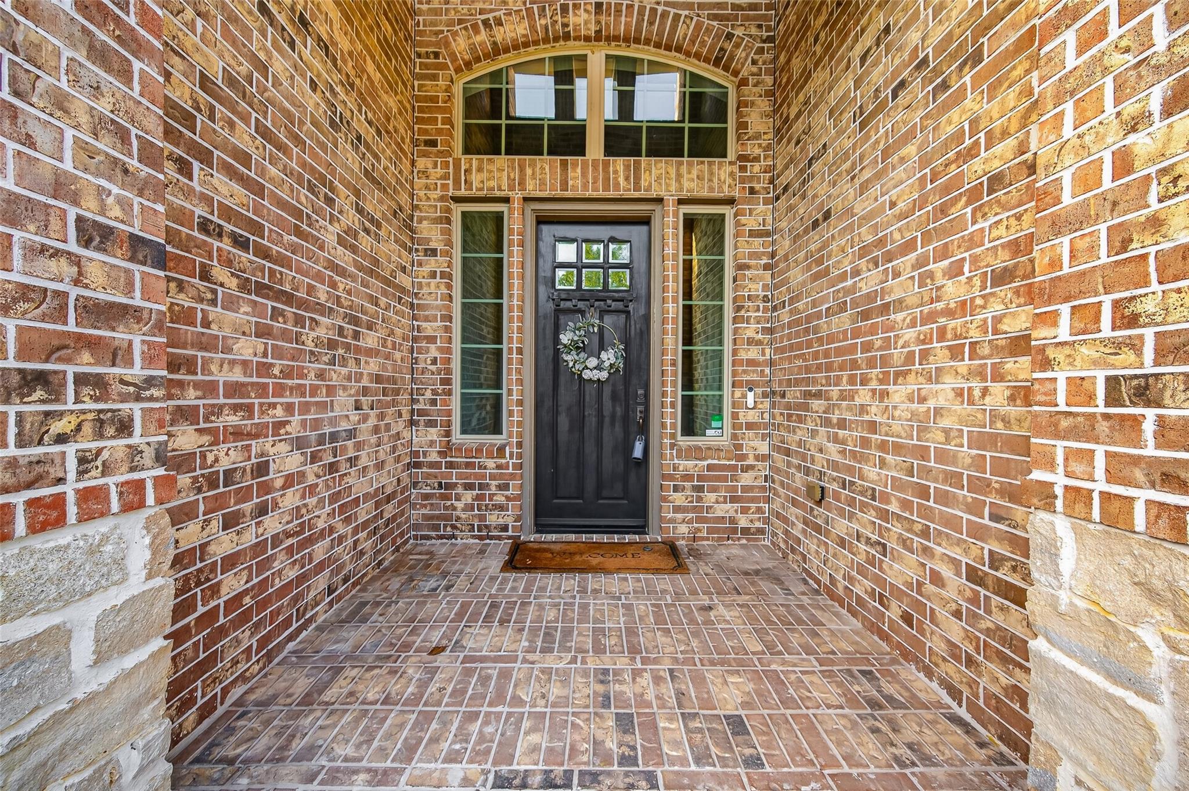
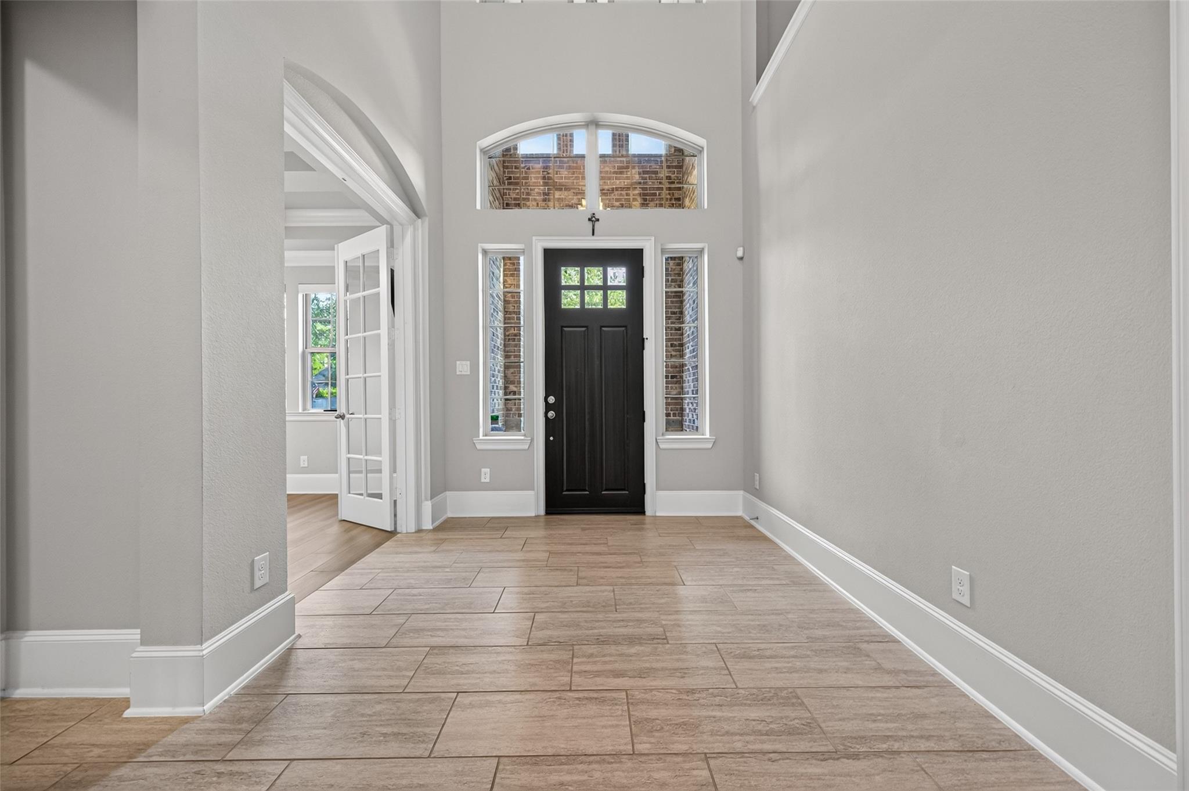
Located on a premium cul-de-sac lot, this exceptional soft contemporary home backs a private reserve, featuring 4 bedrooms, 3.5 baths, a game room, and an enclosed media room. This Energy-Star-qualified home offers soaring 19'-ceiling heights, a dramatic curved staircase, abundant natural light, and a chef's kitchen designed for everyday living and entertaining. The spacious formal dining room easily seats 10. Built with four-sided brick, the home also features a covered patio and a Texas-sized backyard with room for a pool. Immaculately maintained and ideally south-facing, this home is located in award-winning Woodforest, offering resort-style amenities, an 18-hole golf course, scenic trails, mature trees, and an unmatched lifestyle.
Save
Ask
Tour
Hide
Listing Snapshot
Price
$715,000
Days On Site
0 Days
Bedrooms
4
Inside Area (SqFt)
3,741 sqft
Total Baths
4
Full Baths
3
Partial Baths
1
Lot Size
0.2097 Acres
Year Built
2016
MLS® Number
12765043
Status
Active
Property Tax
$13,296
HOA/Condo/Coop Fees
$116 monthly
Sq Ft Source
N/A
Friends & Family
Recent Activity
| 8 hours ago | Listing updated with changes from the MLS® | |
| 8 hours ago | Listing first seen on site |
General Features
Acres
0.2097
Attached Garage
Yes
Direction Faces
South
Disclosures
Sellers Disclosure
Garage
Yes
Garage Spaces
2
Green Energy Efficient
ThermostatLightingExposure/ShadeAppliances
Parking
Attached
Parking Spaces
2
Property Sub Type
Single Family Residence
Security
Prewired
Sewer
Public Sewer
SqFt Total
3741
Style
Traditional
Water Source
Public
Interior Features
Appliances
ENERGY STAR Qualified AppliancesDisposalConvection OvenGas OvenMicrowaveGas RangeDishwasher
Cooling
Attic FanCeiling Fan(s)Electric
Fireplace
Yes
Fireplace Features
Free StandingGasWood Burning
Fireplaces
1
Flooring
ConcreteTile
Heating
Natural Gas
Interior
Crown MoldingHigh CeilingsWalk-In Closet(s)Kitchen IslandMaster DownstairsPantryGranite CountersDouble VanitySmart Thermostat
Laundry Features
Electric Dryer HookupGas Dryer Hookup
Window Features
Low Emissivity Windows
Save
Ask
Tour
Hide
Exterior Features
Construction Details
Batts InsulationBrickBlown-In Insulation
Fencing
Back Yard
Lot Features
Cul-De-SacNear Golf Course
Patio And Porch
CoveredPatio
Roof
Composition
Windows/Doors
Low Emissivity Windows
Community Features
Association Amenities
ClubhouseDog ParkFitness CenterGolf CourseJogging PathParkPicnic AreaPlaygroundPoolTennis Court(s)Trail(s)Recreation FacilitiesMaintenance GroundsSport Court
Association Dues
1392
Community Features
Tennis Court(s)CurbsClubhouseGolf
Financing Terms Available
Conventional
HOA Fee Frequency
Annually
MLS Area
39
Roads
Concrete
School District
11 - Conroe
Schools
School District
11 - Conroe
Elementary School
Stewart Elementary School (Conroe)
Middle School
Peet Junior High School
High School
Conroe High School
Listing courtesy of Berkshire Hathaway HomeServices Premier Properties [email protected]
IDX information is provided exclusively for consumers’ personal, non-commercial use. It may not be used for any purpose other than to identify prospective properties consumers may be interested in purchasing. This data is deemed reliable but is not guaranteed accurate by the MLS.
Data provided by HAR.com © 2026. All information provided should be independently verified.
IDX information is provided exclusively for consumers’ personal, non-commercial use. It may not be used for any purpose other than to identify prospective properties consumers may be interested in purchasing. This data is deemed reliable but is not guaranteed accurate by the MLS.
Data provided by HAR.com © 2026. All information provided should be independently verified.
Neighborhood & Commute
Source: Walkscore
Save
Ask
Tour
Hide
Did you know? You can invite friends and family to your search. They can join your search, rate and discuss listings with you.