
Save
Ask
Tour
Hide
$309,990
New Listing
5308 Jesselton LaneHouston, TX 77091
For Sale|Single Family Residence|Active
3
Beds
3
Total Baths
2
Full Baths
1
Partial Bath
1,654
SqFt
$187
/SqFt
2026
Built
Subdivision:
Jesselton Square/Creekmont Res
County:
Harris
Save
Ask
Tour
Hide
Mortgage Calculator
Monthly Payment (Est.)
$1,414Calculator powered by Showcase IDX, a Constellation1 Company. Copyright ©2026 Information is deemed reliable but not guaranteed.
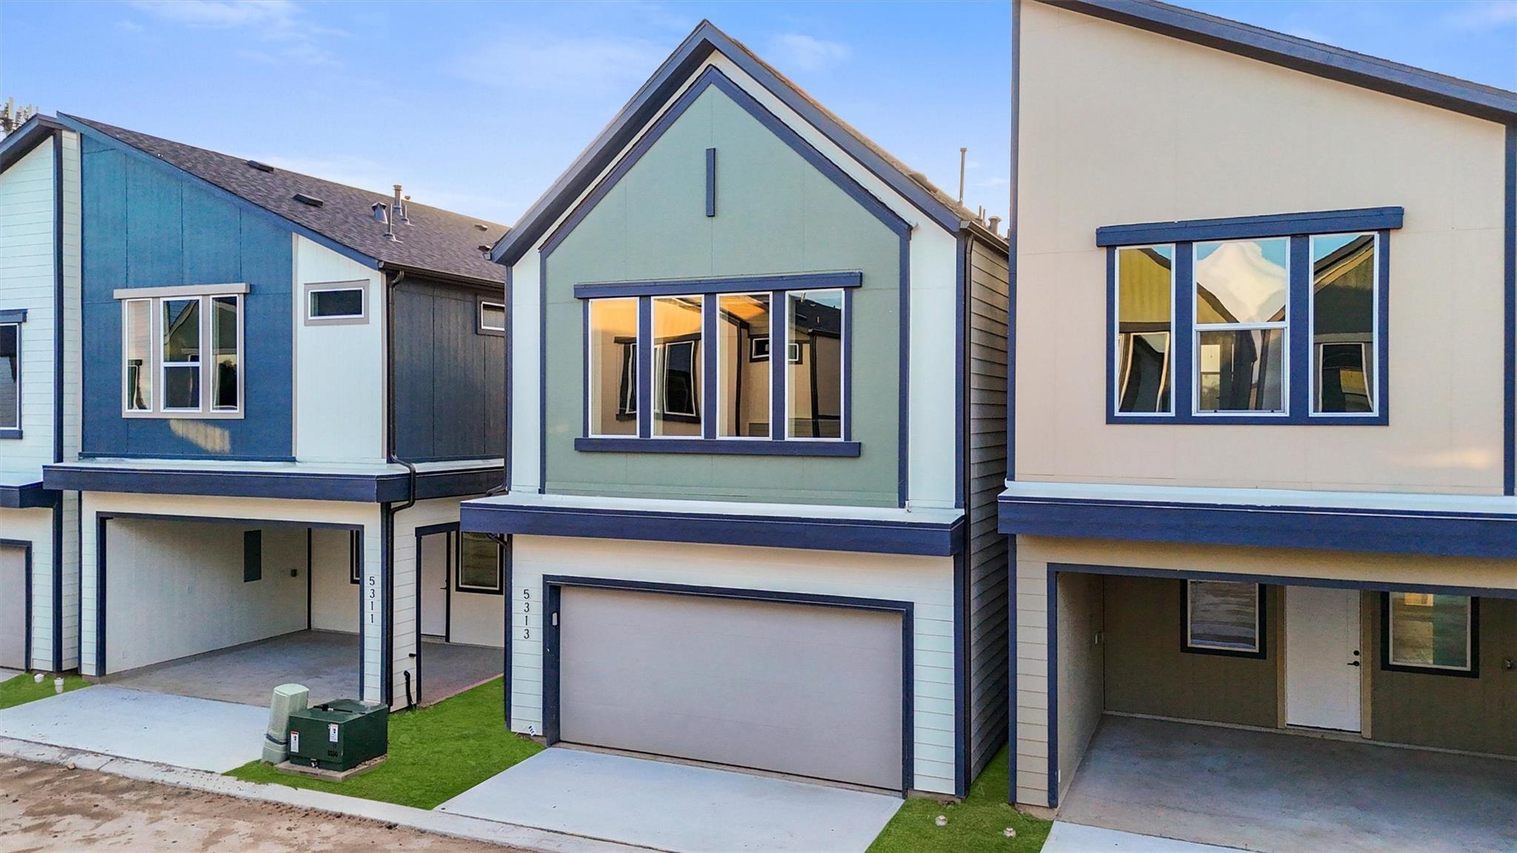
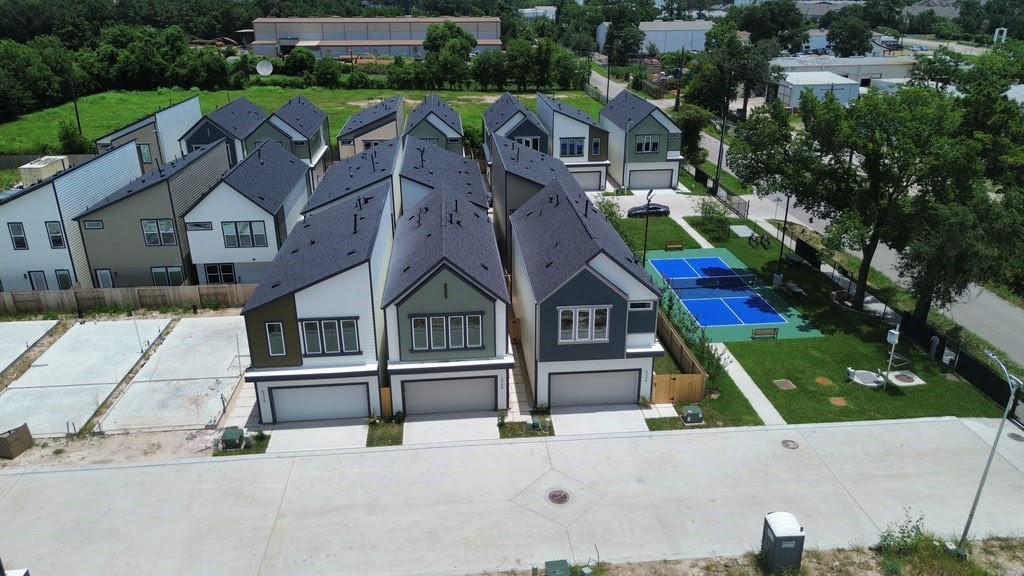
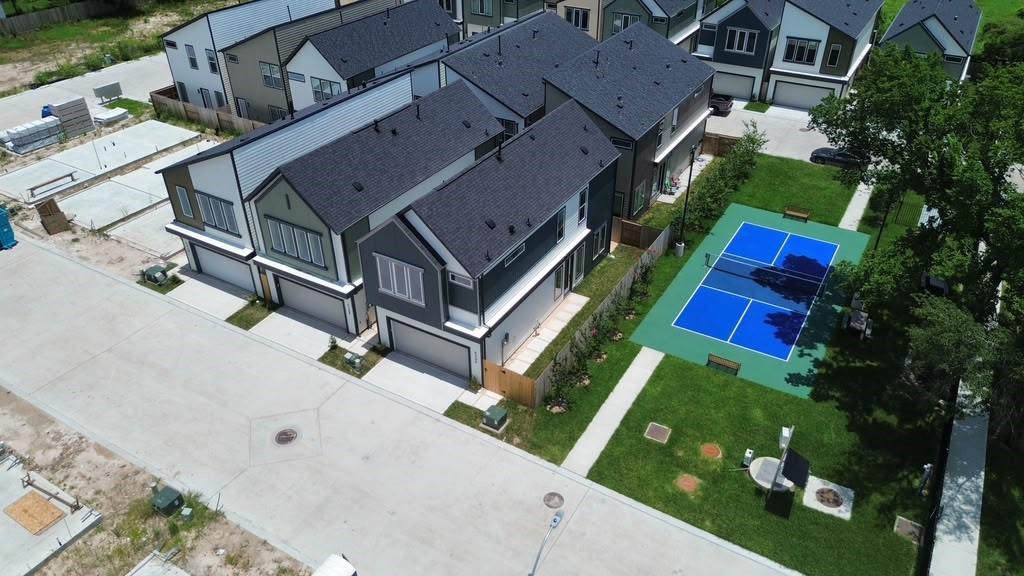
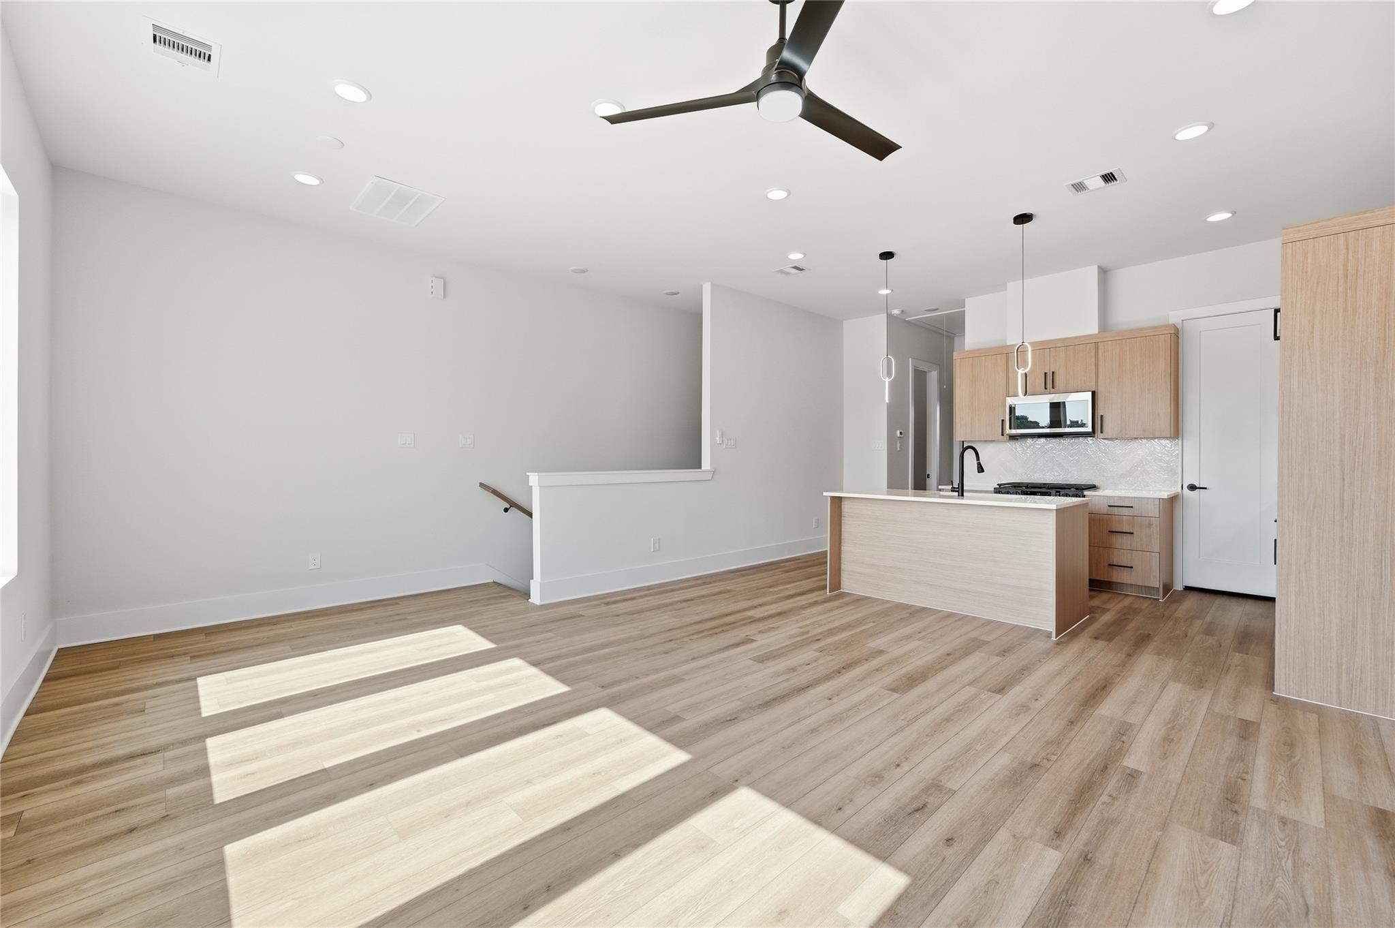
New and updated finishes! This exclusive 40-home community showcases sleek and real contemporary architecture with three thoughtfully crafted floor plans tailored to your lifestyle. Each residence is designed for both style and function, featuring open layouts, abundant natural light, and premium finishes. Beyond the homes, residents enjoy private streets that create a sense of exclusivity, low-maintenance living for peace of mind, and community amenities that elevate everyday life. At the heart of it all is a dedicated pickleball court, perfect for fun, fitness, and connection with your neighbors. Located in a desirable pocket of Houston, with tons of growth. This community offers the lifestyle you’ve been searching for.
Save
Ask
Tour
Hide
Listing Snapshot
Price
$309,990
Days On Site
0 Days
Bedrooms
3
Inside Area (SqFt)
1,654 sqft
Total Baths
3
Full Baths
2
Partial Baths
1
Lot Size
0.0356 Acres
Year Built
2026
MLS® Number
13956673
Status
Active
Property Tax
$1,242
HOA/Condo/Coop Fees
$100 monthly
Sq Ft Source
N/A
Friends & Family
Recent Activity
| 10 hours ago | Listing updated with changes from the MLS® | |
| 10 hours ago | Listing first seen on site |
General Features
Acres
0.0356
Attached Garage
Yes
Disclosures
No Disclosures
Foundation
Slab
Garage
Yes
Garage Spaces
2
Green Energy Efficient
Thermostat
Parking
Attached
Parking Spaces
2
Property Condition
New Construction
Property Sub Type
Single Family Residence
Sewer
Public Sewer
SqFt Total
1654
Style
Contemporary/Modern
Water Source
Public
Interior Features
Appliances
DisposalGas OvenMicrowaveGas CooktopDishwasher
Cooling
Ceiling Fan(s)Electric
Flooring
TileVinyl
Heating
Natural Gas
Interior
High CeilingsWalk-In Closet(s)Kitchen IslandPantryEntrance FoyerDouble VanitySmart Thermostat
Laundry Features
Electric Dryer HookupGas Dryer HookupWasher Hookup
Window Features
Low Emissivity Windows
Save
Ask
Tour
Hide
Exterior Features
Construction Details
Cement SidingVinyl SidingWood Siding
Lot Features
Back YardSubdivided
Roof
Composition
Windows/Doors
Low Emissivity Windows
Community Features
Association Amenities
Sport Court
Association Dues
100
Financing Terms Available
CashConventionalFHAVA Loan
HOA Fee Frequency
Monthly
MLS Area
9
Roads
Concrete
School District
27 - Houston
Schools
School District
27 - Houston
Elementary School
Smith Elementary School (Houston)
Middle School
Black Middle School
High School
Scarborough High School
Listing courtesy of New Age [email protected]
IDX information is provided exclusively for consumers’ personal, non-commercial use. It may not be used for any purpose other than to identify prospective properties consumers may be interested in purchasing. This data is deemed reliable but is not guaranteed accurate by the MLS.
Data provided by HAR.com © 2026. All information provided should be independently verified.
IDX information is provided exclusively for consumers’ personal, non-commercial use. It may not be used for any purpose other than to identify prospective properties consumers may be interested in purchasing. This data is deemed reliable but is not guaranteed accurate by the MLS.
Data provided by HAR.com © 2026. All information provided should be independently verified.
Neighborhood & Commute
Source: Walkscore
Save
Ask
Tour
Hide
Did you know? You can invite friends and family to your search. They can join your search, rate and discuss listings with you.