Save
Ask
Tour
Hide
Share
$2,599,000
New Listing

5656 San Felipe Street, Unit 701
Houston, TX 77056

For Sale|Condominium|Active
3
Beds
4
Total Baths
3
Full Baths
1
Partial Bath
2,509
SqFt
$1,036
/SqFt
2024
Built
Subdivision:
Tanglewood/Memorial
County:
Harris
Upcoming Open Houses
Sat, Sep 12, 1:00 PM - 3:00 PM
5656 San Felipe Street, Unit 7015656 San Felipe Street, Unit 7015656 San Felipe Street, Unit 7015656 San Felipe Street, Unit 701
Save
Ask
Tour
Hide
Share

Mortgage Calculator

Monthly Payment (Est.)

$11,858
Calculator powered by Showcase IDX, a Constellation1 Company. Copyright ©2026 Information is deemed reliable but not guaranteed.

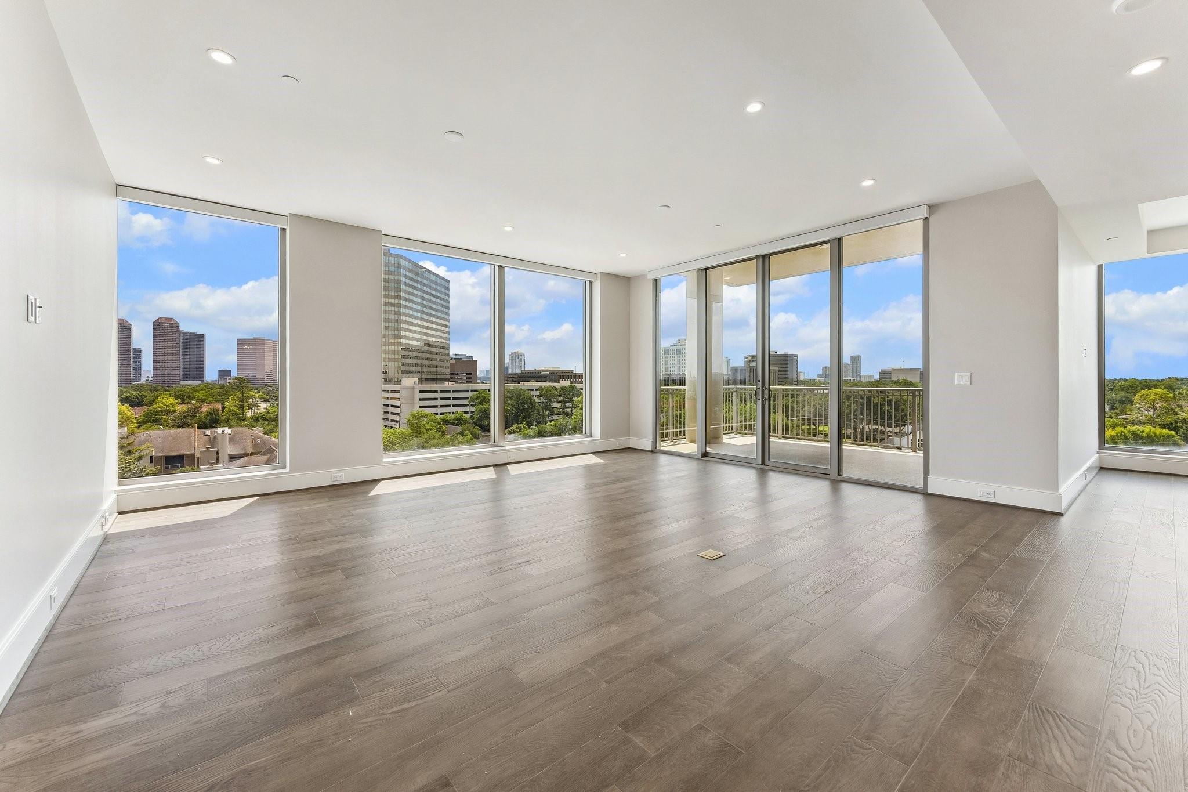
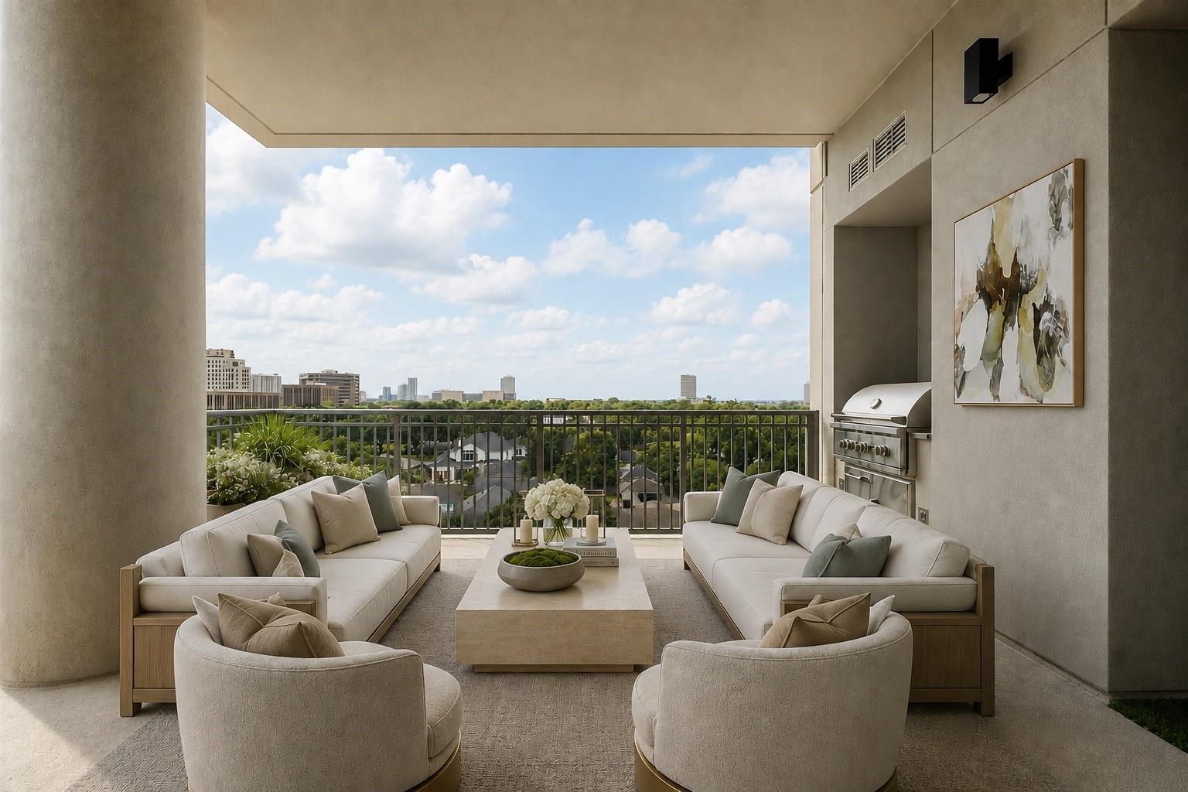
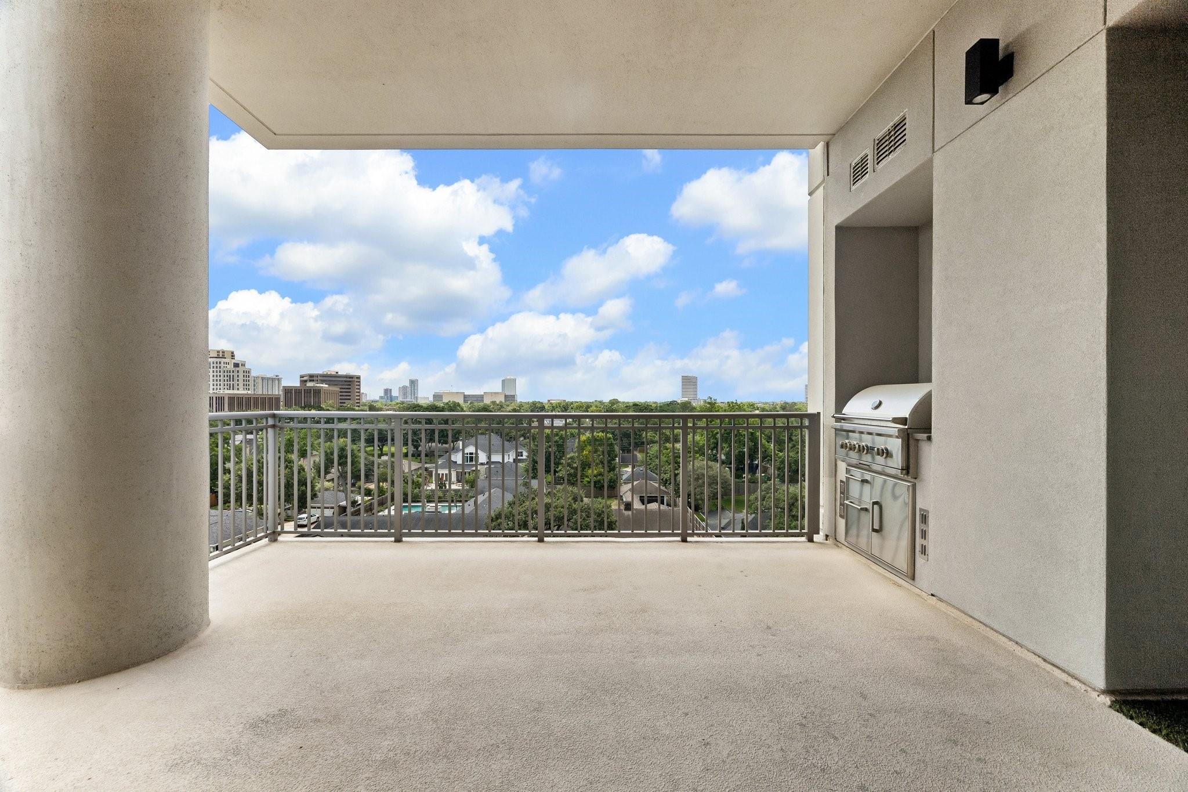
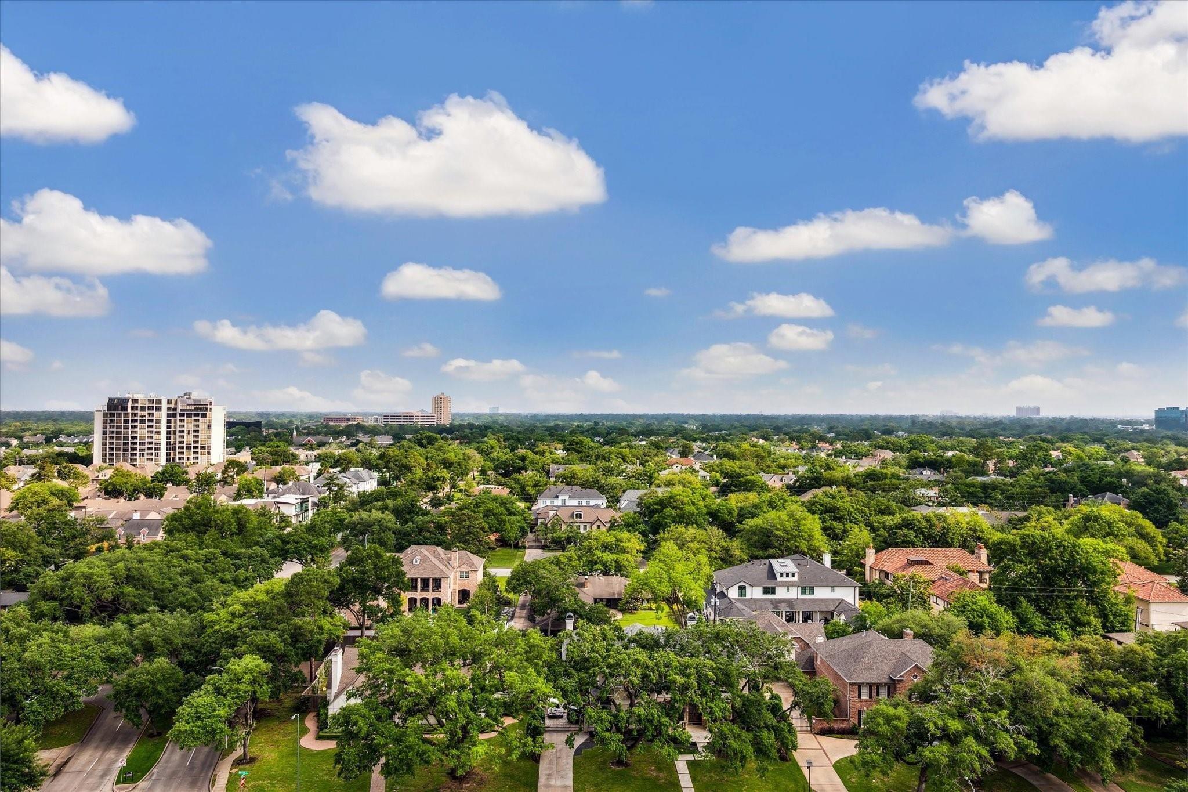
Experience elevated living in a luxury upgraded 3/3.5 corner residence with South/East views, situated in Tanglewood’s most refined residential high-rise living. Bathed w/natural light & floor-to-ceiling windows with motorized shades throughout. Open-concept living leads to a terrace w/built-in grill. Floorplan seamlessly flows into a private dining w/built-in bar. Gourmet kit w/center island, counter seating, dbl ovens, top-of-line appliances & unparalleled entertaining capabilities. Primary bdrm w/luxurious bth & custom-built closet designed for ultimate organization. En-suite guest bdrm w/built-in bookshelves & study station. 2nd en-suite bdrm for guest privacy & comfort. Add’l room functions as Home Office, Media, Den. Unit includes private storage, 2 assigned pkg. Professionally managed, full service & dog friendly building offering luxury amenities & premium comfort. Unbeatable high-energy location. Middle of shopping, dining & upscale living. Seller never occupied the property.

Save
Ask
Tour
Hide
Share
Listing Snapshot
Price 
$2,599,000
Days On Site 
0 Days
Bedrooms 
3
Inside Area (SqFt) 
2,509 sqft
Total Baths 
4
Full Baths 
3
Partial Baths 
1
Lot Size 
N/A
Year Built 
2024
MLS® Number 
14813294
Status 
Active
Property Tax 
$25,489
HOA/Condo/Coop Fees 
$2,230 monthly
Sq Ft Source 
N/A
Friends & Family
Recent Activity
13 hours agoListing updated with changes from the MLS®
13 hours agoListing first seen on site
General Features
Building Features 
Service ElevatorDoor PersonReceptionistConciergeGymLounge
Disclosures 
Sellers Disclosure
Garage 
Yes
Green Energy Efficient 
ThermostatHVAC
Parking 
AssignedValetGarage Door Opener
Parking Spaces 
2
Pets 
Breed Restrictions
Property Condition 
New Construction
Property Sub Type 
Condominium
Security 
Secured Garage/Parking
SqFt Total 
2509
Interior Features
Appliances 
DisposalIce MakerDouble OvenMicrowaveGas CooktopRefrigeratorDishwasherWasher/Dryer
Cooling 
Heat PumpZoned
Fireplace Features 
Fire Pit
Flooring 
TileWood
Heating 
Heat PumpZoned
Interior 
Dry BarStorageWired for SoundBreakfast BarKitchen IslandPantryDouble VanitySoaking TubSmart Thermostat
Window Features 
Window CoveringsLow Emissivity Windows
Save
Ask
Tour
Hide
Share
Exterior Features
Construction Details 
ConcreteStoneStucco
Exterior 
StorageOutdoor KitchenDog RunBalcony
Other Structures 
Storage
Windows/Doors 
Window CoveringsLow Emissivity Windows
Community Features
Association Amenities 
Dog ParkFitness CenterParty RoomPoolTrashWaterRecreation Facilities
Association Fee 
$2230.0
Association Fee Frequency 
Monthly
Community Features 
Curbs
MLS Area 
22
School District 
27 - Houston
Financing Terms Available 
CashConventional
Roads 
Concrete
Schools
School District
27 - Houston
Elementary School
Briargrove Elementary School
Middle School
Tanglewood Middle School
High School
Wisdom High School
Listing courtesy of Douglas Elliman Real Estate [email protected]

IDX information is provided exclusively for consumers’ personal, non-commercial use. It may not be used for any purpose other than to identify prospective properties consumers may be interested in purchasing. This data is deemed reliable but is not guaranteed accurate by the MLS.

Data provided by HAR.com © 2026. All information provided should be independently verified.

Neighborhood & Commute
Source: Walkscore
Save
Ask
Tour
Hide
Share