
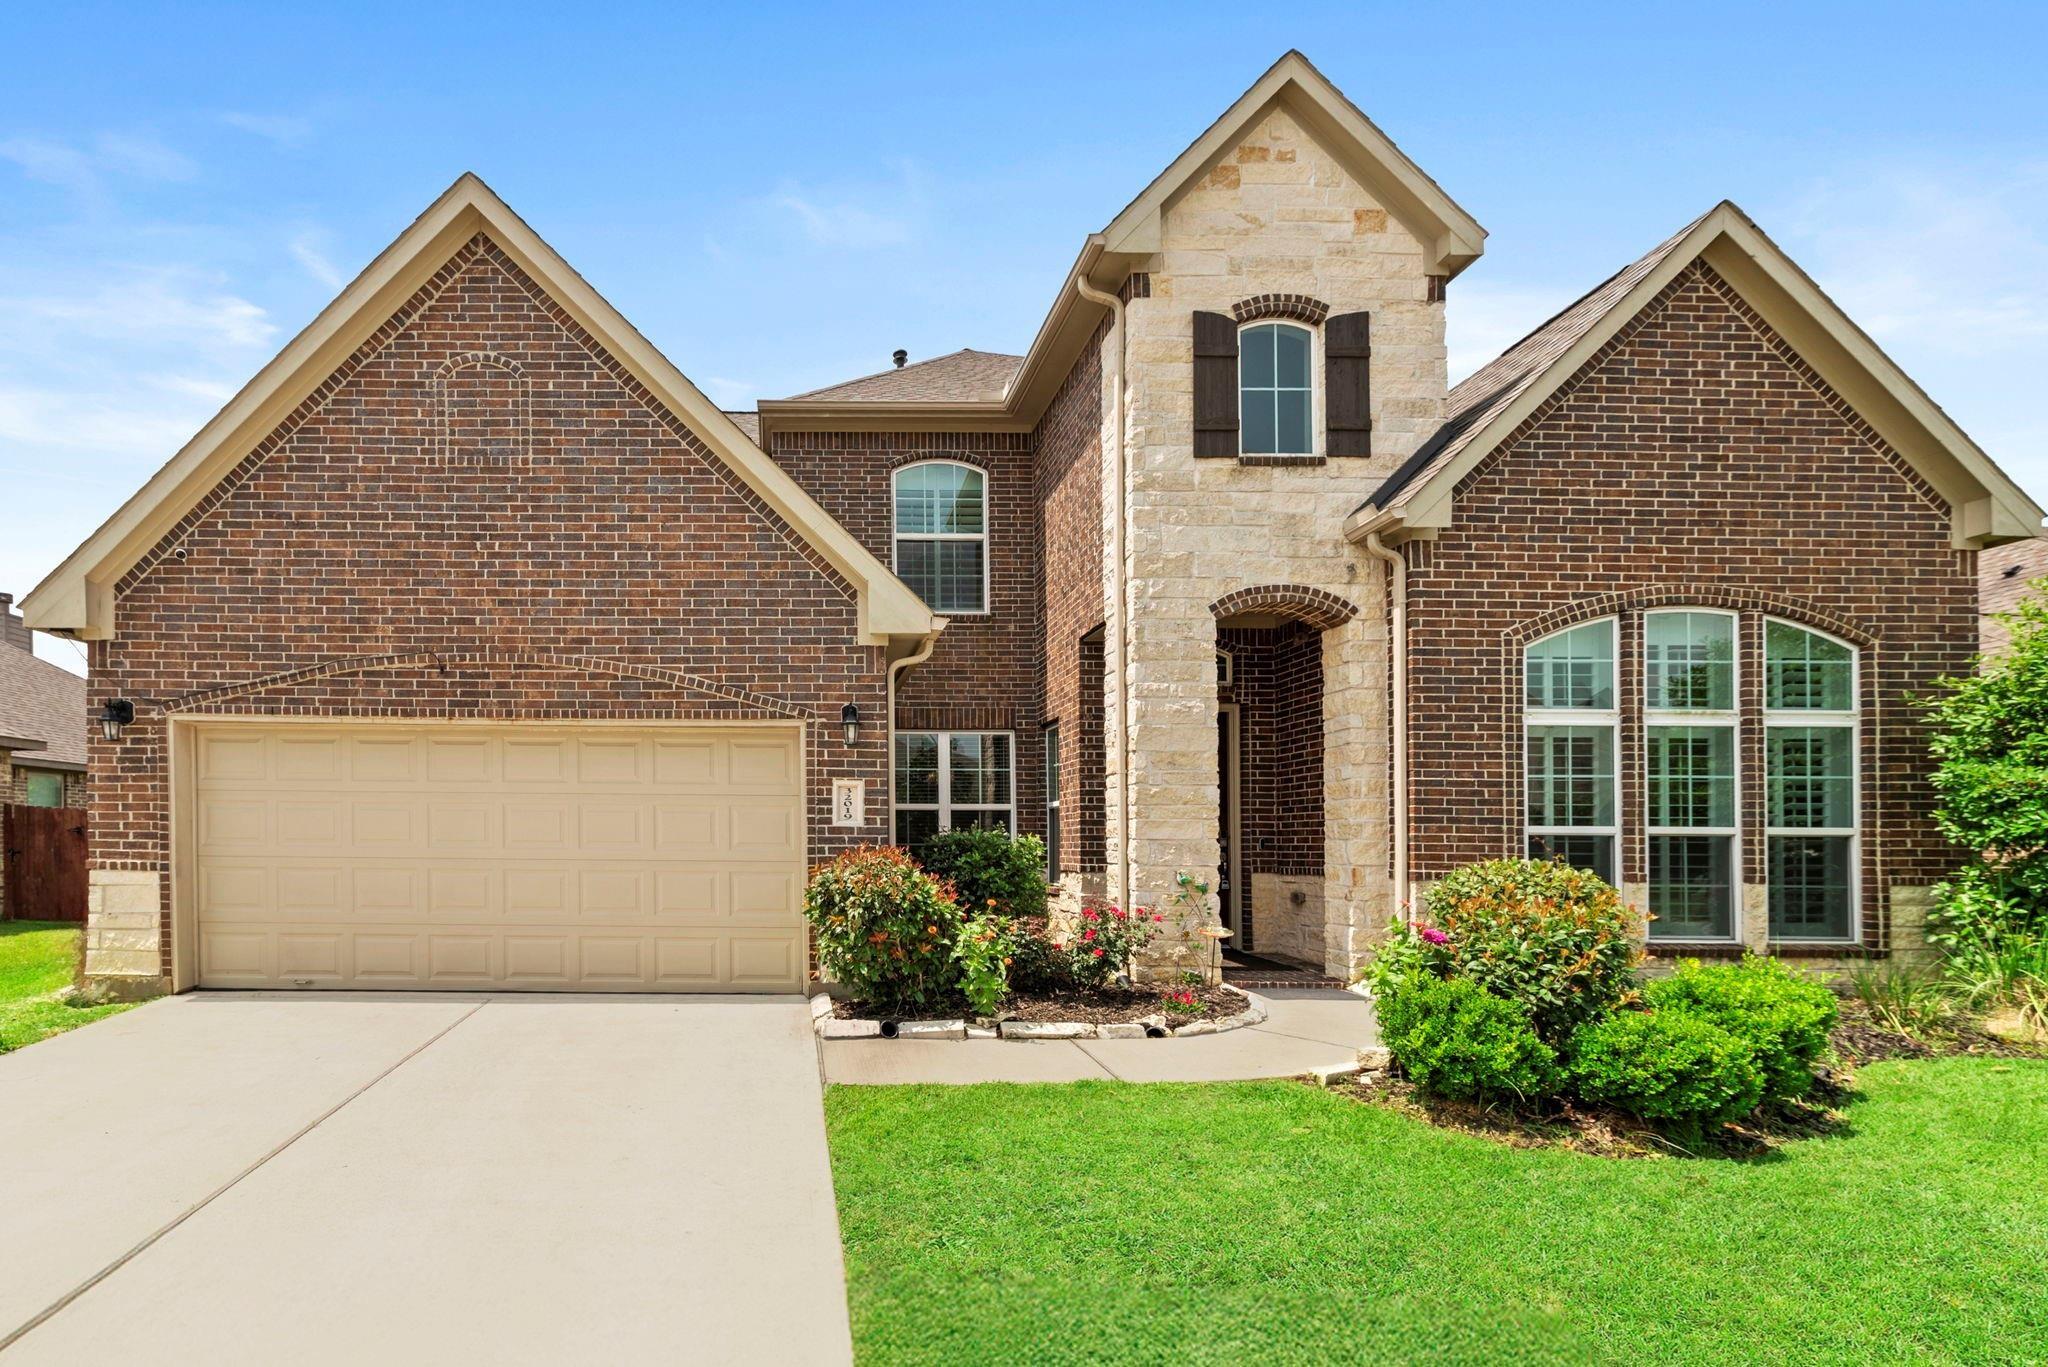
32019 Casa Linda DriveHockley, TX 77447
Mortgage Calculator
Monthly Payment (Est.)
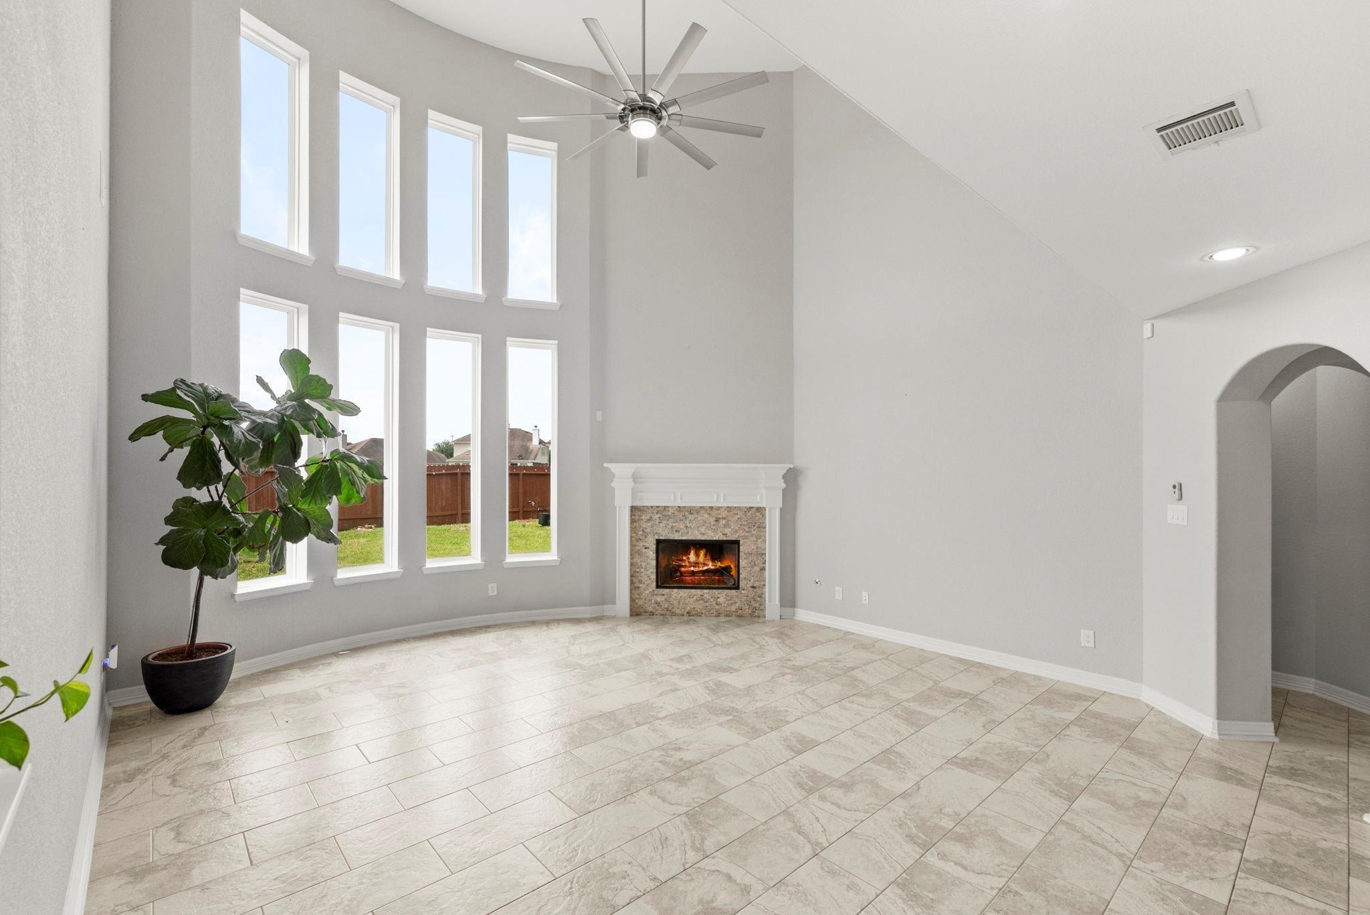
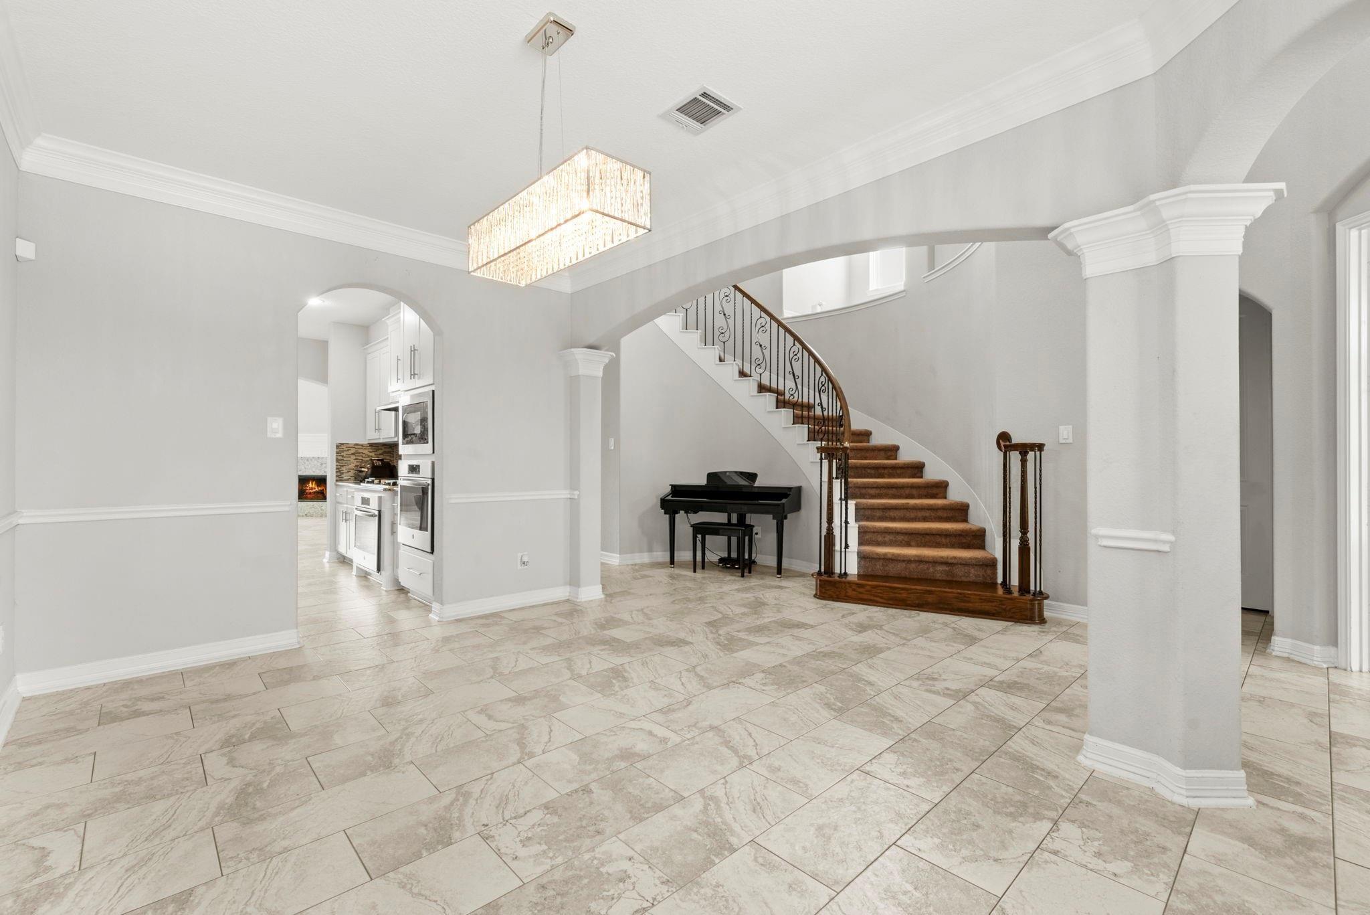
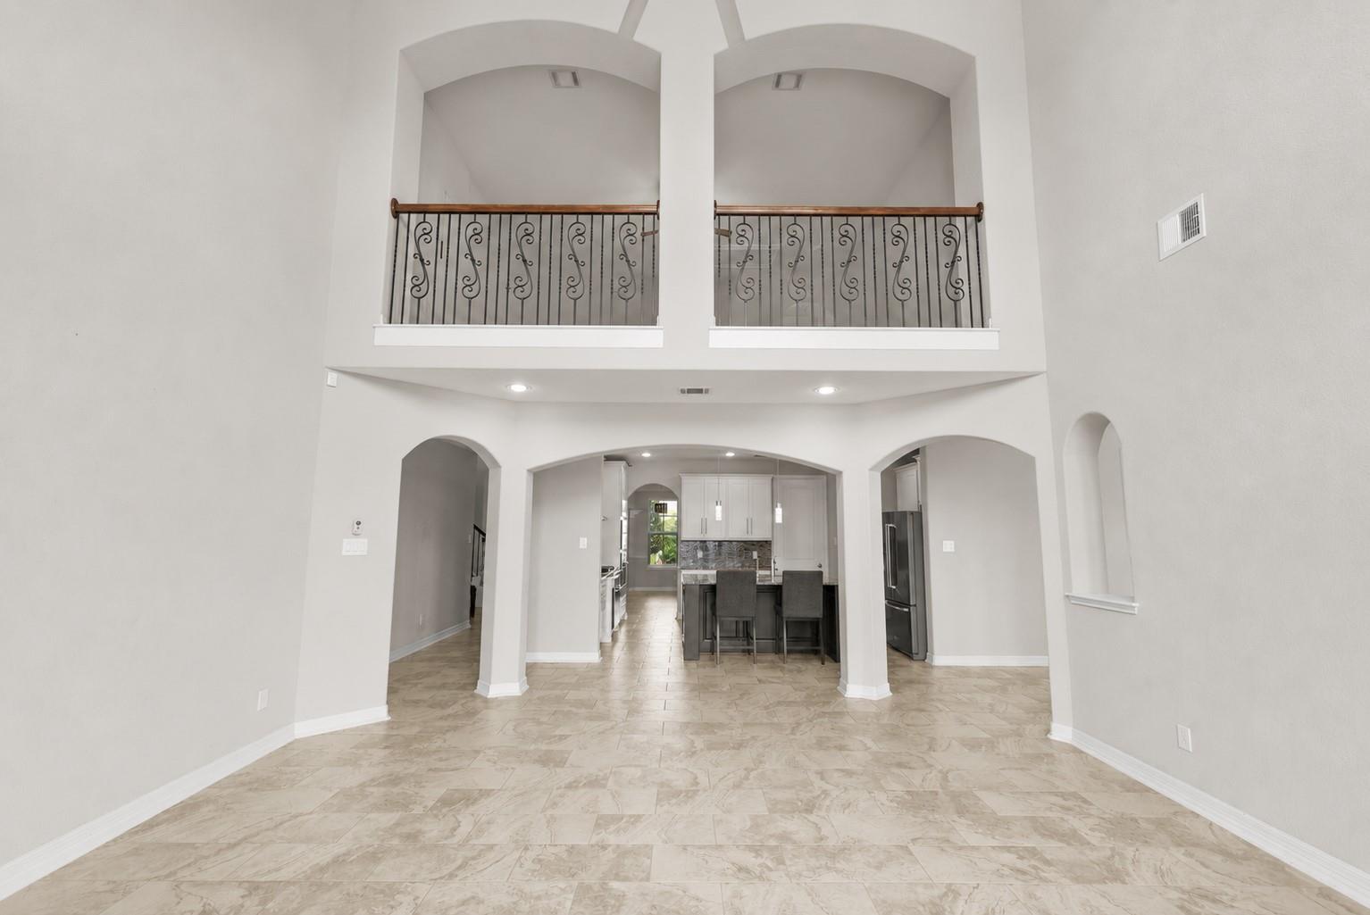
$2,236Whole-house generator included! Beautiful modern 4/5 bedroom, 4-bath, two-story home featuring soaring ceilings, a grand curved staircase, and an open-concept layout filled with natural light. The main floor includes the spacious primary suite with a vaulted ceiling and a luxurious ensuite with dual vanities, jetted soaking tub, and separate shower. Plus a dedicated home office and an additional flex room that can serve as a 5th bedroom. The main floor powder room has been converted into a full bathroom with a shower. Upstairs offers three large bedrooms, a generous game room, a Jack-and-Jill bath, and a full bath. Enjoy a huge backyard with an extended covered patio, perfect for year-round entertaining. The home includes a Generac whole-home generator, full sprinkler system, and water filtration system. A true blend of comfort, style, and convenience—ready to welcome you home!
| 13 hours ago | Listing updated with changes from the MLS® | |
| 13 hours ago | Listing first seen on site |
IDX information is provided exclusively for consumers’ personal, non-commercial use. It may not be used for any purpose other than to identify prospective properties consumers may be interested in purchasing. This data is deemed reliable but is not guaranteed accurate by the MLS.
Data provided by HAR.com © 2026. All information provided should be independently verified.
Did you know? You can invite friends and family to your search. They can join your search, rate and discuss listings with you.