Save
Ask
Tour
Hide
Share
$299,000
16 Days On Site

5817 Sardinia Drive
Round Rock, TX 78665

For Sale|Single Family Residence|Active
4
Beds
2
Total Baths
2
Full Baths
1,957
SqFt
$153
/SqFt
2015
Built
Subdivision:
Siena Ph 1 Sec 24
County:
Williamson
5817 Sardinia Drive5817 Sardinia Drive5817 Sardinia Drive5817 Sardinia Drive
Save
Ask
Tour
Hide
Share

Mortgage Calculator

Monthly Payment (Est.)

$1,364
Calculator powered by Showcase IDX, a Constellation1 Company. Copyright ©2026 Information is deemed reliable but not guaranteed.

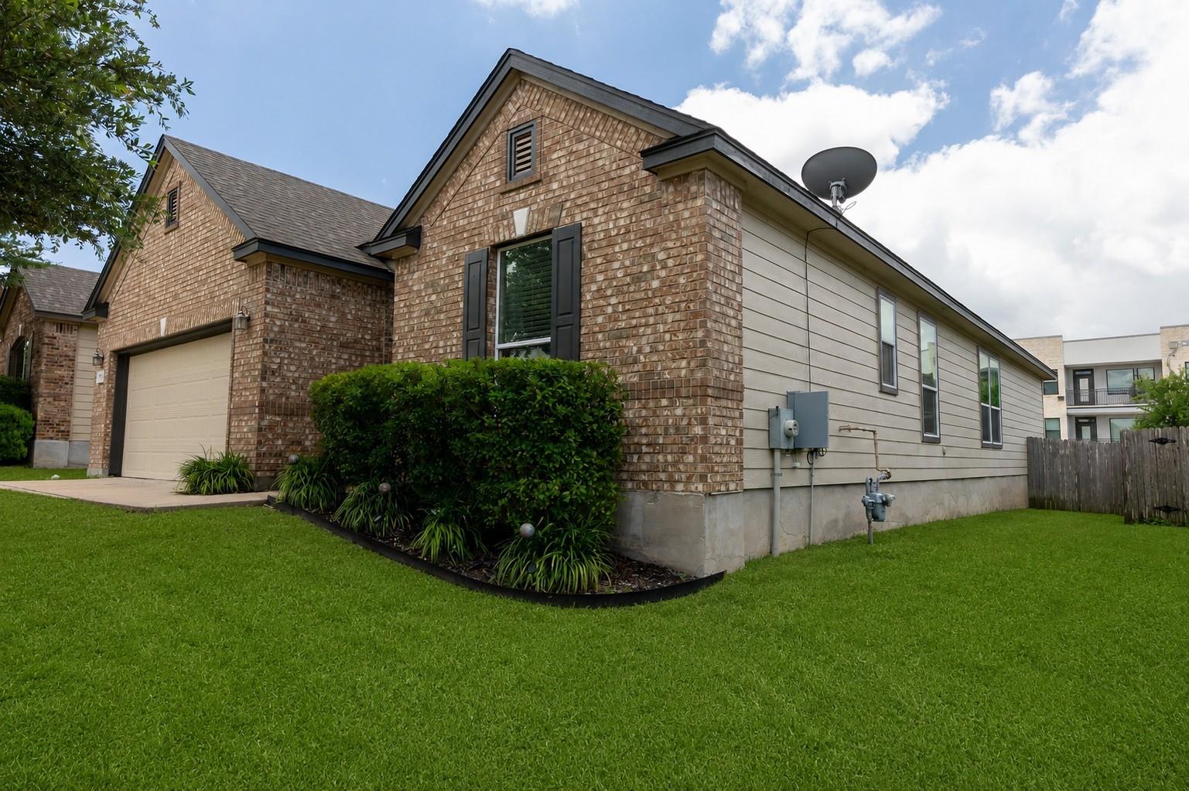
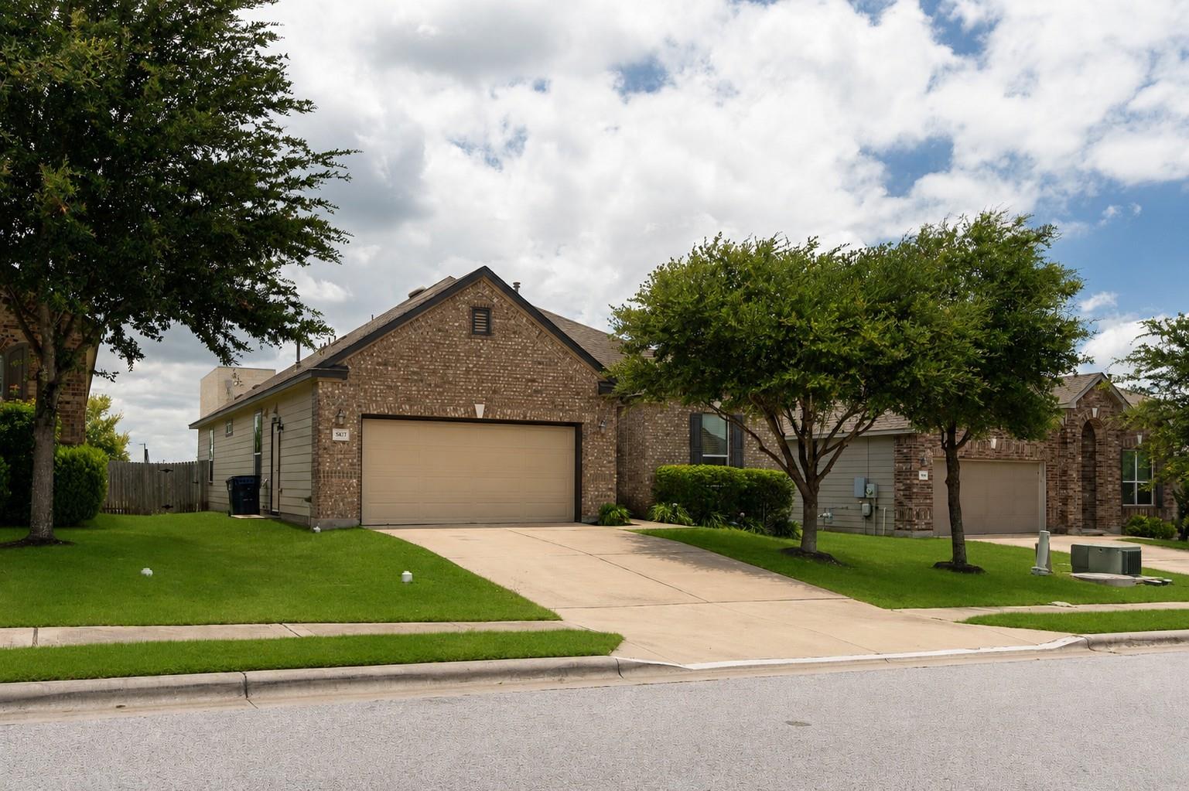
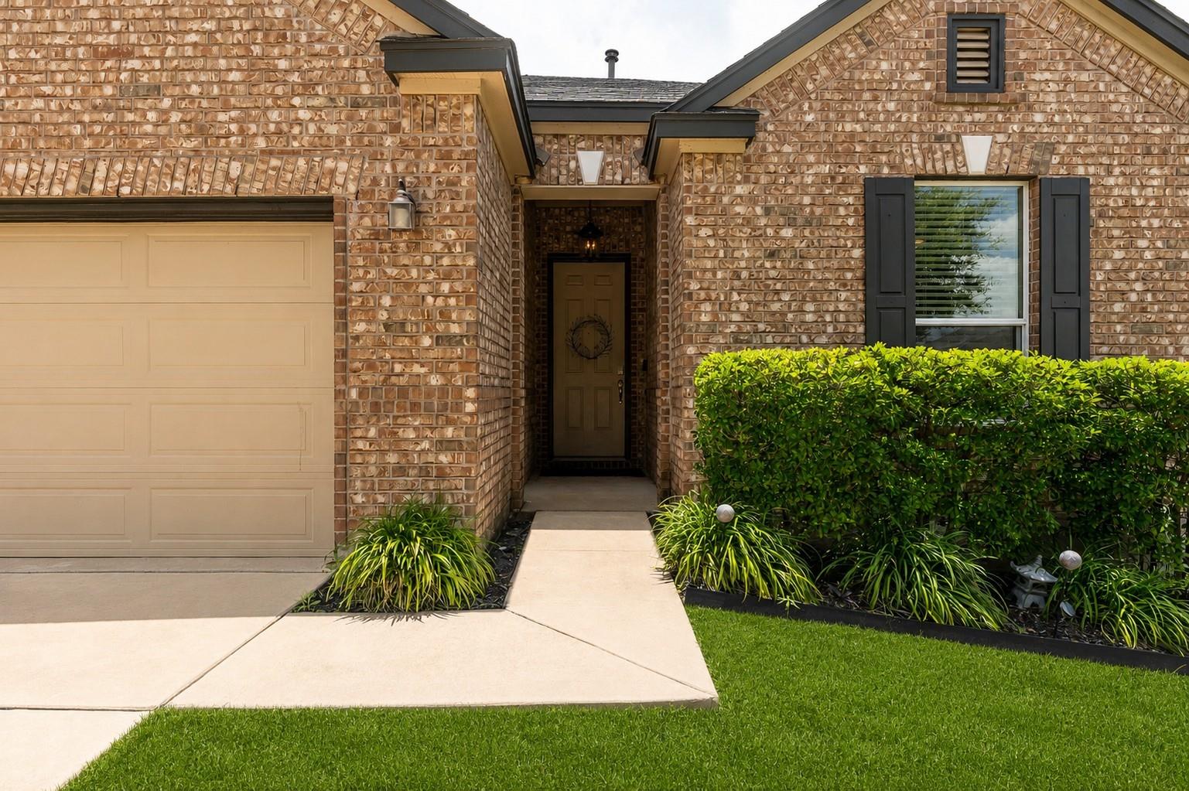
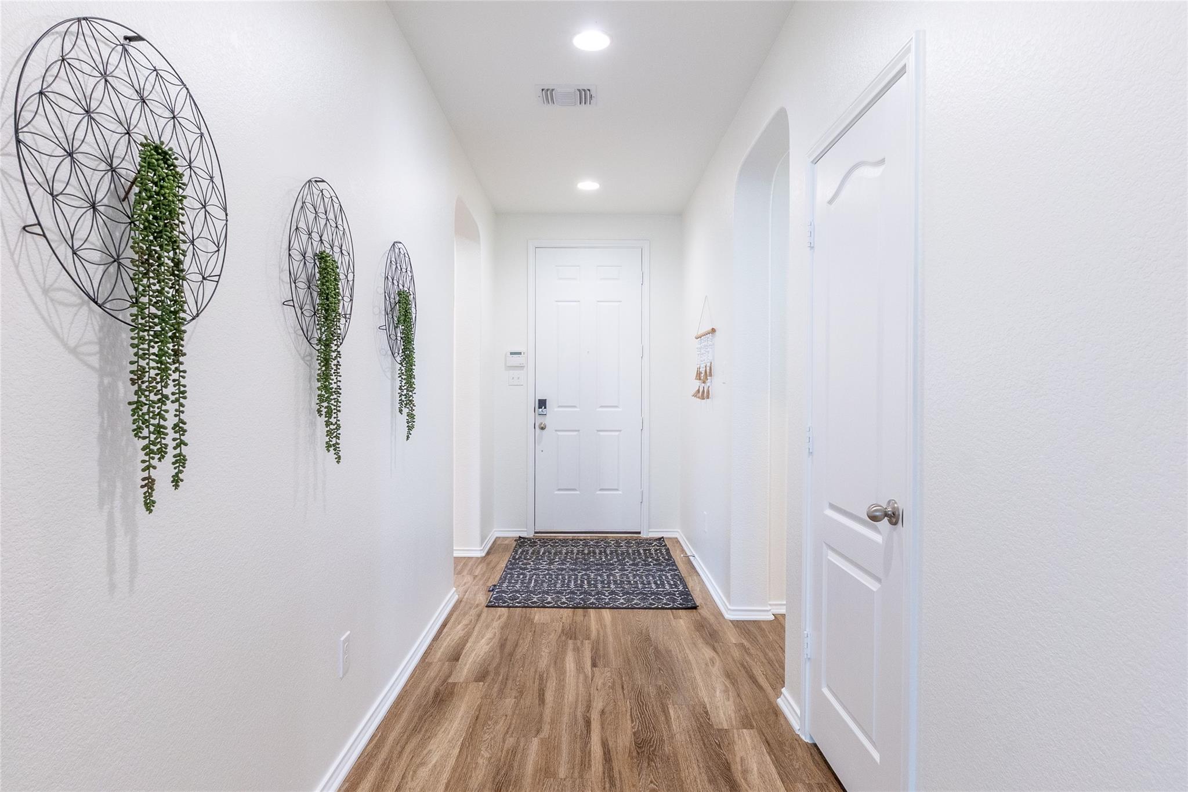
Great price below market! Instant equity!! Beautiful 4/2 one story home in sought-after Siena community! This well maintained home with open floor plan, high ceilings, and natural light. The spacious kitchen includes a breakfast bar and ample cabinet space flowing seamlessly into the living area. The private primary suite offers a walk-in closet and en-suite bath, while additional bedrooms provide flexibility for guests, family, or a home office. Enjoy relaxing on patio overlooking the fenced backyard with automatic sprinklers and peaceful field views. Additional features include a dedicated laundry room, attached two-car garage, central air, natural gas heating, and no interior steps. Residents enjoy access to Siena's outstanding amenities, including a clubhouse, pool, parks, playgrounds, trails, and community events. Conveniently located near schools, shopping, dining, and major commuter routes. Furnishing available. Move-in ready and a must-see! Set Appointment today.

Save
Ask
Tour
Hide
Share
Listing Snapshot
Price 
$299,000
Days On Site 
16 Days
Bedrooms 
4
Inside Area (SqFt) 
1,957 sqft
Total Baths 
2
Full Baths 
2
Partial Baths 
N/A
Lot Size 
0.1512 Acres
Year Built 
2015
MLS® Number 
17339214
Status 
Active
Property Tax 
$7,897
HOA/Condo/Coop Fees 
$25 monthly
Sq Ft Source 
N/A
Friends & Family
Recent Activity
6 hours agoListing updated with changes from the MLS®
6 hours agoPrice changed to $299,000
2 weeks agoListing first seen on site
General Features
Acres 
0.1512
Attached Garage 
Yes
Disclosures 
Sellers Disclosure
Foundation 
Slab
Garage 
Yes
Garage Spaces 
2
Parking 
AttachedAdditional ParkingGarage Door Opener
Parking Spaces 
2
Property Sub Type 
Single Family Residence
Sewer 
Public Sewer
SqFt Total 
1957
Style 
Ranch
Water Source 
Public
Interior Features
Appliances 
DisposalElectric OvenMicrowaveElectric RangeDishwasher
Cooling 
Electric
Heating 
Natural Gas
Laundry Features 
Electric Dryer HookupWasher Hookup
Save
Ask
Tour
Hide
Share
Exterior Features
Construction Details 
BrickCement Siding
Lot Features 
Subdivided
Patio And Porch 
Patio
Roof 
Composition
Community Features
Association Amenities 
ClubhouseDog ParkFitness CenterPool
Association Dues 
75
Community Features 
Clubhouse
Financing Terms Available 
CashConventionalFHAVA Loan
HOA Fee Frequency 
Quarterly
MLS Area 
83
School District 
614 - Hutto
Schools
School District
614 - Hutto
Elementary School
Kerley Elementary
Middle School
Gus Almquist Middle
High School
Hutto High School
Listing courtesy of HomeSmart [email protected]

IDX information is provided exclusively for consumers’ personal, non-commercial use. It may not be used for any purpose other than to identify prospective properties consumers may be interested in purchasing. This data is deemed reliable but is not guaranteed accurate by the MLS.

Data provided by HAR.com © 2026. All information provided should be independently verified.

Neighborhood & Commute
Source: Walkscore
Save
Ask
Tour
Hide
Share