Save
Ask
Tour
Hide
Share
$425,000
New Listing

614 Lost Maples Bend Lane
Conroe, TX 77304

For Sale|Single Family Residence|Active
4
Beds
3
Total Baths
3
Full Baths
2,230
SqFt
$191
/SqFt
2021
Built
Subdivision:
Grand Central Park
County:
Montgomery
614 Lost Maples Bend Lane614 Lost Maples Bend Lane614 Lost Maples Bend Lane614 Lost Maples Bend Lane
Save
Ask
Tour
Hide
Share

Mortgage Calculator

Monthly Payment (Est.)

$1,939
Calculator powered by Showcase IDX, a Constellation1 Company. Copyright ©2026 Information is deemed reliable but not guaranteed.

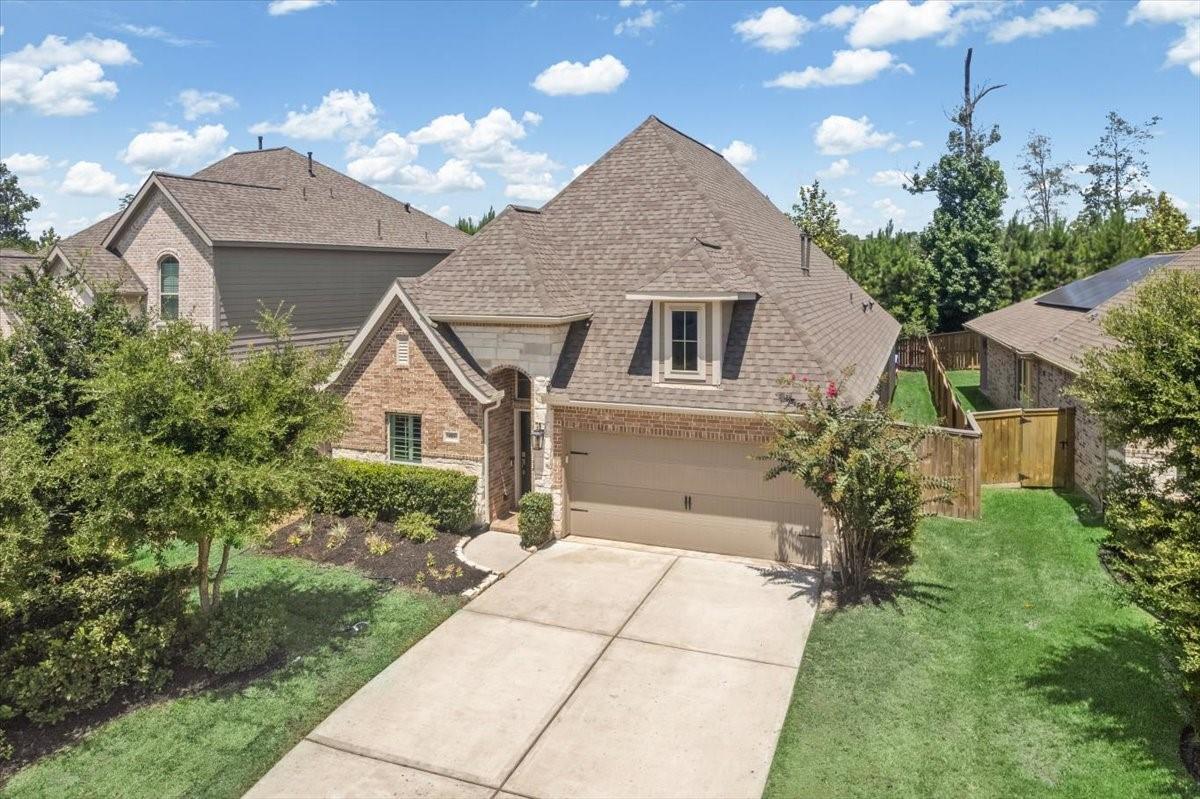
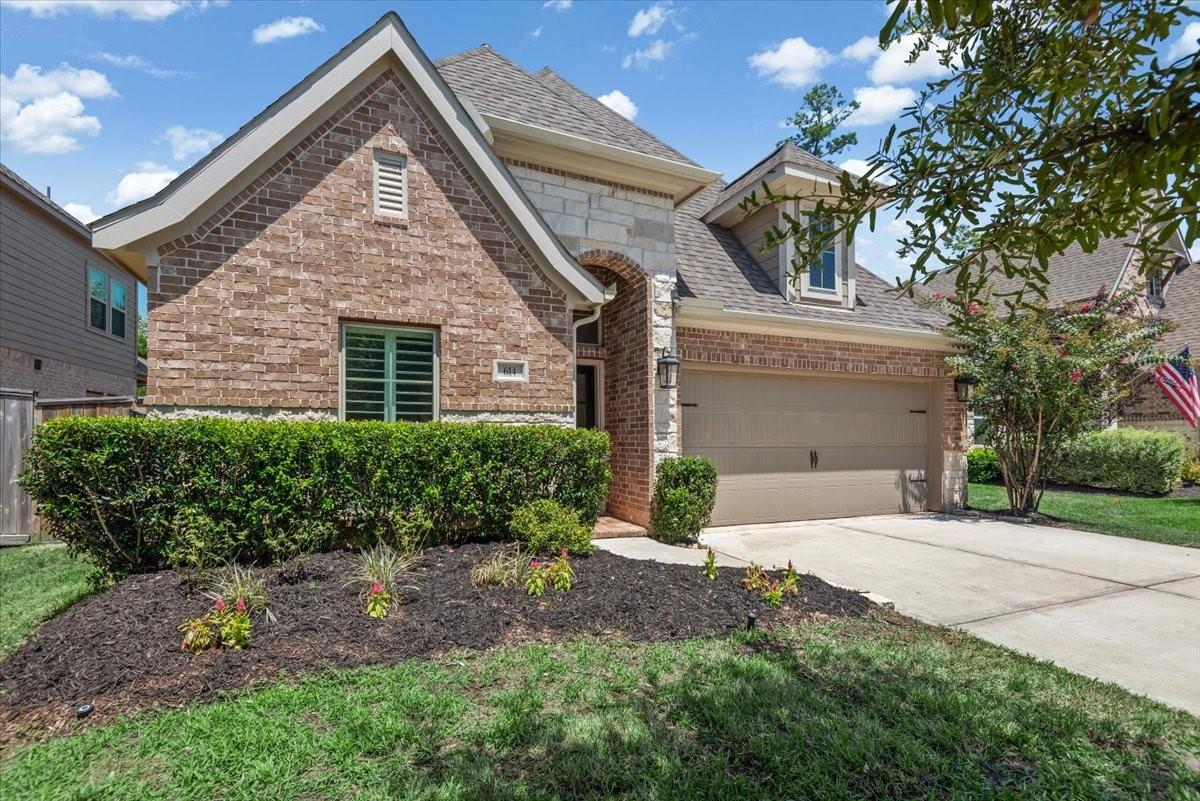
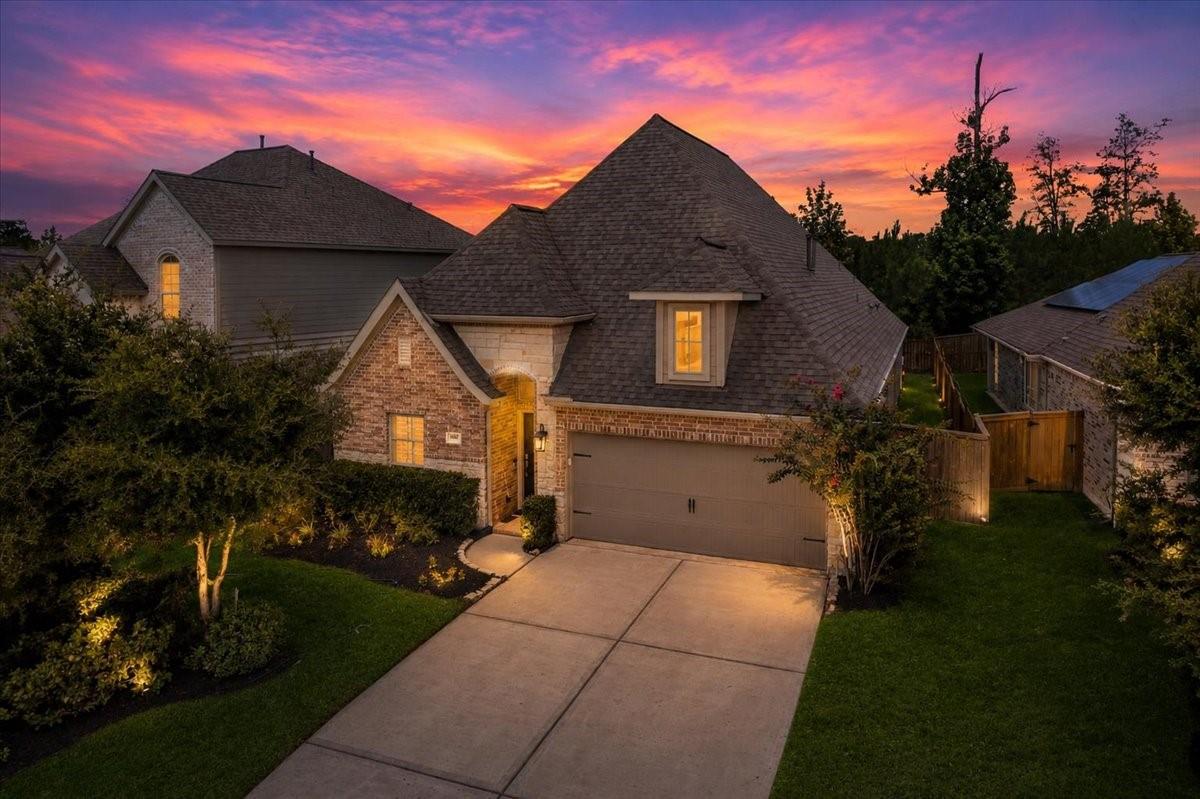
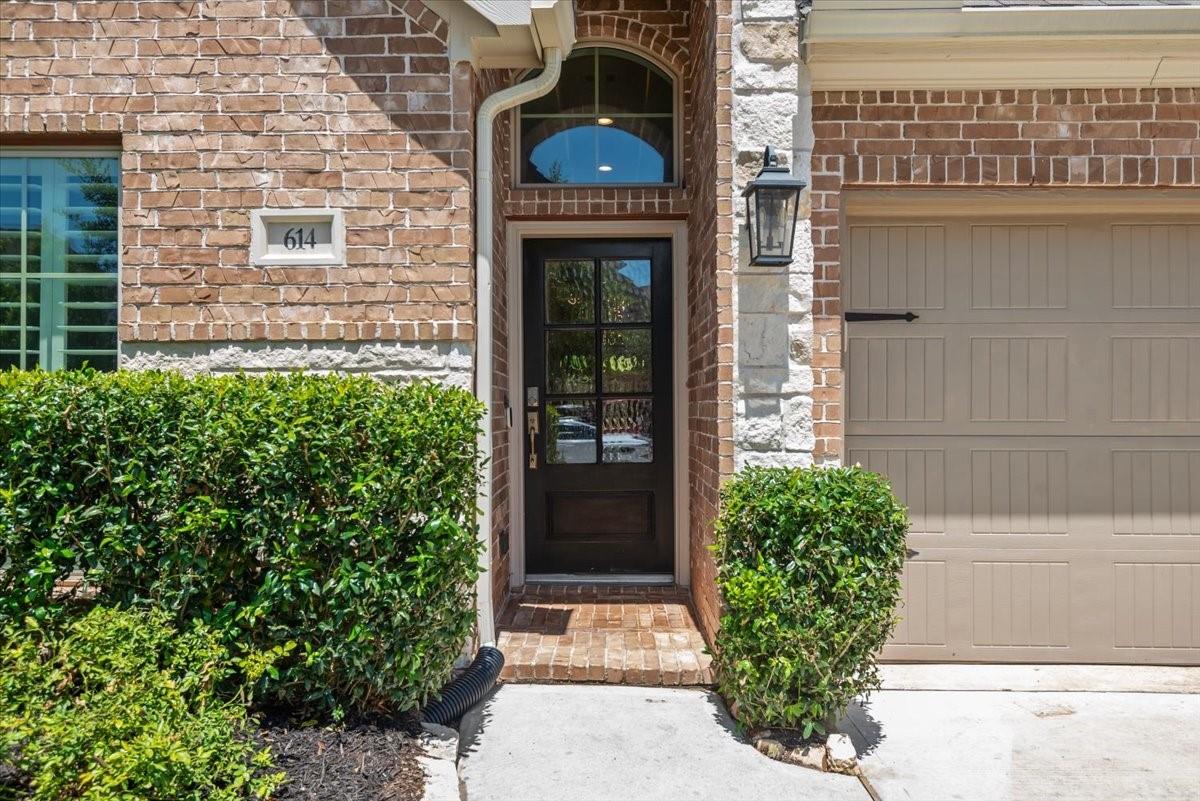
This majorly upgraded Perry home has it all! The extended entry showcases 12 foot ceilings and leads to a secondary bedroom with full en-suite bathroom and walk in closet, perfect for multi generational living! Upgraded tile flooring flows into a spacious kitchen complete with a large kitchen island, ample counter and cabinet space and bar seating! Kitchen opens to dining area and large living room, perfect for entertaining. Tucked away primary bedroom features large windows and an en suite bathroom where the upgrades continue with double sinks, luxurious soaking tub and separate walk in shower! Two additional bedrooms conveniently located next to third full bathroom! Covered patio, laundry room and cubbie bench, the list goes on! This home is in a PRIME LOCATION, less than 1/2 a mile from Grand Central's amenity center, pool, pickle ball courts, parks, playgrounds, lakes and trails! Not in flood zone!

Save
Ask
Tour
Hide
Share
Listing Snapshot
Price 
$425,000
Days On Site 
0 Days
Bedrooms 
4
Inside Area (SqFt) 
2,230 sqft
Total Baths 
3
Full Baths 
3
Partial Baths 
N/A
Lot Size 
0.1336 Acres
Year Built 
2021
MLS® Number 
17679290
Status 
Active
Property Tax 
$11,243
HOA/Condo/Coop Fees 
$98.33 monthly
Sq Ft Source 
N/A
Friends & Family
Recent Activity
3 hours agoListing updated with changes from the MLS®
14 hours agoListing first seen on site
General Features
Acres 
0.1336
Attached Garage 
Yes
Disclosures 
MudSellers Disclosure
Foundation 
Slab
Garage 
Yes
Garage Spaces 
2
Green Energy Efficient 
ThermostatLighting
Parking 
Attached
Parking Spaces 
2
Property Sub Type 
Single Family Residence
Sewer 
Public Sewer
SqFt Total 
2230
Style 
Traditional
Water Source 
Public
Interior Features
Appliances 
Electric OvenMicrowaveGas RangeDishwasher
Cooling 
Ceiling Fan(s)Electric
Flooring 
Tile
Heating 
Electric
Interior 
High CeilingsWalk-In Closet(s)Kitchen IslandPantryDouble VanitySoaking TubSmart Thermostat
Laundry Features 
Electric Dryer HookupWasher Hookup
Window Features 
Low Emissivity Windows
Save
Ask
Tour
Hide
Share
Exterior Features
Construction Details 
BrickStone
Fencing 
Back YardFull
Lot Features 
Subdivided
Patio And Porch 
Covered
Roof 
Composition
Waterfront Features 
Pond
Windows/Doors 
Low Emissivity Windows
Community Features
Association Amenities 
ClubhouseDog ParkFitness CenterJogging PathParkParty RoomPicnic AreaPlaygroundPoolTrail(s)Recreation FacilitiesSport Court
Association Dues 
1180
Community Features 
Clubhouse
Financing Terms Available 
CashConventionalFHAVA Loan
HOA Fee Frequency 
Annually
MLS Area 
19
School District 
11 - Conroe
Schools
School District
11 - Conroe
Elementary School
Wilkinson Elementary School
Middle School
Peet Junior High School
High School
Conroe High School
Listing courtesy of Jane Byrd Properties International LLC [email protected]

IDX information is provided exclusively for consumers’ personal, non-commercial use. It may not be used for any purpose other than to identify prospective properties consumers may be interested in purchasing. This data is deemed reliable but is not guaranteed accurate by the MLS.

Data provided by HAR.com © 2026. All information provided should be independently verified.

Neighborhood & Commute
Source: Walkscore
Save
Ask
Tour
Hide
Share