Save
Ask
Tour
Hide
Share
$699,999
1 Day On Site

28216 Regal Wood Court
Spring, TX 77386

For Sale|Single Family Residence|Active
4
Beds
4
Total Baths
3
Full Baths
1
Partial Bath
3,671
SqFt
$191
/SqFt
2018
Built
Subdivision:
Woodson's Reserve 08
County:
Montgomery
28216 Regal Wood Court28216 Regal Wood Court28216 Regal Wood Court28216 Regal Wood Court
Save
Ask
Tour
Hide
Share

Mortgage Calculator

Monthly Payment (Est.)

Enter an interest rate to see your estimated monthly payment.
Calculator powered by Showcase IDX, a Constellation1 Company. Copyright ©2026 Information is deemed reliable but not guaranteed.

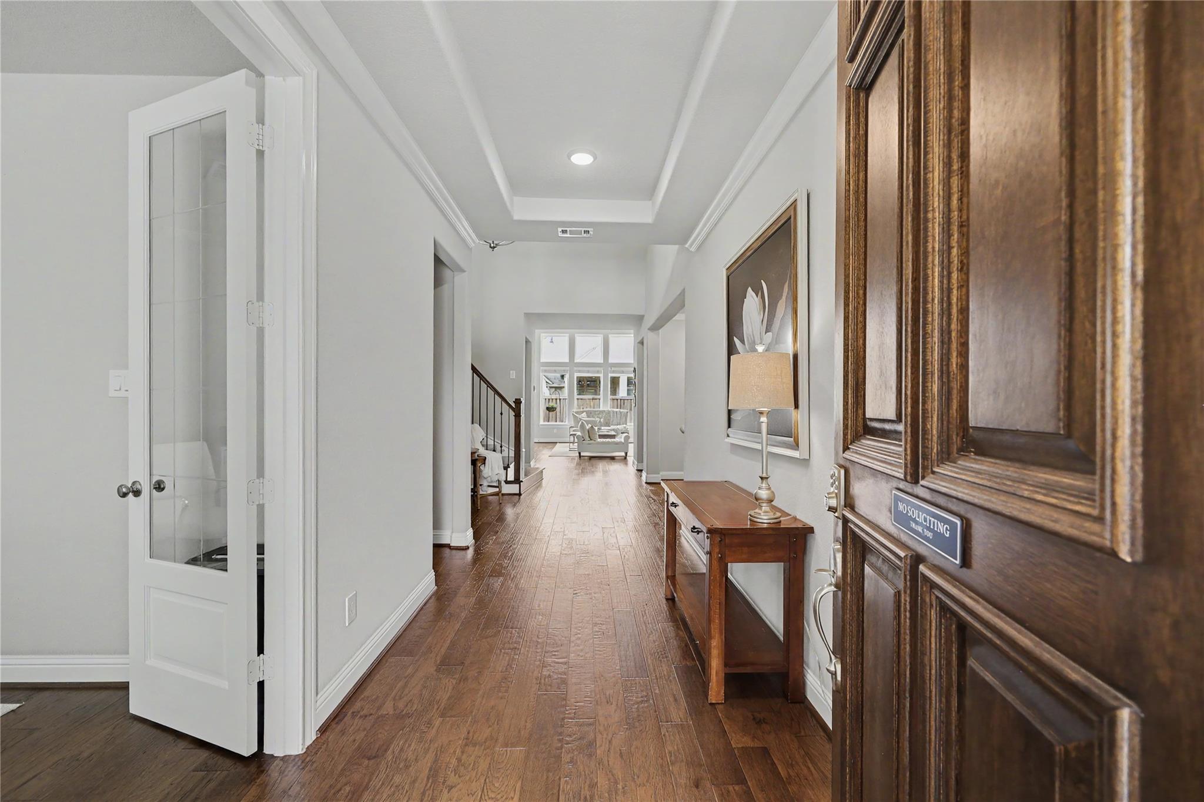
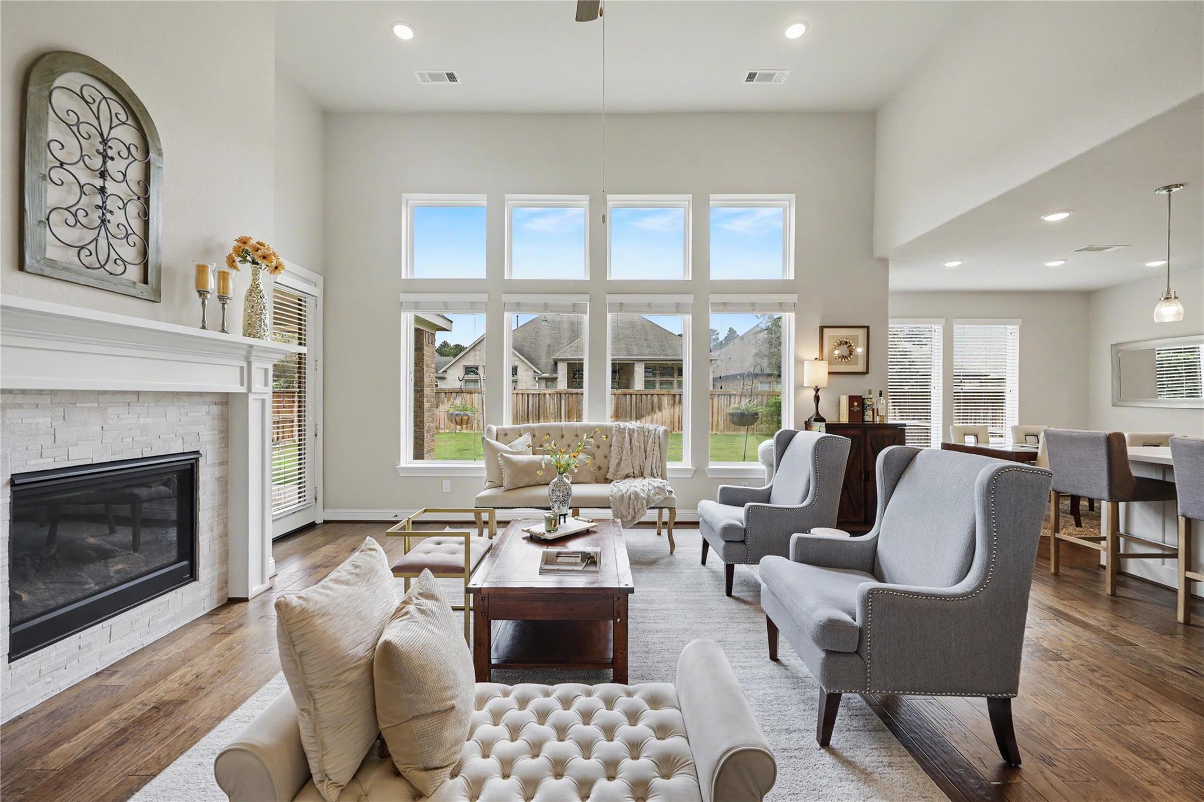
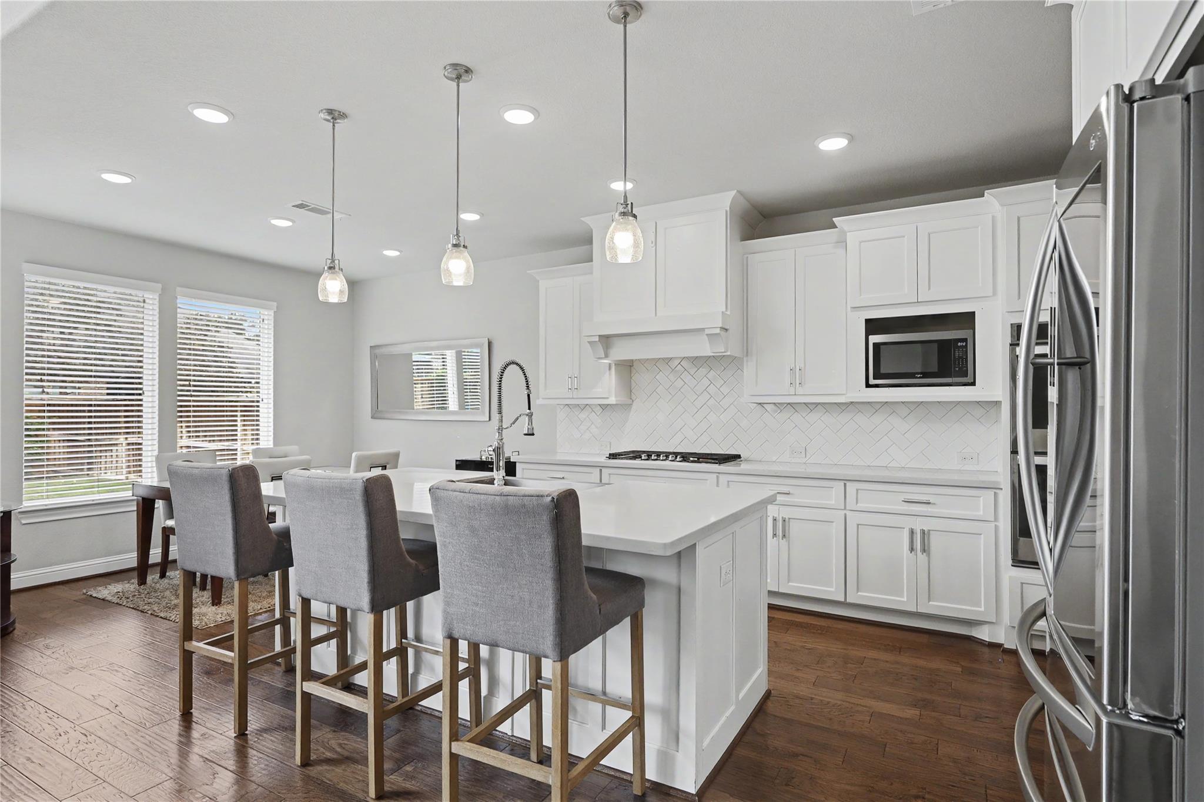
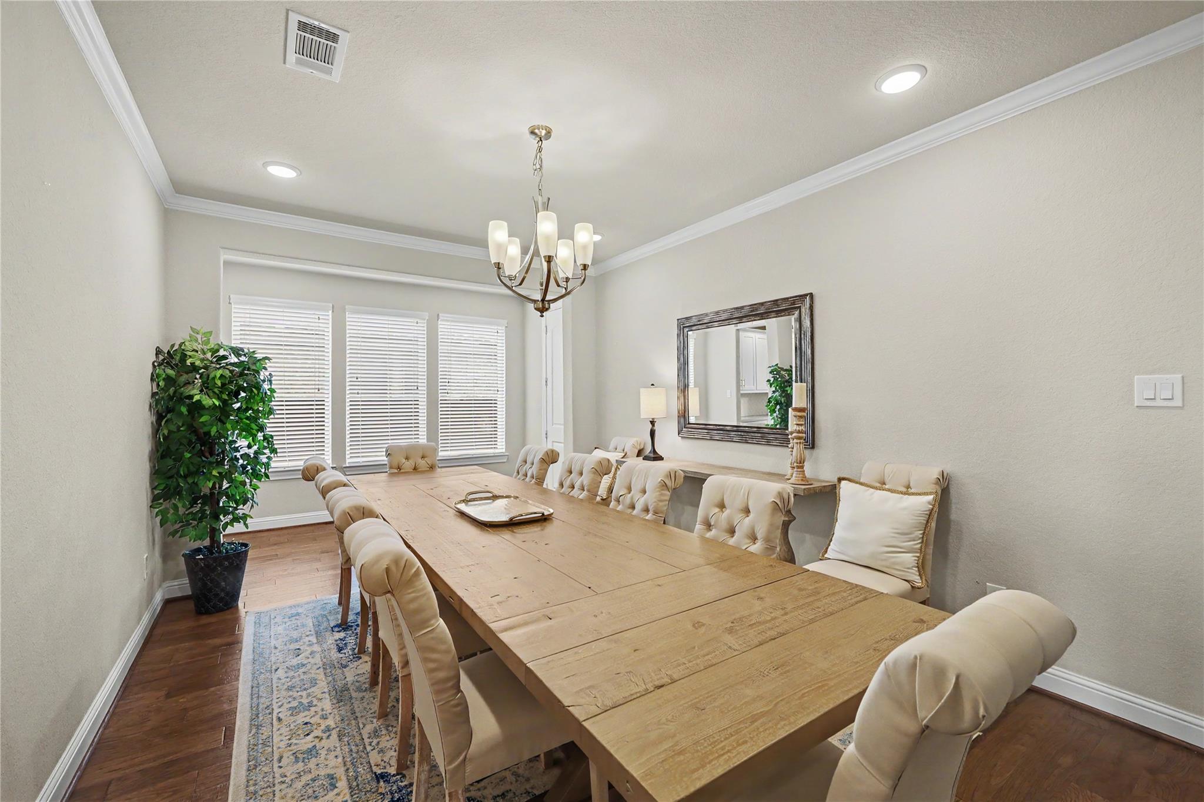
TOLL BROTHERS' MORRISON DESIGN in sought-after Woodson's Reserve! A welcoming two-story foyer, curved staircase, and soaring ceilings introducing an open floor plan + spaces for gathering + dining + relaxing. The great room features dramatic 14-foot ceilings and opens to the kitchen, breakfast area, and covered back porch. A private study + formal dining room offer spaces for work + for gatherings, while the first-floor primary suite provides a retreat with an oversized walk-in closet. Upstairs, a game room + separate media room complement the secondary bedrooms. Notable additions include a KOHLER 26kW whole-home generator, automatic perimeter Mosquito System, Water Softener, and Security System. Woodson's Reserve offers a resort-style pool+lazy river+lap pool+splash pad, clubhouse, fitness center, tennis courts, scenic trails, parks + lakes, along with access to Conroe ISD schools. Distinctive Toll Brothers architecture paired with the amenities + lifestyle of Woodson's Reserve!

Save
Ask
Tour
Hide
Share
Listing Snapshot
Price 
$699,999
Days On Site 
1 Day
Bedrooms 
4
Inside Area (SqFt) 
3,671 sqft
Total Baths 
4
Full Baths 
3
Partial Baths 
1
Lot Size 
0.1852 Acres
Year Built 
2018
MLS Number 
17968494
Status 
Active
Property Tax 
$15,390
HOA/Condo/Coop Fees 
$128.75 monthly
Sq Ft Source 
N/A
Friends & Family
Recent Activity
3 hours agoListing updated with changes from the MLS
10 hours agoStatus changed to Active
yesterdayListing first seen on site
General Features
Acres 
0.1852
Attached Garage 
Yes
Disclosures 
MudSeller's Disclosure
Foundation 
Slab
Garage 
Yes
Garage Spaces 
2
Parking 
Attached
Parking Spaces 
2
Property Sub Type 
Single Family Residence
Security 
Prewired
Sewer 
Public Sewer
SqFt Total 
3671
Style 
OtherTraditional
Water Source 
Public
Interior Features
Appliances 
DisposalWater SoftenerDouble OvenGas CooktopDishwasher
Cooling 
Electric
Fireplace 
Yes
Fireplace Features 
Gas
Fireplaces 
1
Flooring 
CarpetTileWood
Heating 
Electric
Interior 
High CeilingsWalk-In Closet(s)Kitchen IslandPantryEntrance FoyerMaster DownstairsDouble Vanity
Bedroom 
Dimensions - 15 X 13Level - SecondArea - 195
Save
Ask
Tour
Hide
Share
Exterior Features
Construction Details 
BrickStucco
Lot Features 
Subdivided
Roof 
Composition
Waterfront Features 
Pond
Community Features
Association Amenities 
Basketball CourtClubhouseDog ParkFitness CenterParkPicnic AreaPlaygroundPoolTennis Court(s)Trail(s)Recreation FacilitiesSport Court
Association Fee 
$1545.0
Association Fee Frequency 
Annually
Community Features 
CurbsClubhouse
MLS Area 
40
School District 
11 - Conroe
Roads 
Asphalt
Schools
School District
11 - Conroe
Elementary School
Hines Elementary
Middle School
York Junior High School
High School
Grand Oaks High School
Listing courtesy of Styled Real Estate [email protected]

IDX information is provided exclusively for consumers’ personal, non-commercial use. It may not be used for any purpose other than to identify prospective properties consumers may be interested in purchasing. This data is deemed reliable but is not guaranteed accurate by the MLS.

Data provided by HAR.com © 2026. All information provided should be independently verified.

Neighborhood & Commute
Source: Walkscore
Save
Ask
Tour
Hide
Share