Save
Ask
Tour
Hide
Share
$389,000
New Listing

9014 Springcroft Court
Tomball, TX 77375

Single Family Residence|Coming Soon
3
Beds
2
Total Baths
2
Full Baths
2,424
SqFt
$160
/SqFt
2007
Built
Subdivision:
Inverness Estates Sec 04
County:
Harris
9014 Springcroft Court9014 Springcroft Court9014 Springcroft Court9014 Springcroft Court
Save
Ask
Tour
Hide
Share

Mortgage Calculator

Monthly Payment (Est.)

$1,775
Calculator powered by Showcase IDX, a Constellation1 Company. Copyright ©2026 Information is deemed reliable but not guaranteed.

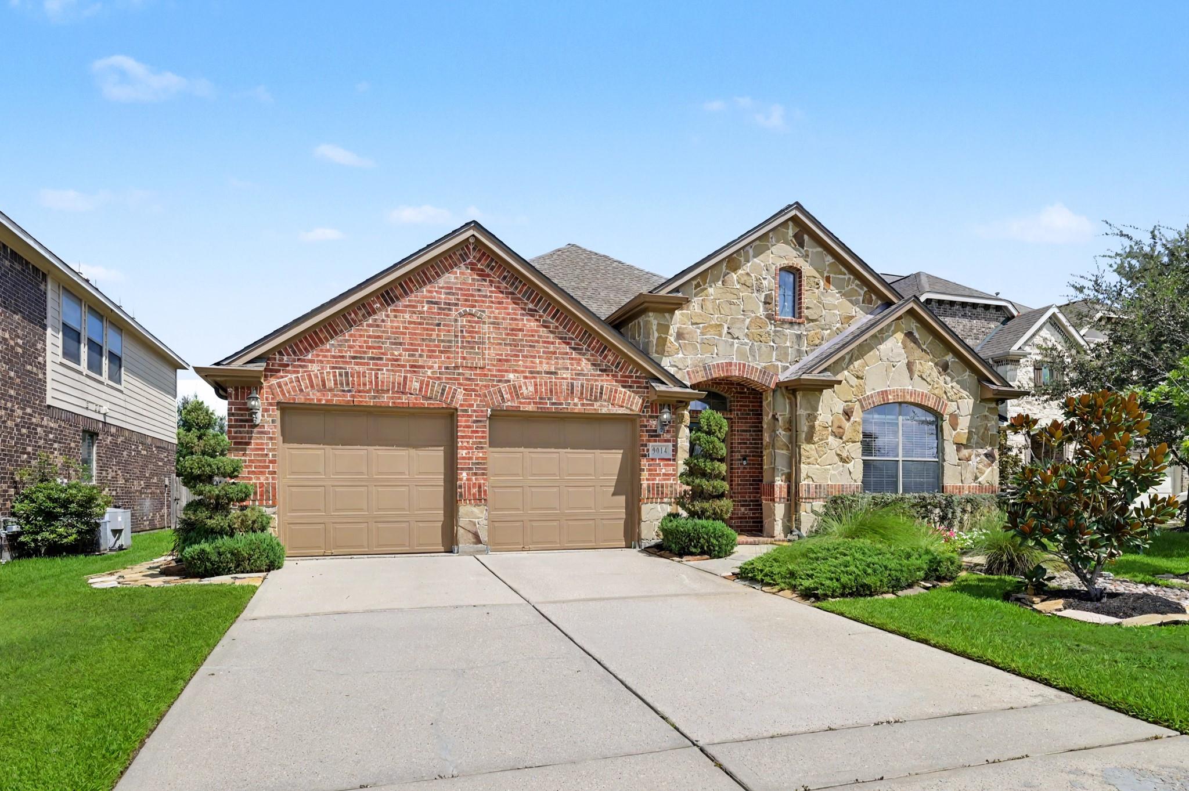
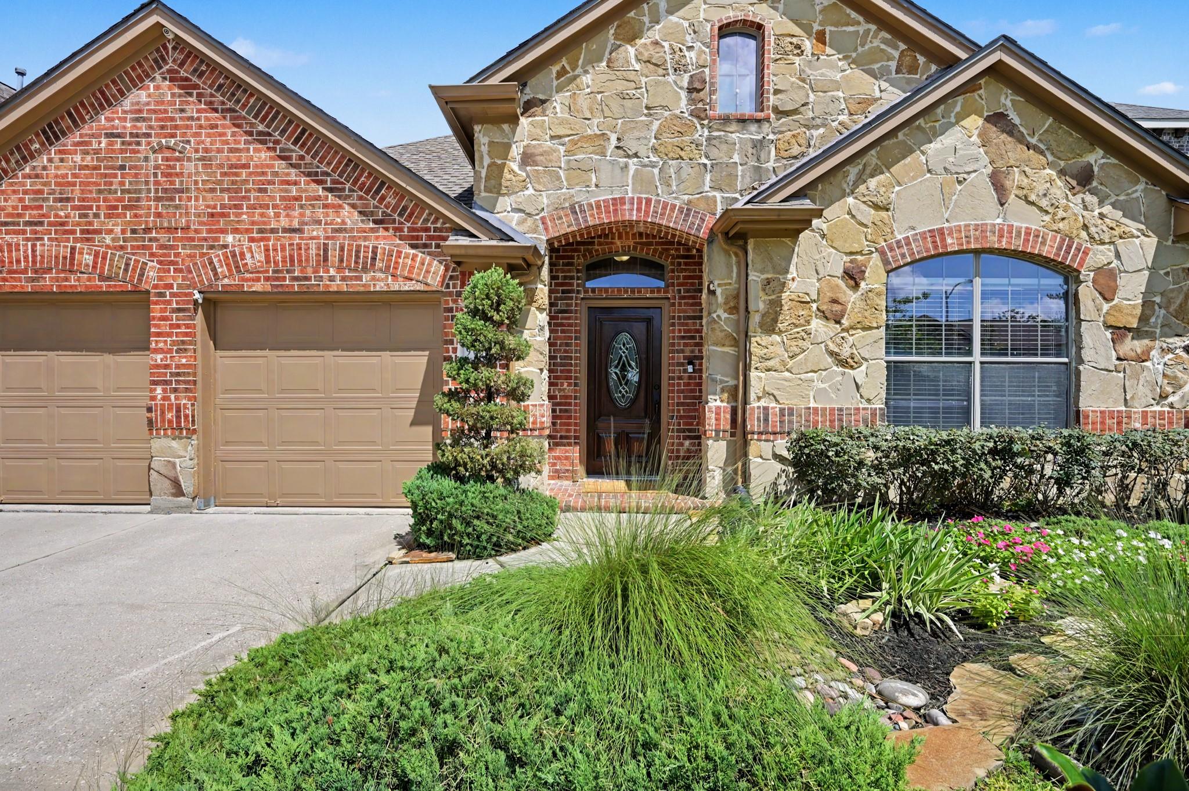
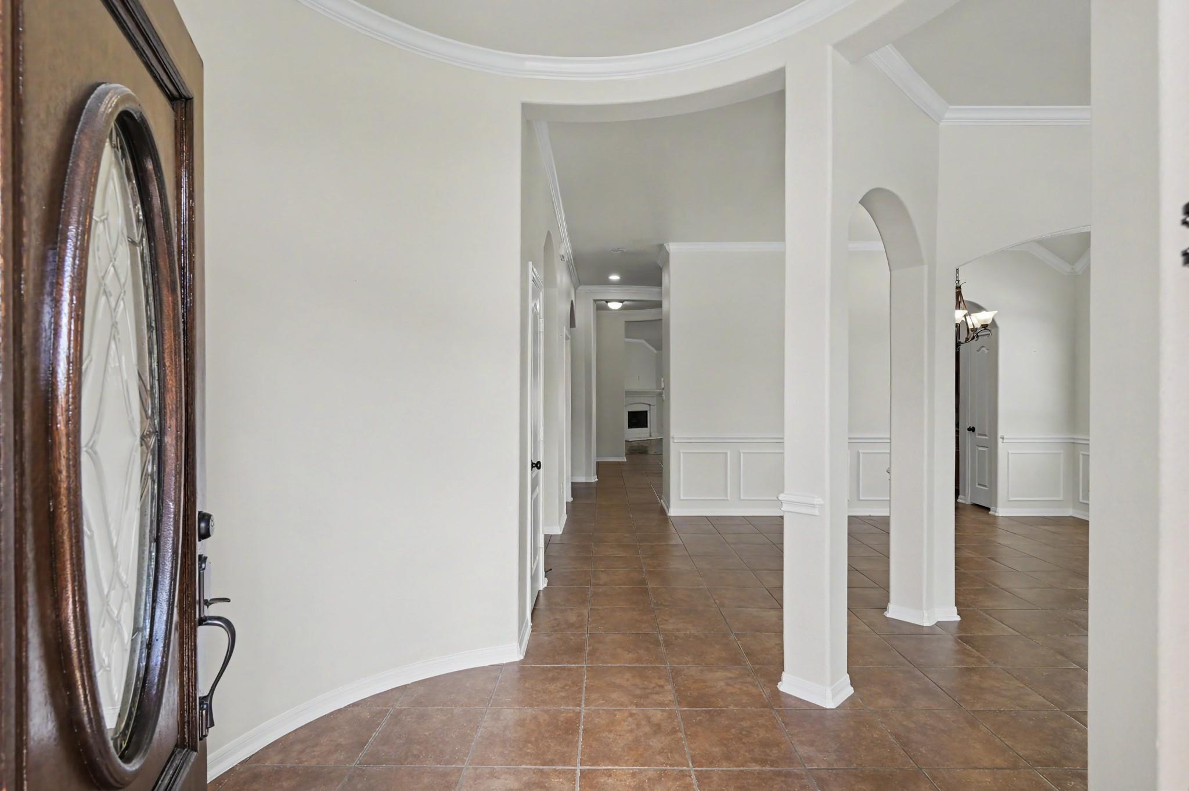
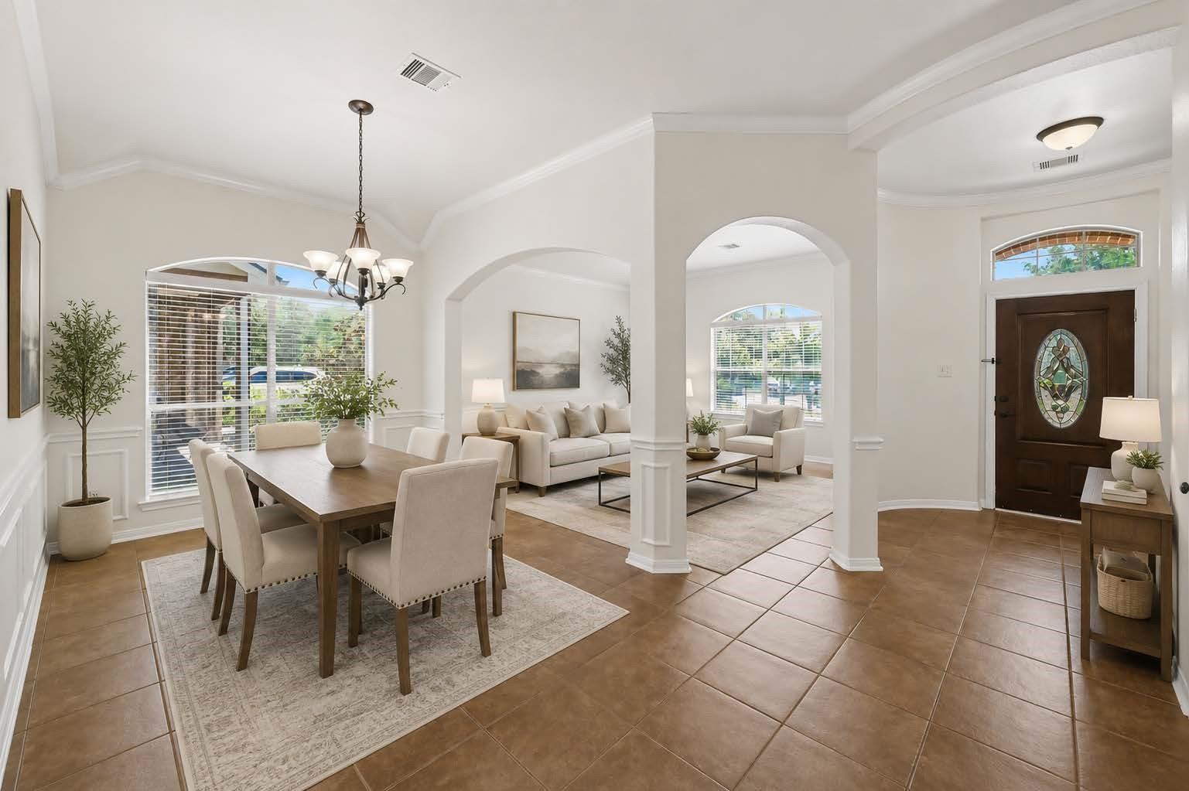
Designed for both comfortable everyday living and effortless entertaining, this beautifully maintained one-story home offers 3 bedrooms, 2 baths, and over 2,400 square feet of thoughtfully designed living space. Rich wood cabinetry, wood and tile flooring throughout, and an open-concept layout create a warm, inviting atmosphere. The spacious kitchen features abundant cabinetry, generous counter space, and a built-in workspace, while multiple living and dining areas provide flexibility for gatherings large and small. A versatile bonus space between the secondary bedrooms is perfect for a playroom, study, media room, or home office. The private primary suite offers an oversized walk-in closet, soaking tub, expansive shower with bench seating, and dual vanities. Outside, enjoy professionally landscaped grounds with mature fruit trees, a large covered patio, and an outdoor kitchen designed for year-round entertaining.

Save
Ask
Tour
Hide
Share
Listing Snapshot
Price 
$389,000
Days On Site 
0 Days
Bedrooms 
3
Inside Area (SqFt) 
2,424 sqft
Total Baths 
2
Full Baths 
2
Partial Baths 
N/A
Lot Size 
0.1475 Acres
Year Built 
2007
MLS® Number 
18303755
Status 
Coming Soon
Property Tax 
$9,166
HOA/Condo/Coop Fees 
$79.17 monthly
Sq Ft Source 
N/A
Friends & Family
Recent Activity
5 hours agoListing updated with changes from the MLS®
5 hours agoListing first seen on site
General Features
Acres 
0.1475
Attached Garage 
Yes
Disclosures 
MudSellers Disclosure
Foundation 
Slab
Garage 
Yes
Garage Spaces 
2
Green Energy Efficient 
Thermostat
Parking 
AttachedGarage Door Opener
Parking Spaces 
2
Property Sub Type 
Single Family Residence
SqFt Total 
2424
Style 
Traditional
Water Source 
Public
Interior Features
Appliances 
DisposalElectric OvenMicrowaveGas CooktopDishwasher
Cooling 
Ceiling Fan(s)Electric
Fireplace 
Yes
Fireplace Features 
Gas Log
Fireplaces 
1
Flooring 
TileWood
Heating 
Natural Gas
Interior 
Walk-In Closet(s)Breakfast BarKitchen IslandPantryGranite CountersDouble VanitySoaking TubSmart Thermostat
Laundry Features 
Electric Dryer HookupGas Dryer HookupWasher Hookup
Window Features 
Low Emissivity Windows
Save
Ask
Tour
Hide
Share
Exterior Features
Construction Details 
BrickCement SidingStone
Exterior 
Outdoor Kitchen
Fencing 
Back Yard
Lot Features 
Cul-De-SacSubdivided
Patio And Porch 
CoveredPorch
Roof 
Composition
Waterfront Features 
Pond
Windows/Doors 
Low Emissivity Windows
Community Features
Association Amenities 
ClubhouseParkPoolTrail(s)Recreation Facilities
Association Dues 
950
Community Features 
Clubhouse
Financing Terms Available 
CashConventionalFHAVA Loan
HOA Fee Frequency 
Annually
MLS Area 
14
Roads 
Concrete
School District 
32 - Klein
Schools
School District
32 - Klein
Elementary School
Mahaffey Elementary School
Middle School
Krimmel Intermediate School
High School
Klein Cain High School
Listing courtesy of Ferris Realty [email protected]

IDX information is provided exclusively for consumers’ personal, non-commercial use. It may not be used for any purpose other than to identify prospective properties consumers may be interested in purchasing. This data is deemed reliable but is not guaranteed accurate by the MLS.

Data provided by HAR.com © 2026. All information provided should be independently verified.

Neighborhood & Commute
Source: Walkscore
Save
Ask
Tour
Hide
Share