Save
Ask
Tour
Hide
Share
$665,000
New Listing

2360 Seaglass Drive
Katy, TX 77493

For Sale|Single Family Residence|Active
5
Beds
8
Total Baths
3
Full Baths
5
Partial Baths
3,797
SqFt
$175
/SqFt
2024
Built
Subdivision:
Sunterra Sec 23
County:
Waller
2360 Seaglass Drive2360 Seaglass Drive2360 Seaglass Drive2360 Seaglass Drive
Save
Ask
Tour
Hide
Share

Mortgage Calculator

Monthly Payment (Est.)

Enter an interest rate to see your estimated monthly payment.
Calculator powered by Showcase IDX, a Constellation1 Company. Copyright ©2026 Information is deemed reliable but not guaranteed.

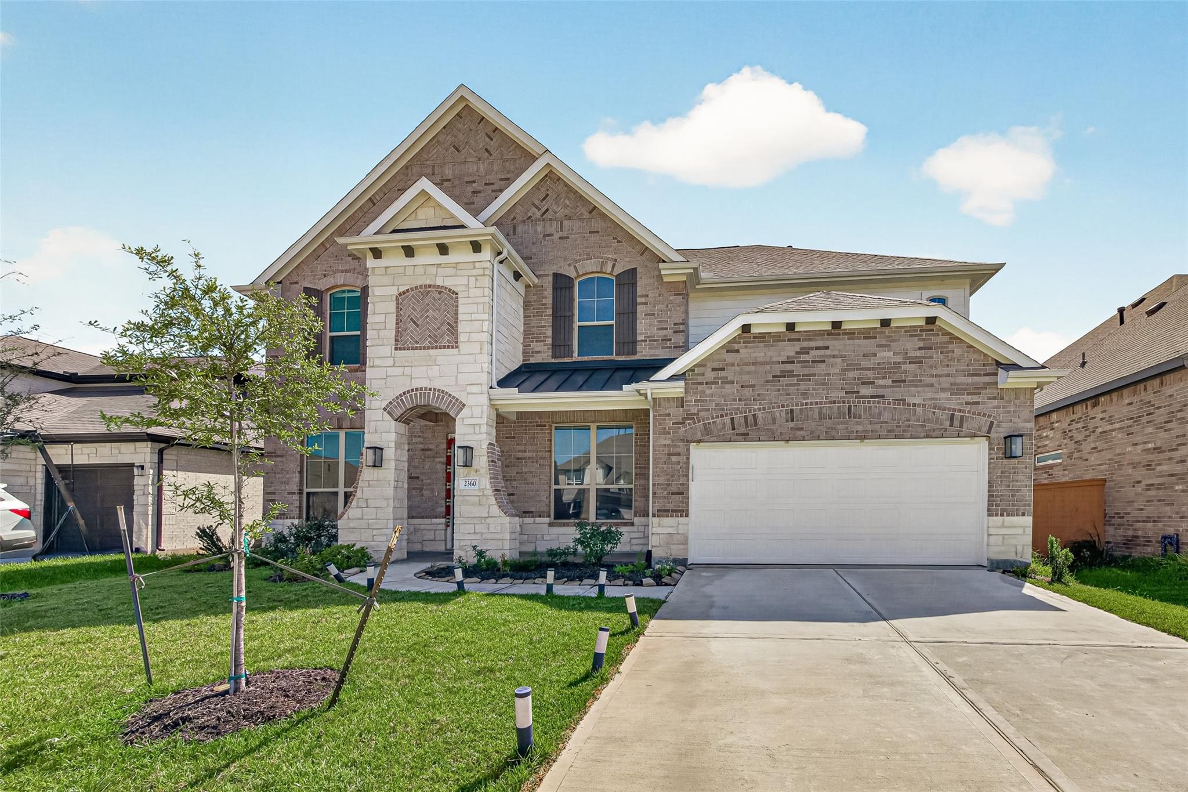
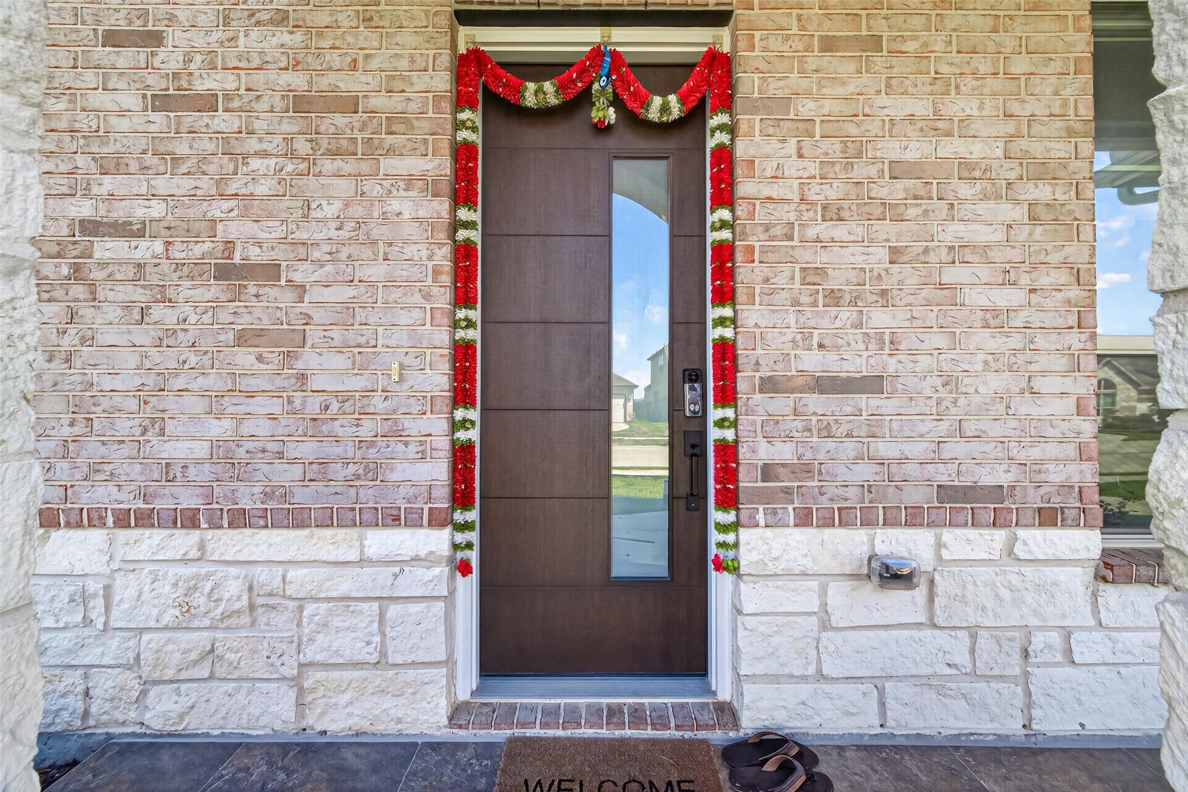
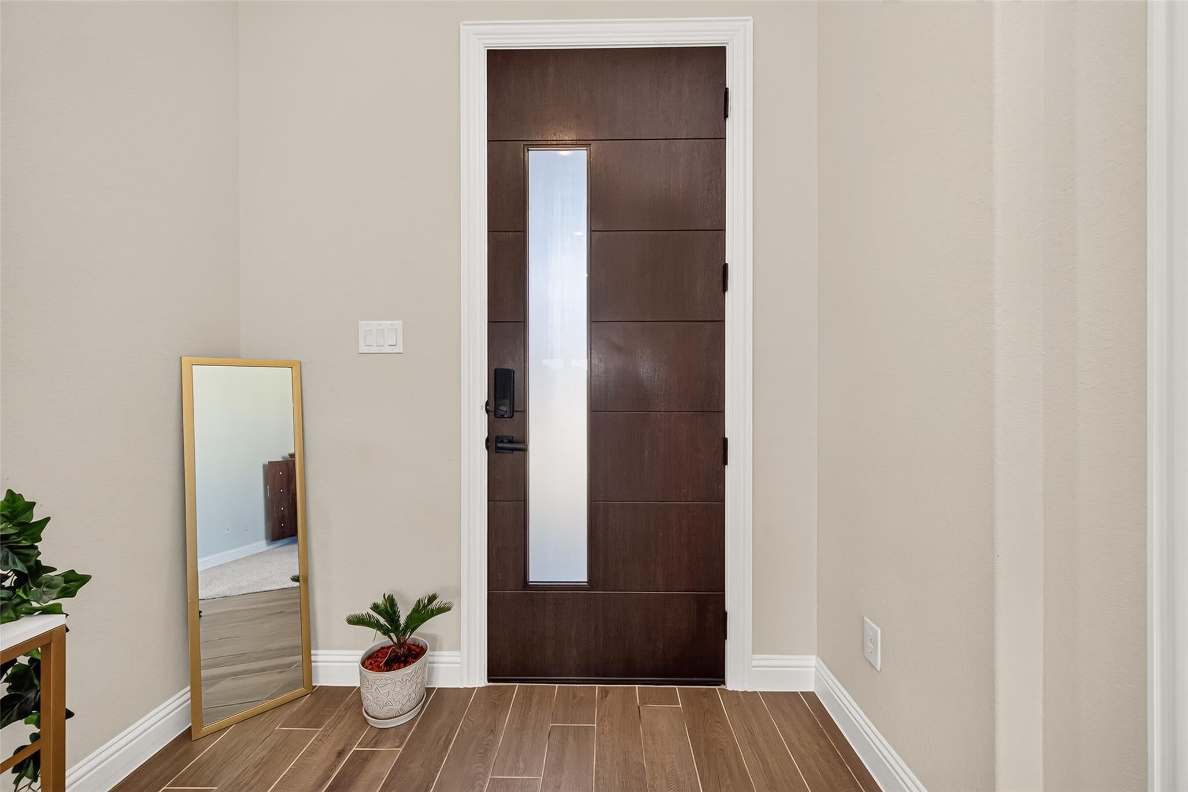
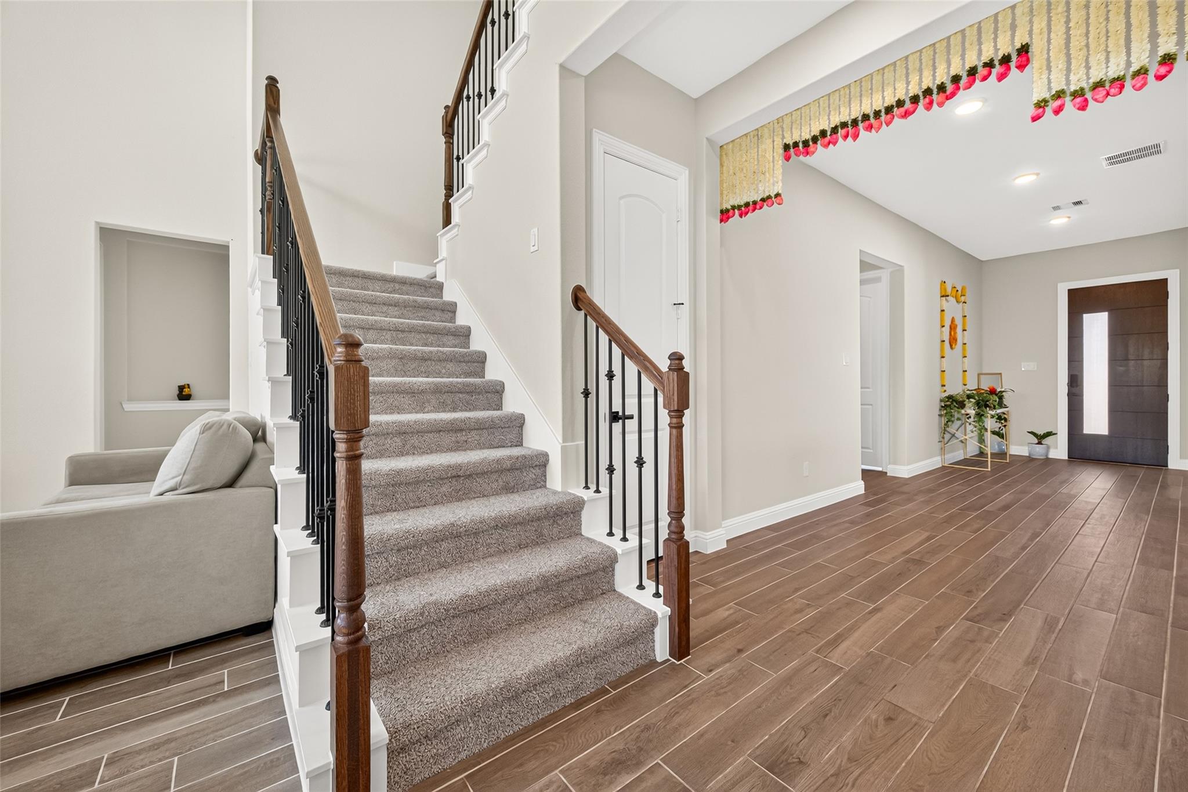
Spacious 5-bedroom, 3.5-bath home features extensive builder upgrades and thoughtfully selected designer finishes throughout. A dramatic entry with upgraded 8' decorative door and metal stair balusters opens to bright, open living and dining spaces. Kitchen showcases 42" upgraded cabinetry, Hailstone granite, Blanco Silgranit double-bowl sink, designer hex-mosaic backsplash and stainless appliances. Primary suite offers a tray ceiling and spa-inspired bath with dual vanities, soaking tub, separate shower, upgraded tile and engineered-marble counters. Upstairs features generous secondary bedrooms, game room and dedicated media room. Additional upgrades include designer lighting, matte-black hardware, upgraded carpet and tile, Decora switches, LED/recessed lighting, TV conduit/prewire, patio fan prewire, rear-patio gas connection, water-softener pre-plumb, garage keypad and extended covered patio with a large backyard. Residents enjoy access to Sunterra’s extensive community amenities

Save
Ask
Tour
Hide
Share
Listing Snapshot
Price 
$665,000
Days On Site 
0 Days
Bedrooms 
5
Inside Area (SqFt) 
3,797 sqft
Total Baths 
8
Full Baths 
3
Partial Baths 
5
Lot Size 
0.1725 Acres
Year Built 
2024
MLS® Number 
18826717
Status 
Active
Property Tax 
$18,399
HOA/Condo/Coop Fees 
$116.67 monthly
Sq Ft Source 
N/A
Friends & Family
Recent Activity
8 hours agoListing updated with changes from the MLS®
8 hours agoListing first seen on site
General Features
Acres 
0.1725
Attached Garage 
Yes
Direction Faces 
North
Disclosures 
MudSeller's Disclosure
Foundation 
Slab
Garage 
Yes
Garage Spaces 
2
Green Energy Efficient 
ThermostatHVACExposure/ShadeAppliances
Parking 
AttachedGarage Door Opener
Parking Spaces 
2
Property Sub Type 
Single Family Residence
Sewer 
Public Sewer
SqFt Total 
3797
Style 
Traditional
Water Source 
Public
Interior Features
Appliances 
ENERGY STAR Qualified AppliancesWater HeaterDisposalConvection OvenGas OvenMicrowaveGas CooktopDishwasherDryerRefrigeratorWasher
Cooling 
Ceiling Fan(s)Electric
Flooring 
CarpetTileWood
Heating 
Natural Gas
Interior 
High CeilingsEntrance FoyerSmart Thermostat
Laundry Features 
Gas Dryer HookupWasher Hookup
Bedroom 
Dimensions - 12'x14'Level - SecondArea - 168
Breakfast 
Dimensions - 12'x9'Level - FirstArea - 108
Dining Room 
Dimensions - 11'x13'Level - FirstArea - 143
Family Room 
Dimensions - 19'x18'Level - FirstArea - 342
Game Room 
Dimensions - 20'x16'Level - SecondArea - 320
Master Bedroom 
Dimensions - 17'x14'Level - FirstArea - 238
Save
Ask
Tour
Hide
Share
Exterior Features
Construction Details 
Spray Foam InsulationBrickStoneWood Siding
Fencing 
Back Yard
Lot Features 
Back YardSubdivided
Patio And Porch 
CoveredPatio
Roof 
Composition
Community Features
Association Amenities 
Basketball CourtClubhouseDog ParkFitness CenterJogging PathParkParty RoomPicnic AreaPlaygroundPoolSport CourtTennis Court(s)Trail(s)Recreation Facilities
Association Fee 
$1400.0
Association Fee Frequency 
Annually
Community Features 
Tennis Court(s)Clubhouse
MLS Area 
25
School District 
30 - Katy
Financing Terms Available 
CashConventionalFHAUSDA LoanVA Loan
Roads 
Concrete
Schools
School District
30 - Katy
Elementary School
Cross Elementary
Middle School
Haskett Junior High School
High School
Freeman High School
Listing courtesy of REALM Real Estate Professionals - Sugar Land [email protected]

IDX information is provided exclusively for consumers’ personal, non-commercial use. It may not be used for any purpose other than to identify prospective properties consumers may be interested in purchasing. This data is deemed reliable but is not guaranteed accurate by the MLS.

Data provided by HAR.com © 2026. All information provided should be independently verified.

Neighborhood & Commute
Source: Walkscore
Save
Ask
Tour
Hide
Share