The Residences At The Allen1711 Allen Parkway 1802Houston, TX 77019
Mortgage Calculator
Monthly Payment (Est.)
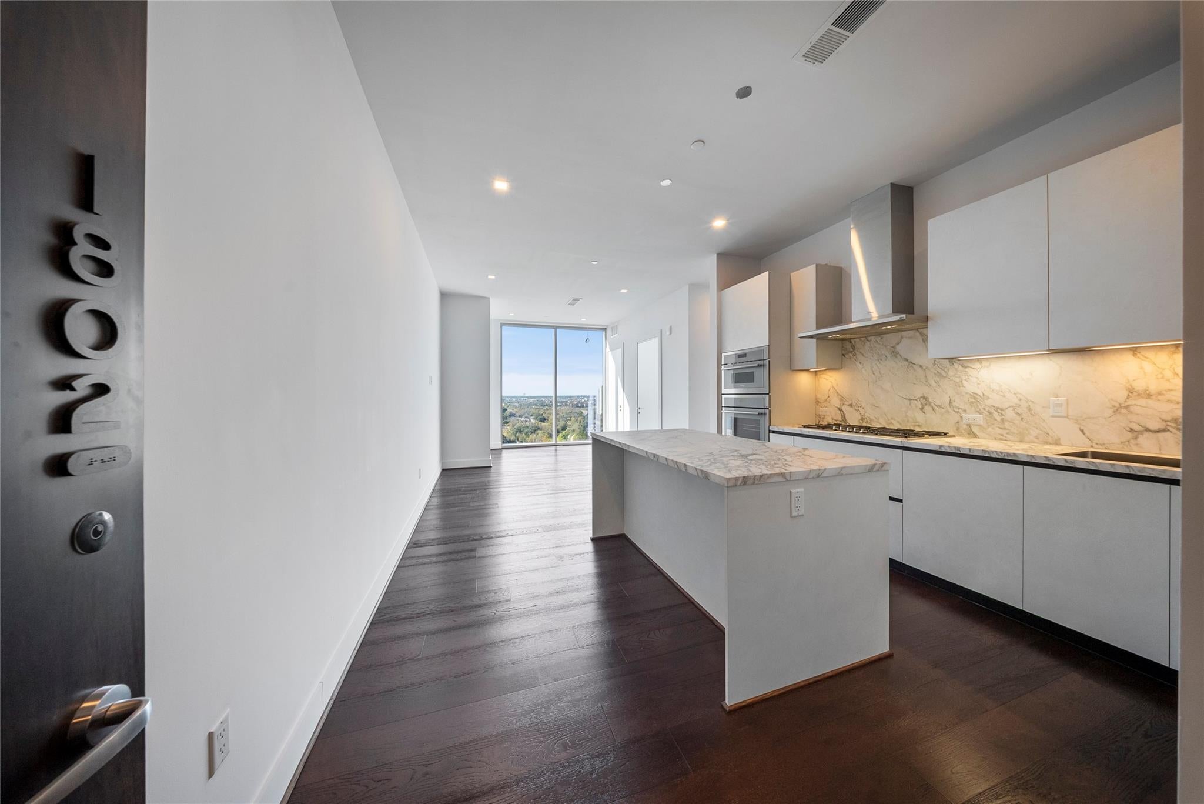
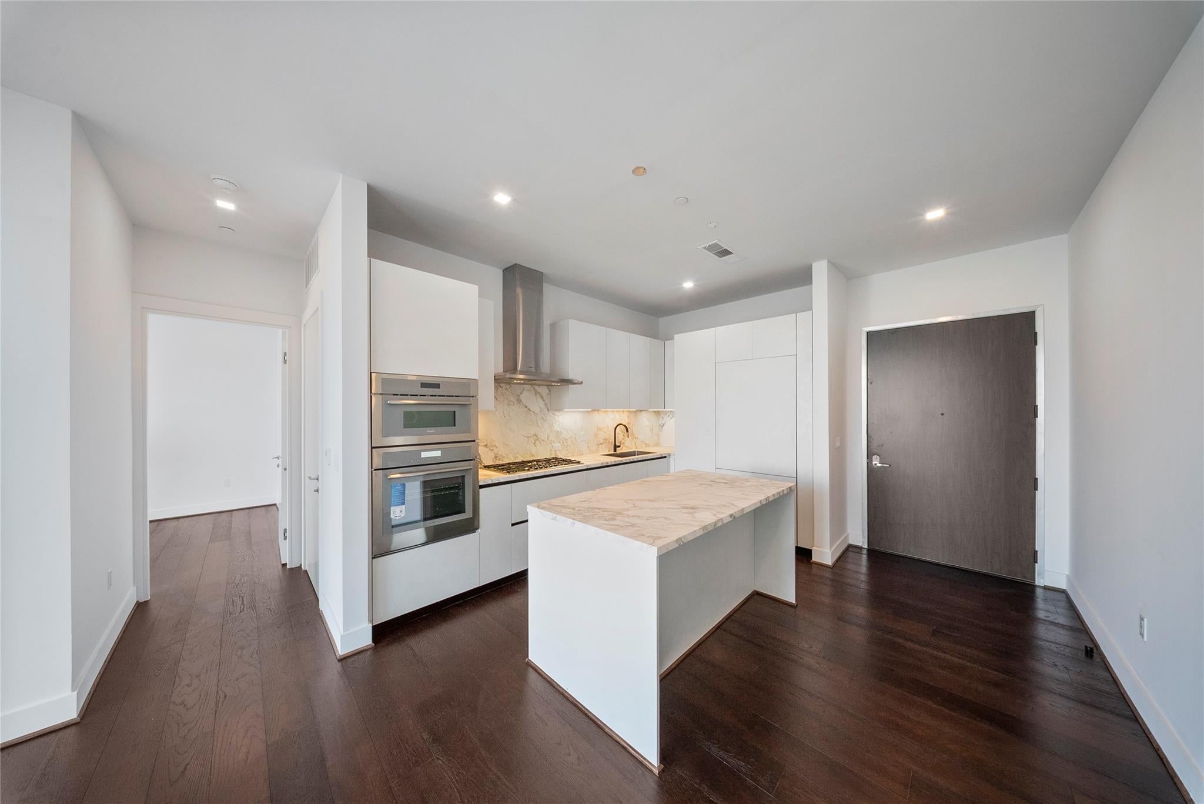
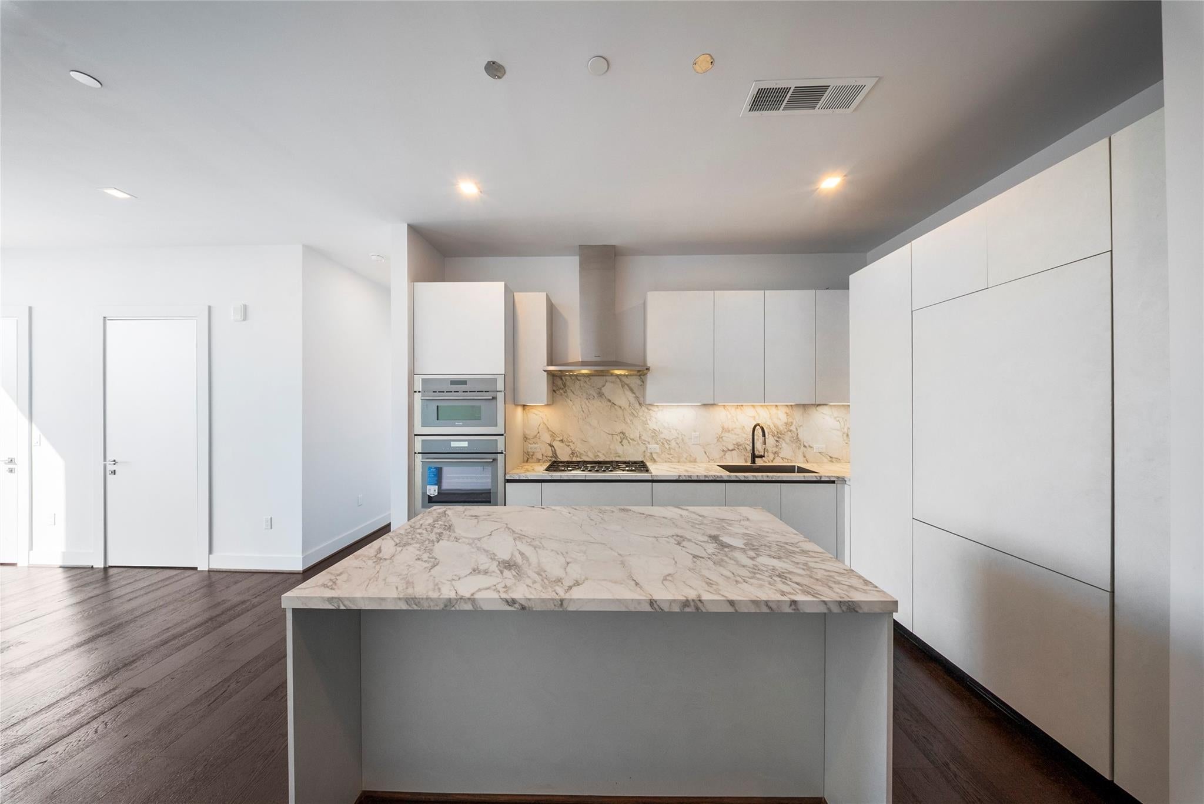
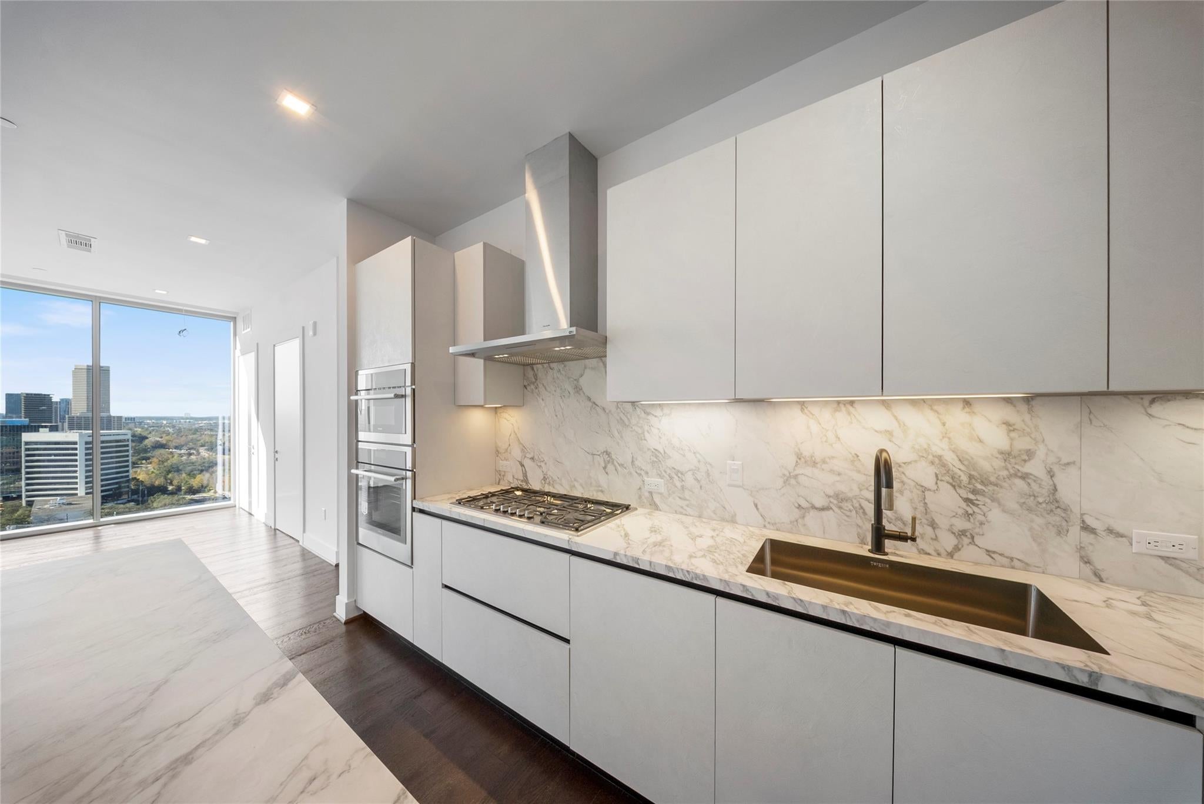
Enter an interest rate to see your estimated monthly payment.Discover elevated high rise living at the prestigious Residences at the Allen. Situated on the 18th floor, this beautifully appointed 1 bedroom, 1.5 bath residence offers an exceptional blend of modern elegance, comfort, and breathtaking city views. Expansive floor to ceiling windows fill the open concept living spaces with natural light, creating a sophisticated atmosphere ideal for both relaxing and entertaining. The contemporary kitchen features sleek finishes, generous cabinetry, and ample counter space, seamlessly connecting to the living and dining areas. The spacious primary suite provides a private retreat, complete with a spa inspired en suite bath, while a separate powder room offers convenience for guests. Ideally located along Allen Parkway, residents enjoy close proximity to Buffalo Bayou Park, Downtown Houston, upscale dining, shopping, and entertainment. Experience refined urban living with exceptional amenities in one of Houston's premier luxury high rise communities.
| 15 hours ago | Listing updated with changes from the MLS | |
| 15 hours ago | Listing first seen on site |
IDX information is provided exclusively for consumers’ personal, non-commercial use. It may not be used for any purpose other than to identify prospective properties consumers may be interested in purchasing. This data is deemed reliable but is not guaranteed accurate by the MLS.
Data provided by HAR.com © 2026. All information provided should be independently verified.
Did you know? You can invite friends and family to your search. They can join your search, rate and discuss listings with you.