Save
Ask
Tour
Hide
Share
$740,000
2 Days On Site

The Wilshire
2047 Westcreek Lane 502
Houston, TX 77027

For Sale|Condominium|Active
2
Beds
2
Total Baths
2
Full Baths
1,376
SqFt
$538
/SqFt
2017
Built
Subdivision:
The Wilshire
County:
Harris
2047 Westcreek Lane 5022047 Westcreek Lane 5022047 Westcreek Lane 5022047 Westcreek Lane 502
Save
Ask
Tour
Hide
Share

Mortgage Calculator

Monthly Payment (Est.)

$3,376
Calculator powered by Showcase IDX, a Constellation1 Company. Copyright ©2026 Information is deemed reliable but not guaranteed.

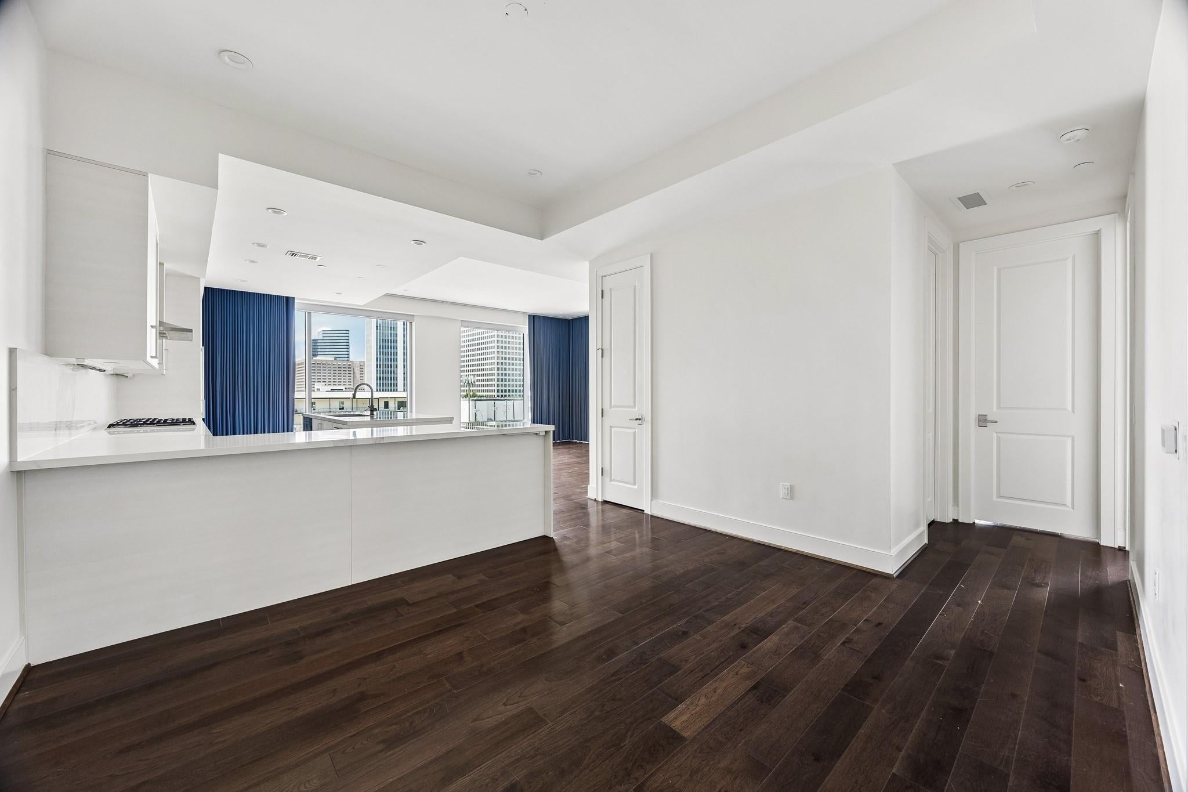
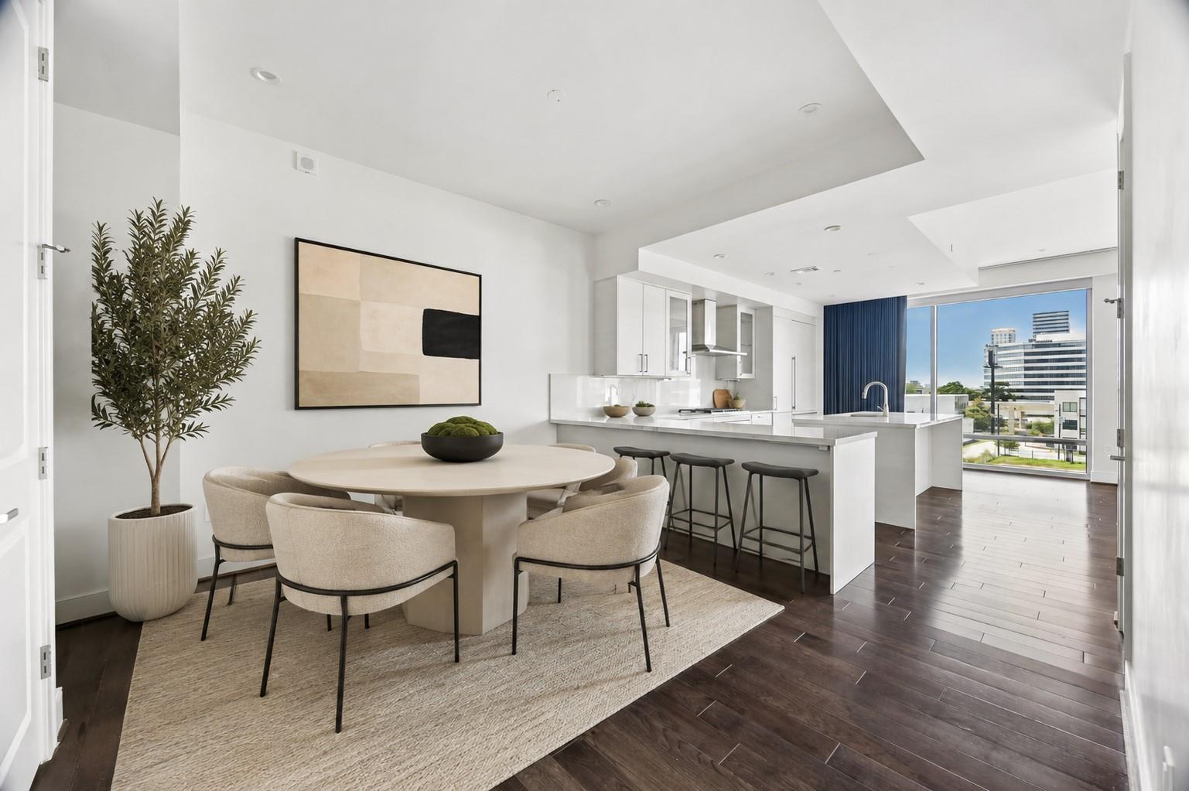
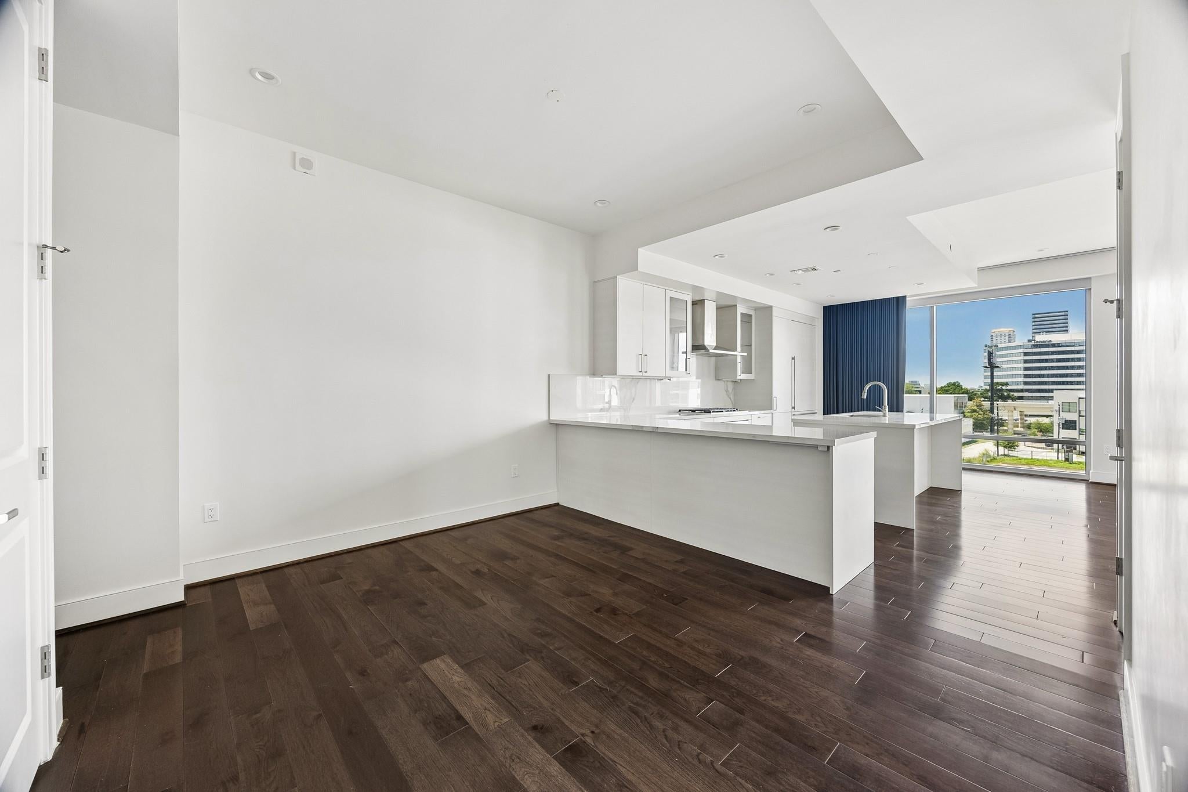
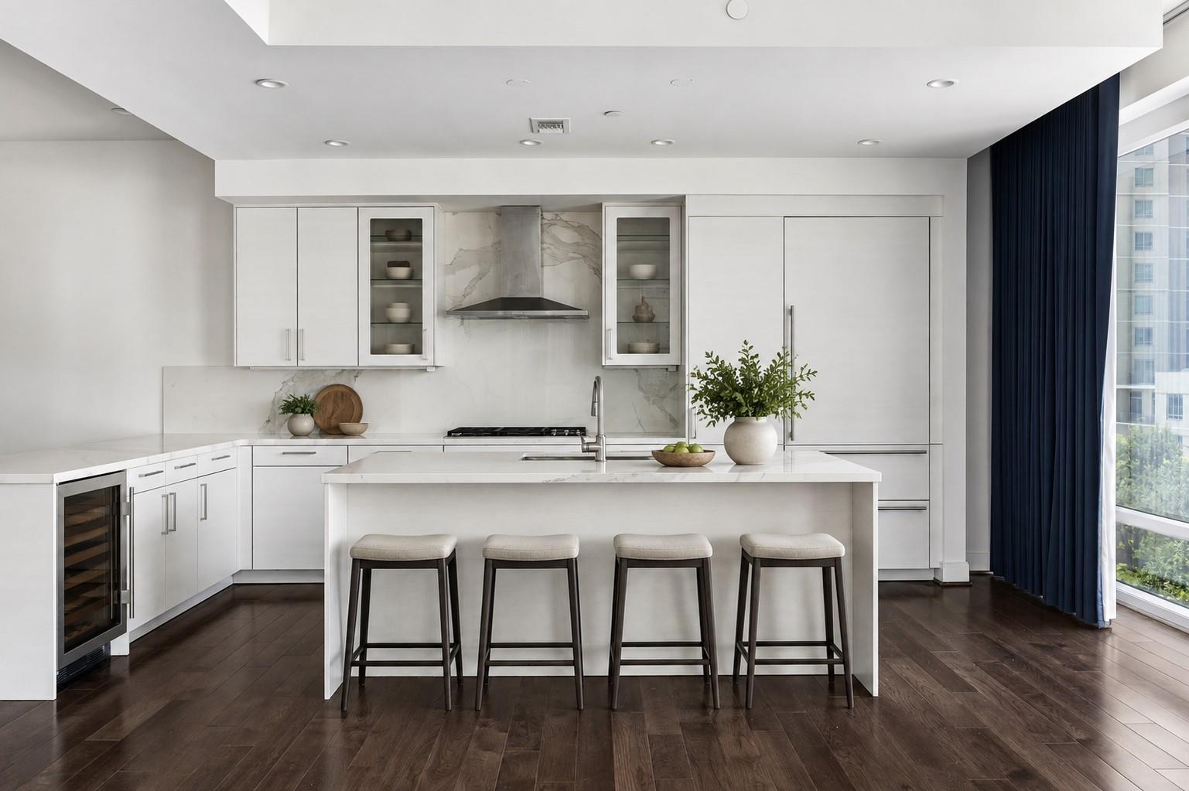
Ideally situated in The Wilshire at River Oaks District, this beautifully maintained residence offers sophisticated high-rise living in a desirable, walkable location. Unit 502 features two bedrooms, two full baths, and an open living and dining area. Thoughtful owner upgrades include hardwood flooring throughout, app-controlled Lutron smart lighting system, and motorized shades and drapes. The kitchen features European-style SieMatic cabinetry, porcelain slab countertops, Sub-Zero refrigerator/freezer, and Wolf gas cooktop and oven. The primary suite includes a spacious bath with double sinks, soaking tub, and separate shower. Two assigned parking spaces and two rare storage units are included. Residents enjoy 24-hour concierge and valet service, heated pool, grilling areas, fitness center, resident lounge, guest suites, dog run, and controlled access. A private pedestrian gate provides direct access to Target, with River Oaks District shopping, dining, and entertainment moments away.

Save
Ask
Tour
Hide
Share
Listing Snapshot
Price 
$740,000
Days On Site 
2 Days
Bedrooms 
2
Inside Area (SqFt) 
1,376 sqft
Total Baths 
2
Full Baths 
2
Partial Baths 
N/A
Lot Size 
N/A
Year Built 
2017
MLS® Number 
20795243
Status 
Active
Property Tax 
$15,995
HOA/Condo/Coop Fees 
$1,190 monthly
Sq Ft Source 
N/A
Friends & Family
Recent Activity
yesterdayListing updated with changes from the MLS®
2 days agoListing first seen on site
General Features
Building Features 
Service ElevatorDoor PersonConciergeGymLounge
Direction Faces 
South
Disclosures 
Sellers Disclosure
Garage 
Yes
Parking 
Additional ParkingAssignedValetElectric Vehicle Charging Station(s)Garage Door Opener
Parking Spaces 
2
Property Sub Type 
Condominium
Security 
Secured Garage/Parking
SqFt Total 
1376
Interior Features
Appliances 
DisposalWine RefrigeratorElectric OvenMicrowaveGas CooktopDryerRefrigeratorWasherDishwasherWasher/Dryer
Cooling 
Electric
Flooring 
StoneTileWood
Heating 
Natural Gas
Interior 
ElevatorWired for SoundWalk-In Closet(s)Kitchen IslandDouble VanitySoaking Tub
Laundry Features 
Electric Dryer Hookup
Window Features 
Window Coverings
Save
Ask
Tour
Hide
Share
Exterior Features
Construction Details 
Other
Exterior 
StorageDog RunBalcony
Lot Features 
Cleared
Other Structures 
Storage
Windows/Doors 
Window Coverings
Community Features
Accessibility Features 
Therapeutic Whirlpool
Association Amenities 
Fitness CenterParty RoomPoolSecurityTrashWaterRecreation Facilities
Association Dues 
1190
Community Features 
Curbs
HOA Fee Frequency 
Monthly
MLS Area 
16
Roads 
Concrete
School District 
27 - Houston
Schools
School District
27 - Houston
Elementary School
School At St George Place
Middle School
Lanier Middle School
High School
Lamar High School (Houston)
Listing courtesy of Compass RE Texas, LLC - Houston [email protected]

IDX information is provided exclusively for consumers’ personal, non-commercial use. It may not be used for any purpose other than to identify prospective properties consumers may be interested in purchasing. This data is deemed reliable but is not guaranteed accurate by the MLS.

Data provided by HAR.com © 2026. All information provided should be independently verified.

Neighborhood & Commute
Source: Walkscore
Save
Ask
Tour
Hide
Share