Save
Ask
Tour
Hide
Share
$734,900
New Listing

107 Jordans Place
Montgomery, TX 77316

For Sale|Single Family Residence|Active
5
Beds
4
Total Baths
4
Full Baths
3,431
SqFt
$214
/SqFt
2014
Built
Subdivision:
Woodforest 33
County:
Montgomery
107 Jordans Place107 Jordans Place107 Jordans Place107 Jordans Place
Save
Ask
Tour
Hide
Share

Mortgage Calculator

Monthly Payment (Est.)

$3,353
Calculator powered by Showcase IDX, a Constellation1 Company. Copyright ©2026 Information is deemed reliable but not guaranteed.

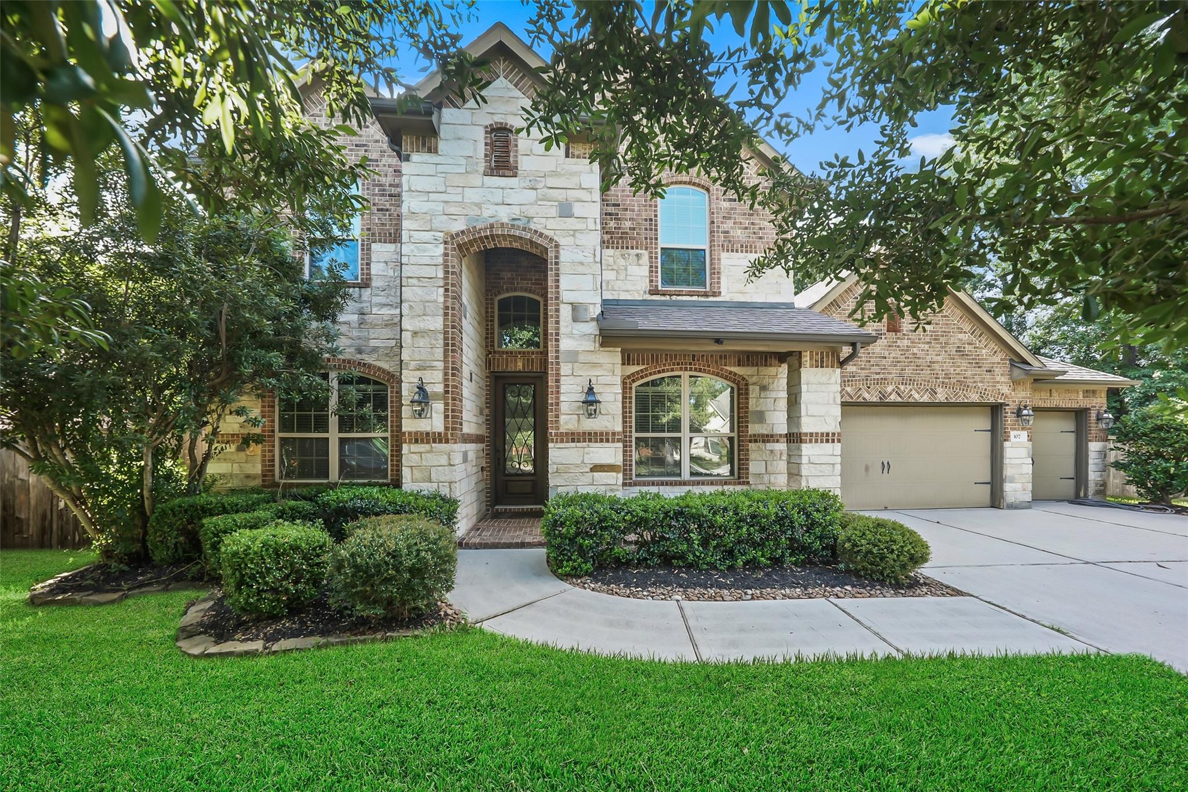
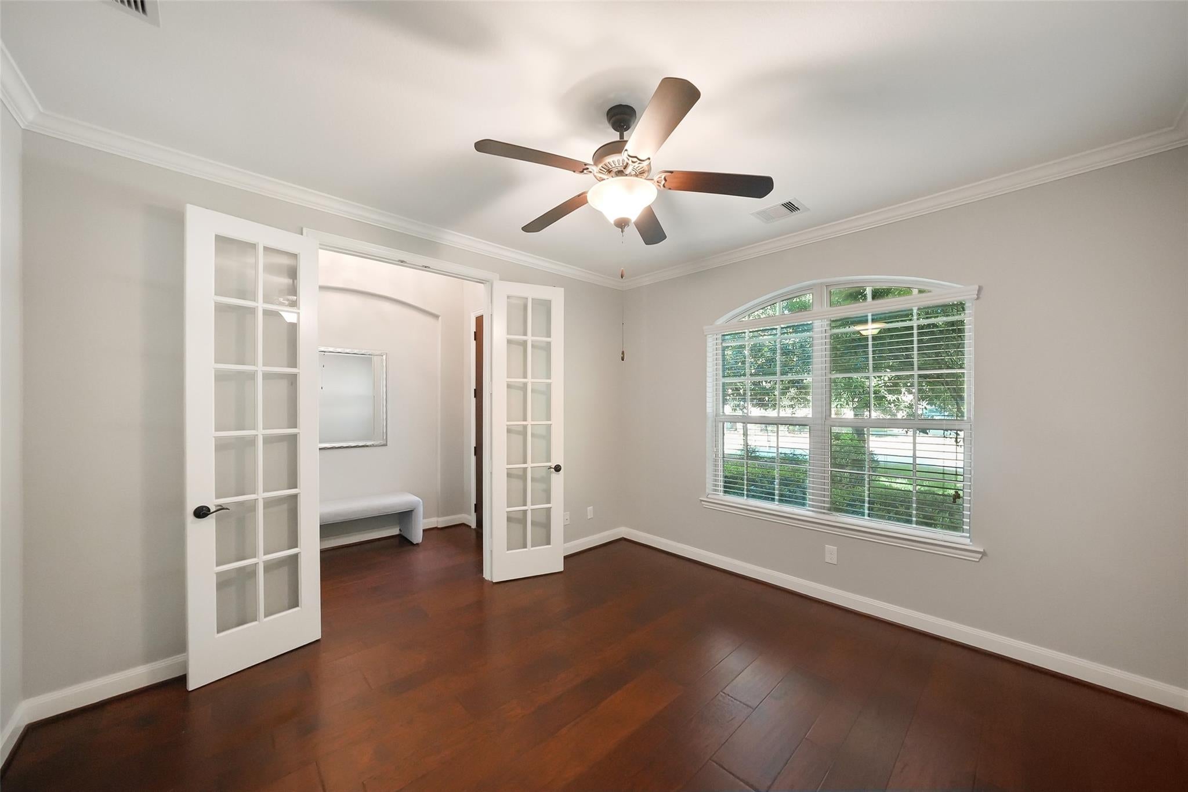
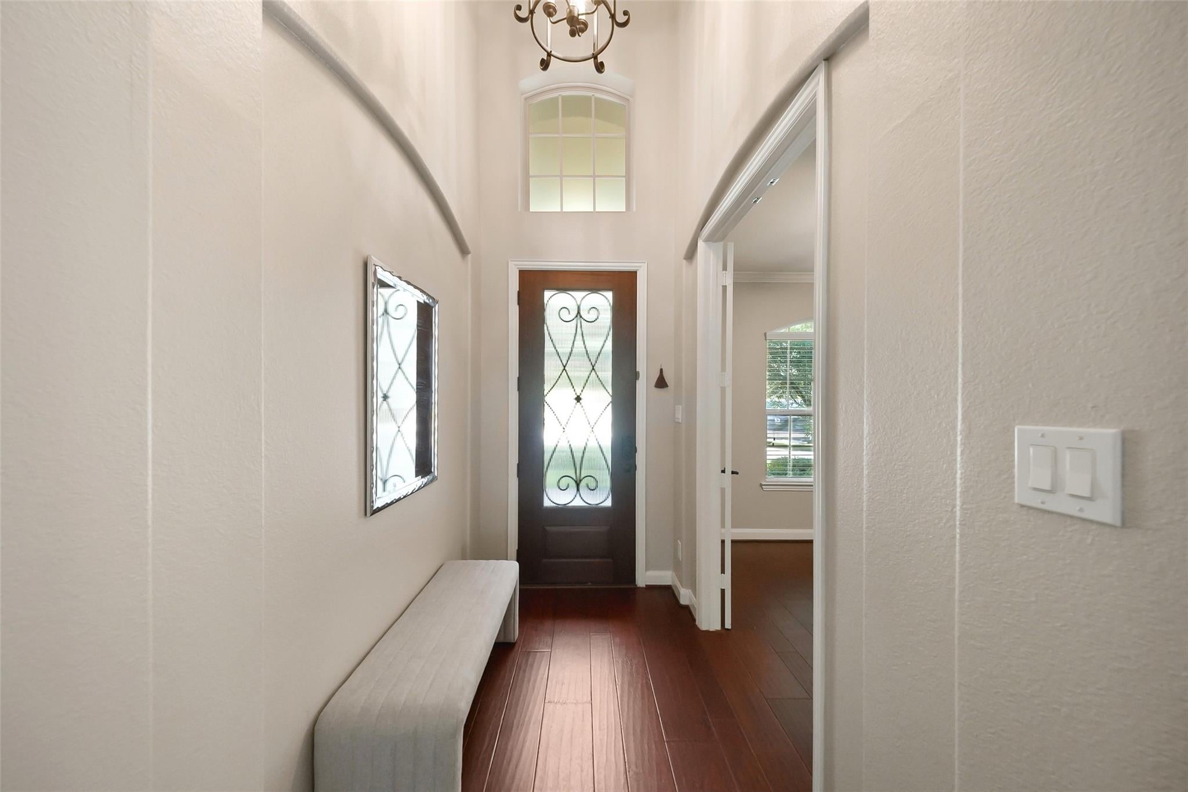
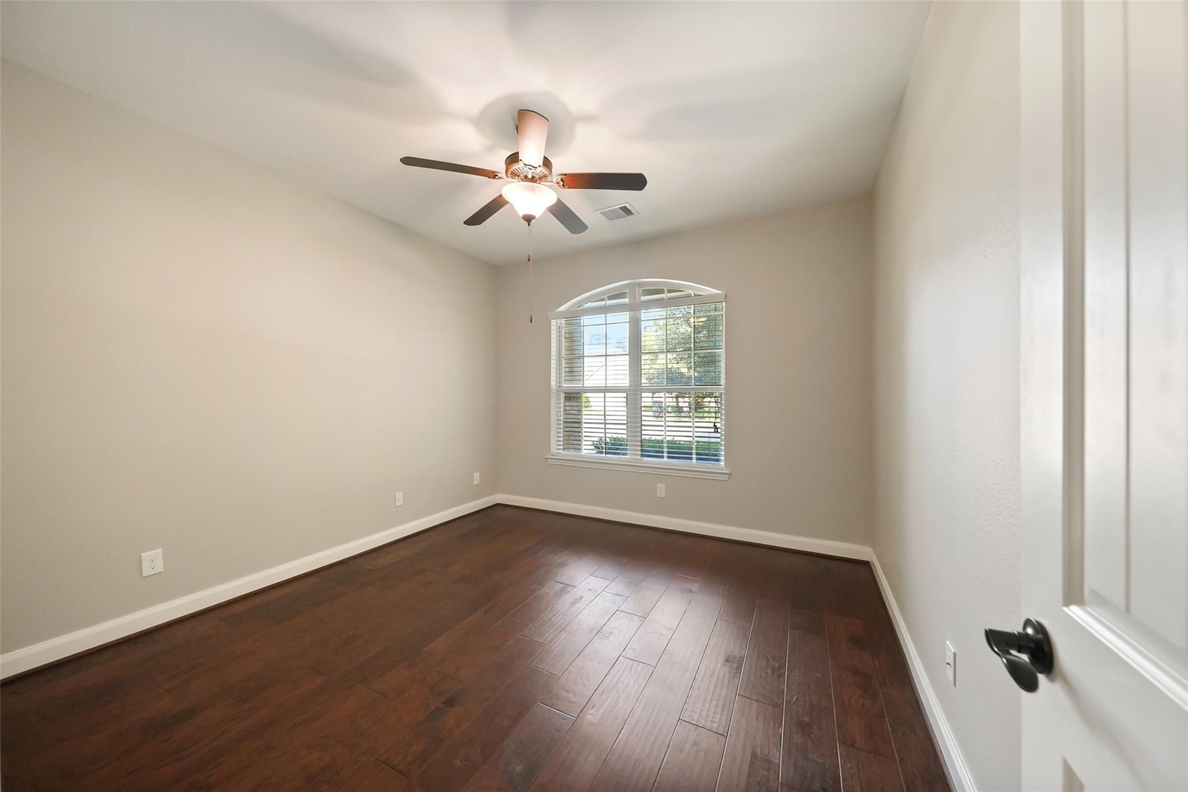
Welcome to 107 Jordan’s Place—where space, privacy, and resort-style living come together! Tucked away on a huge cul-de-sac lot with no back neighbors, this 5-bedroom, 4-bath home offers a layout built for real life. With 2 bedrooms & 2 bathrooms located downstairs and then 3 up, plus a dedicated office, flex/game room, and media room, there’s truly a space for everyone. Step outside to your own backyard retreat featuring a new pool, hot tub, and fire pit—perfect for entertaining or unwinding at home. Thoughtful upgrades include ABC Pest Proof protection, a whole-house water filtration system, tankless water heater, and a new downstairs A/C installed May 2024. Located in sought-after Woodforest, enjoy golf, pools, tennis and pickleball courts, parks, trails, gyms, and year-round neighborhood events. Plus, the home is zoned to a convenient K–6 elementary school. Big lot, incredible layout, backyard oasis, and room to live—this one checks ALL the boxes!

Save
Ask
Tour
Hide
Share
Listing Snapshot
Price 
$734,900
Days On Site 
0 Days
Bedrooms 
5
Inside Area (SqFt) 
3,431 sqft
Total Baths 
4
Full Baths 
4
Partial Baths 
N/A
Lot Size 
0.379 Acres
Year Built 
2014
MLS® Number 
20934159
Status 
Active
Property Tax 
$12,634
HOA/Condo/Coop Fees 
$116 monthly
Sq Ft Source 
N/A
Friends & Family
Recent Activity
2 hours agoListing updated with changes from the MLS®
2 hours agoListing first seen on site
General Features
Acres 
0.379
Attached Garage 
Yes
Direction Faces 
East
Disclosures 
Sellers Disclosure
Foundation 
Slab
Garage 
Yes
Garage Spaces 
3
Parking 
AttachedGolf Cart Garage
Parking Spaces 
3
Property Sub Type 
Single Family Residence
Security 
Prewired
Sewer 
Public Sewer
SqFt Total 
3431
Style 
Traditional
Water Source 
Public
Interior Features
Appliances 
Water HeaterDisposalGas OvenMicrowaveGas CooktopDishwasher
Cooling 
Attic FanCeiling Fan(s)Gas
Fireplace 
Yes
Fireplace Features 
Gas
Fireplaces 
1
Flooring 
CarpetTileWood
Heating 
Electric
Interior 
Crown MoldingHigh CeilingsWired for SoundWalk-In Closet(s)Breakfast BarPantryEntrance FoyerMaster DownstairsGranite CountersDouble Vanity
Spa 
Yes
Window Features 
Window Coverings
Save
Ask
Tour
Hide
Share
Exterior Features
Construction Details 
BrickStone
Exterior 
Outdoor Kitchen
Fencing 
Back Yard
Lot Features 
Cul-De-SacGreenbeltNear Golf CourseSubdivided
Patio And Porch 
Patio
Pool Features 
HeatedIn Ground
Private Pool 
Yes
Roof 
Composition
Spa 
Yes
Spa Features 
Private
Waterfront Features 
Pond
Windows/Doors 
Window Coverings
Community Features
Accessibility Features 
Therapeutic Whirlpool
Association Amenities 
Basketball CourtDog ParkFitness CenterGolf CourseJogging PathParkParty RoomPicnic AreaPlaygroundPoolSport CourtTennis Court(s)Trail(s)Recreation Facilities
Association Dues 
1392
Community Features 
Tennis Court(s)Golf
Financing Terms Available 
CashConventionalFHAVA Loan
HOA Fee Frequency 
Annually
MLS Area 
39
Roads 
Concrete
School District 
11 - Conroe
Schools
School District
11 - Conroe
Elementary School
Stewart Elementary School (Conroe)
Middle School
Peet Junior High School
High School
Conroe High School
Listing courtesy of Keller Williams Realty The Woodlands [email protected]

IDX information is provided exclusively for consumers’ personal, non-commercial use. It may not be used for any purpose other than to identify prospective properties consumers may be interested in purchasing. This data is deemed reliable but is not guaranteed accurate by the MLS.

Data provided by HAR.com © 2026. All information provided should be independently verified.

Neighborhood & Commute
Source: Walkscore
Save
Ask
Tour
Hide
Share