
Save
Ask
Tour
Hide
$399,000
1 Day On Site
311 Shiraz DriveAlvin, TX 77511
For Sale|Single Family Residence|Active
3
Beds
2
Total Baths
2
Full Baths
2,280
SqFt
$175
/SqFt
2019
Built
Subdivision:
Marthas Vineyard
County:
Brazoria
Save
Ask
Tour
Hide
Mortgage Calculator
Monthly Payment (Est.)
Enter an interest rate to see your estimated monthly payment.Calculator powered by Showcase IDX, a Constellation1 Company. Copyright ©2026 Information is deemed reliable but not guaranteed.
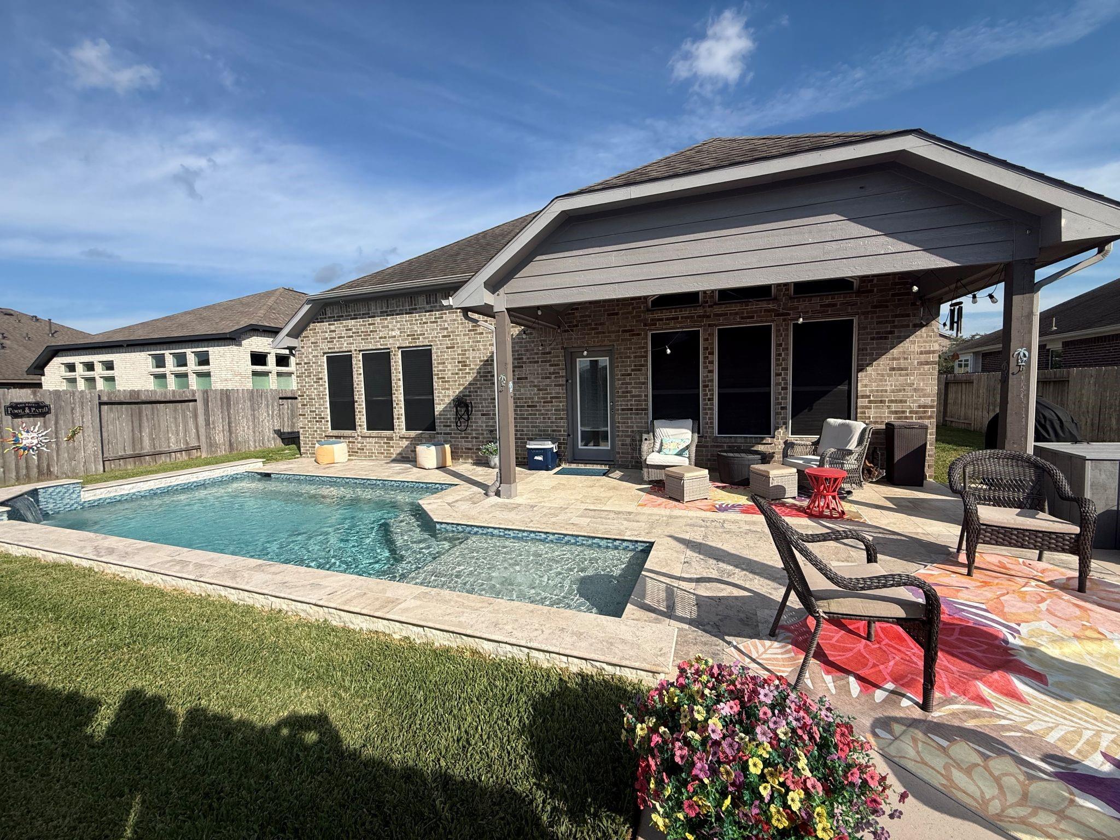
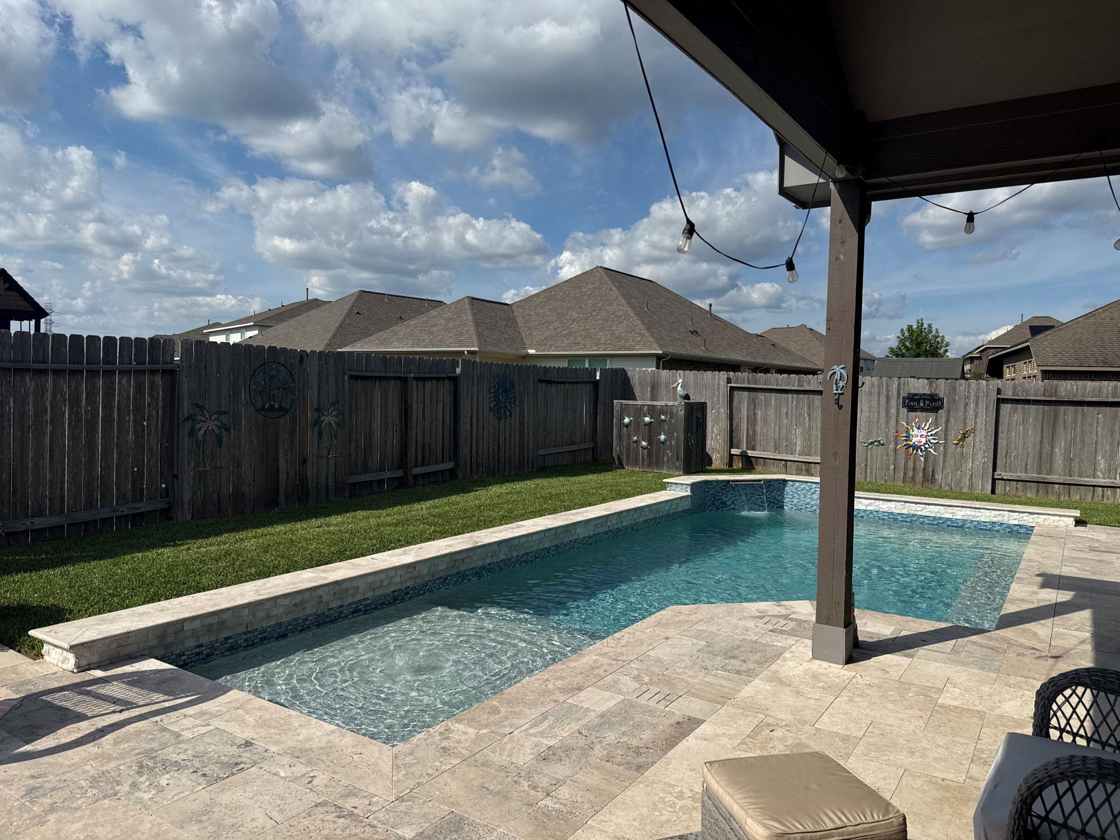
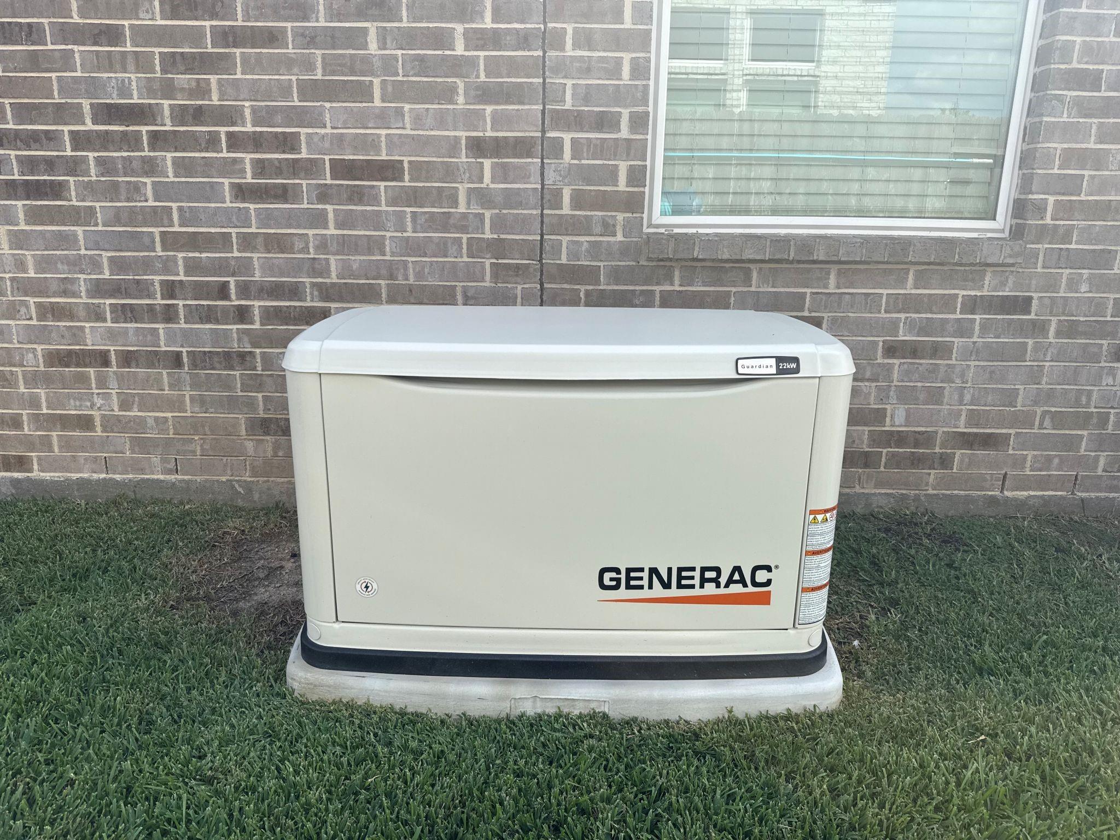
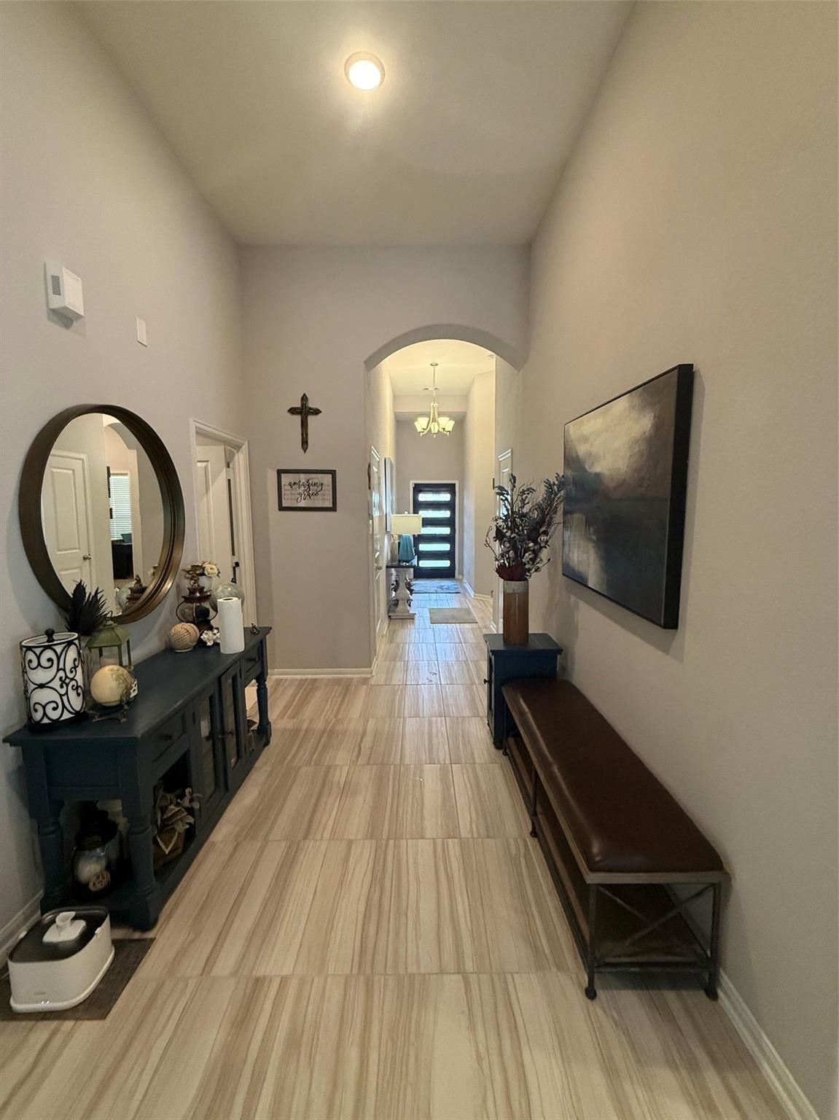
Welcome to this stunning 3 bed, 2 bath home in Martha's Vineyard, Alvin, Tx. Featuring quartz countertops, upgraded cabinets, a sparkling pool, and a covered patio. With a Generac for seamless power, and a meticulously cared for interior, this home is move-in ready. The garage boasts epoxy floors and built-in cabinets. Conveniently located near HWY 6 and 288, with easy access to downtown. Enjoy nearby restaurants and a peaceful retreat-like atmosphere. Don't miss the chance to be wowed by this highly efficient and beautifully upgraded home.
Save
Ask
Tour
Hide
Listing Snapshot
Price
$399,000
Days On Site
1 Day
Bedrooms
3
Inside Area (SqFt)
2,280 sqft
Total Baths
2
Full Baths
2
Partial Baths
N/A
Lot Size
0.1892 Acres
Year Built
2019
MLS® Number
21290332
Status
Active
Property Tax
$10,669
HOA/Condo/Coop Fees
$41.67 monthly
Sq Ft Source
N/A
Friends & Family
Recent Activity
| 3 hours ago | Listing updated with changes from the MLS® | |
| yesterday | Listing first seen on site |
General Features
Acres
0.1892
Attached Garage
Yes
Disclosures
Seller's Disclosure
Foundation
Slab
Garage
Yes
Garage Spaces
2
Parking
Attached
Parking Spaces
2
Property Sub Type
Single Family Residence
SqFt Total
2280
Style
Contemporary/Modern
Water Source
Public
Interior Features
Appliances
DisposalGas OvenMicrowaveFree-Standing RangeGas RangeDishwasherOven
Cooling
Electric
Flooring
CarpetTile
Heating
Natural Gas
Interior
High CeilingsWalk-In Closet(s)Breakfast BarEntrance FoyerDouble Vanity
Bedroom
Dimensions - 1x1Level - FirstArea - 1
Dining Room
Level - First
Family Room
Level - First
Kitchen
Level - First
Master Bedroom
Dimensions - 1x1Level - FirstArea - 1
Utility Room
Level - First
Save
Ask
Tour
Hide
Exterior Features
Construction Details
BrickWood Siding
Fencing
Back Yard
Lot Features
Back YardSubdivided
Patio And Porch
Covered
Pool Features
GuniteIn Ground
Private Pool
Yes
Roof
Composition
Community Features
Association Amenities
Playground
Association Fee
$500.0
Association Fee Frequency
Annually
MLS Area
5
School District
3 - Alvin
Financing Terms Available
CashConventionalVA Loan
Schools
School District
3 - Alvin
Elementary School
Hood-Case Elementary School
Middle School
G W Harby J H
High School
Alvin High School
Listing courtesy of Jason Mitchell Group [email protected]
IDX information is provided exclusively for consumers’ personal, non-commercial use. It may not be used for any purpose other than to identify prospective properties consumers may be interested in purchasing. This data is deemed reliable but is not guaranteed accurate by the MLS.
Data provided by HAR.com © 2026. All information provided should be independently verified.
IDX information is provided exclusively for consumers’ personal, non-commercial use. It may not be used for any purpose other than to identify prospective properties consumers may be interested in purchasing. This data is deemed reliable but is not guaranteed accurate by the MLS.
Data provided by HAR.com © 2026. All information provided should be independently verified.
Neighborhood & Commute
Source: Walkscore
Save
Ask
Tour
Hide
Did you know? You can invite friends and family to your search. They can join your search, rate and discuss listings with you.