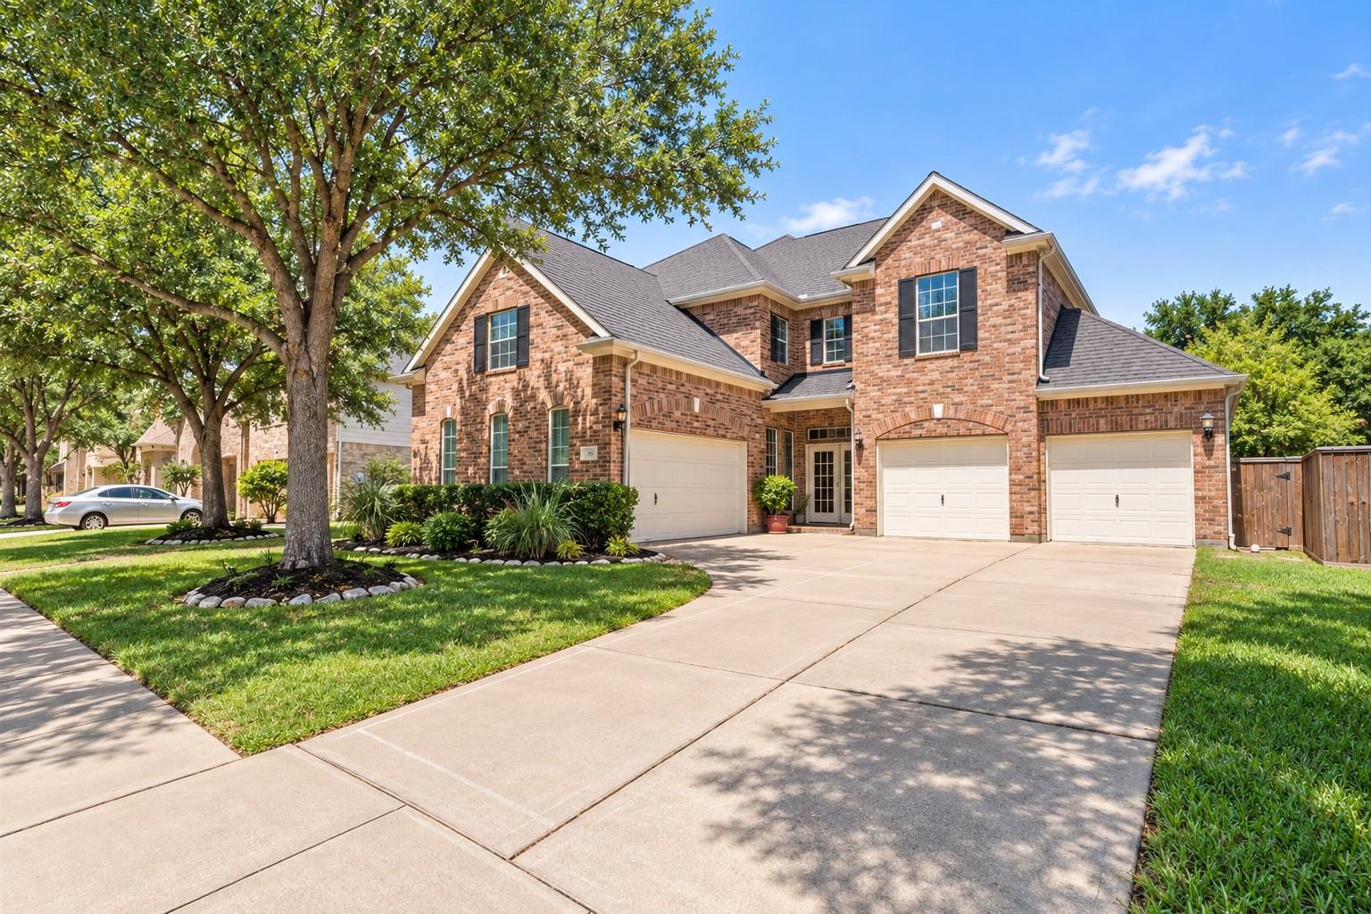
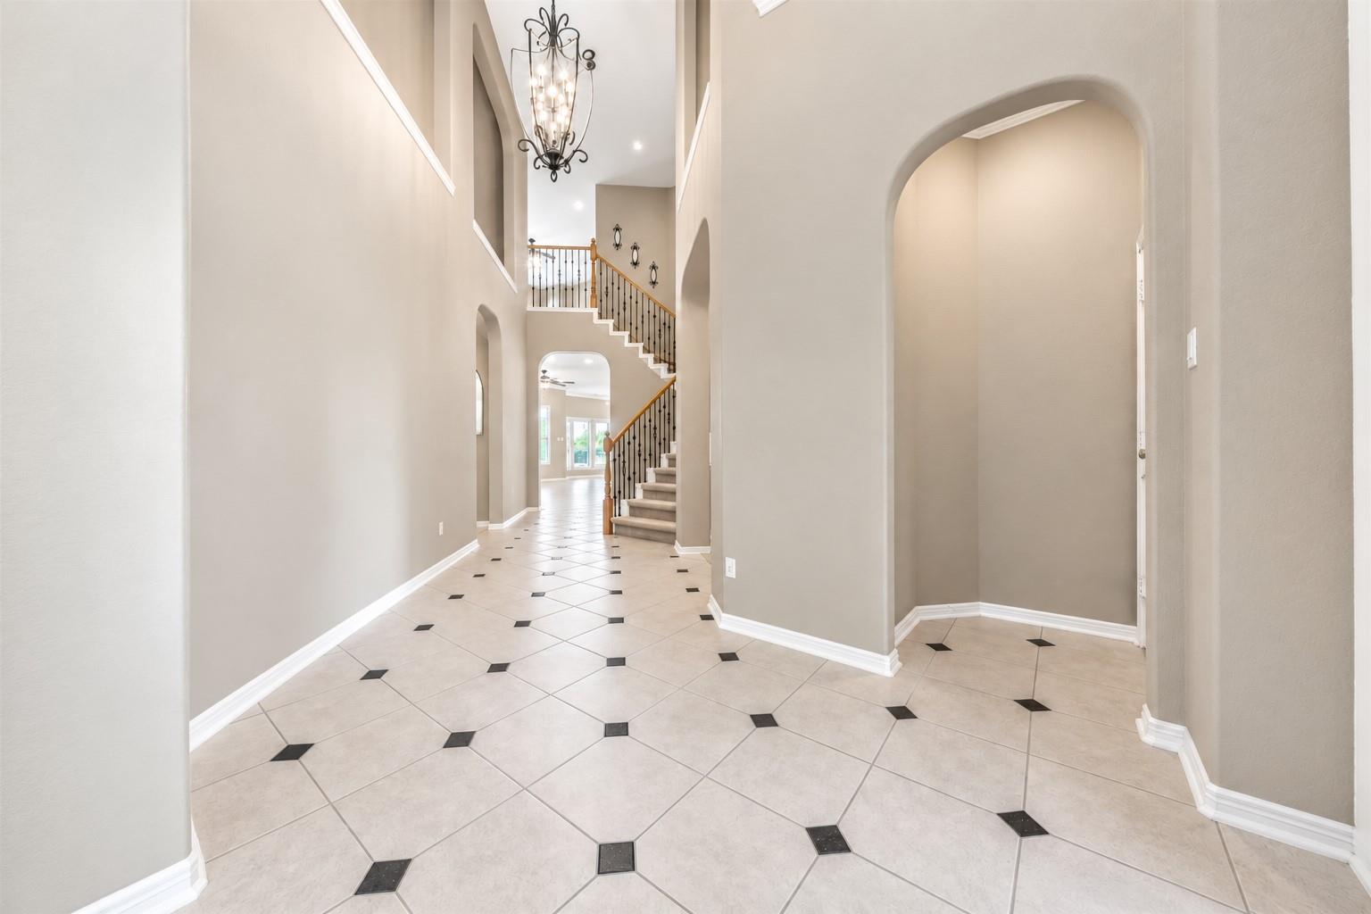
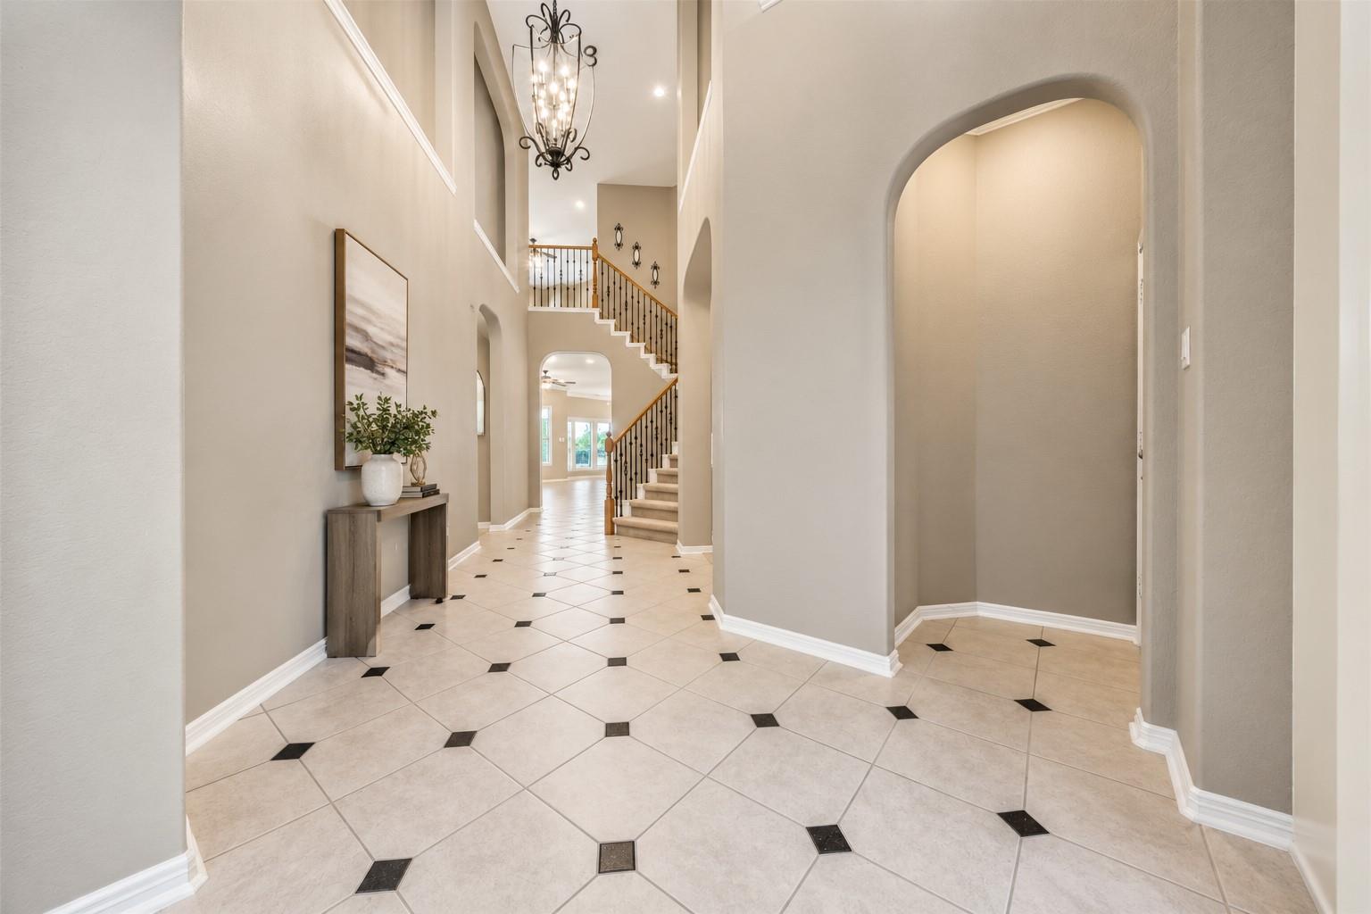
ROOF Replaced 9/2026! Situated along Hole #2 of Blackhorse Ranch's South Course, this home enjoys a premium position near the green, sweeping fairway & water views. 5 bedrooms, 4.5 baths, guest suite downstairs, 4 car garage, gameroom w/built-in workspace, media room, formal dining room, home office/study PLUS flexroom with possibilities. Open concept kitchen features stainless steel appl., gas cooktop, granite countertops & large breakfast bar overlooking family room w/gaslog fireplace. Split staircase w/wrought iron spindles, hardwoods, surround sound & crown molding. Private backyard paradise is perfect for a staycation, featuring a refreshing pool/spa, covered patio w/ceiling fan, sprinkler system and a spiral staircase leading to the balcony where you can relax and enjoy the amazing golf course view. Zoned to top-rated Cypress-Fairbanks ISD and just minutes away from shopping, dining and recreation..don't miss this incredible opportunity. Schedule your tour today.
Listing Snapshot
Inside Area (SqFt)
4,532 sqft
HOA/Condo/Coop Fees
$96.58 monthly
Recent Activity
| 3 hours ago | | Listing updated with changes from the MLS® |
| 22 hours ago | | Listing first seen on site |
General Features
Disclosures
Home Protection PlanMudSeller's Disclosure
Green Energy Efficient
Thermostat
Parking
AttachedOversizedAdditional ParkingGarage Door OpenerGolf Cart Garage
Property Sub Type
Single Family Residence
Interior Features
Appliances
DisposalWater SoftenerConvection OvenElectric OvenOvenMicrowaveElectric RangeGas CooktopDishwasher
Cooling
Ceiling Fan(s)Electric
Fireplace Features
Gas Log
Interior
Crown MoldingHigh CeilingsWired for SoundWalk-In Closet(s)Breakfast BarKitchen IslandPantryEntrance FoyerMaster DownstairsGranite CountersVaulted Ceiling(s)Double VanitySmart Thermostat
Laundry Features
Electric Dryer HookupWasher Hookup
Window Features
Window CoveringsLow Emissivity Windows
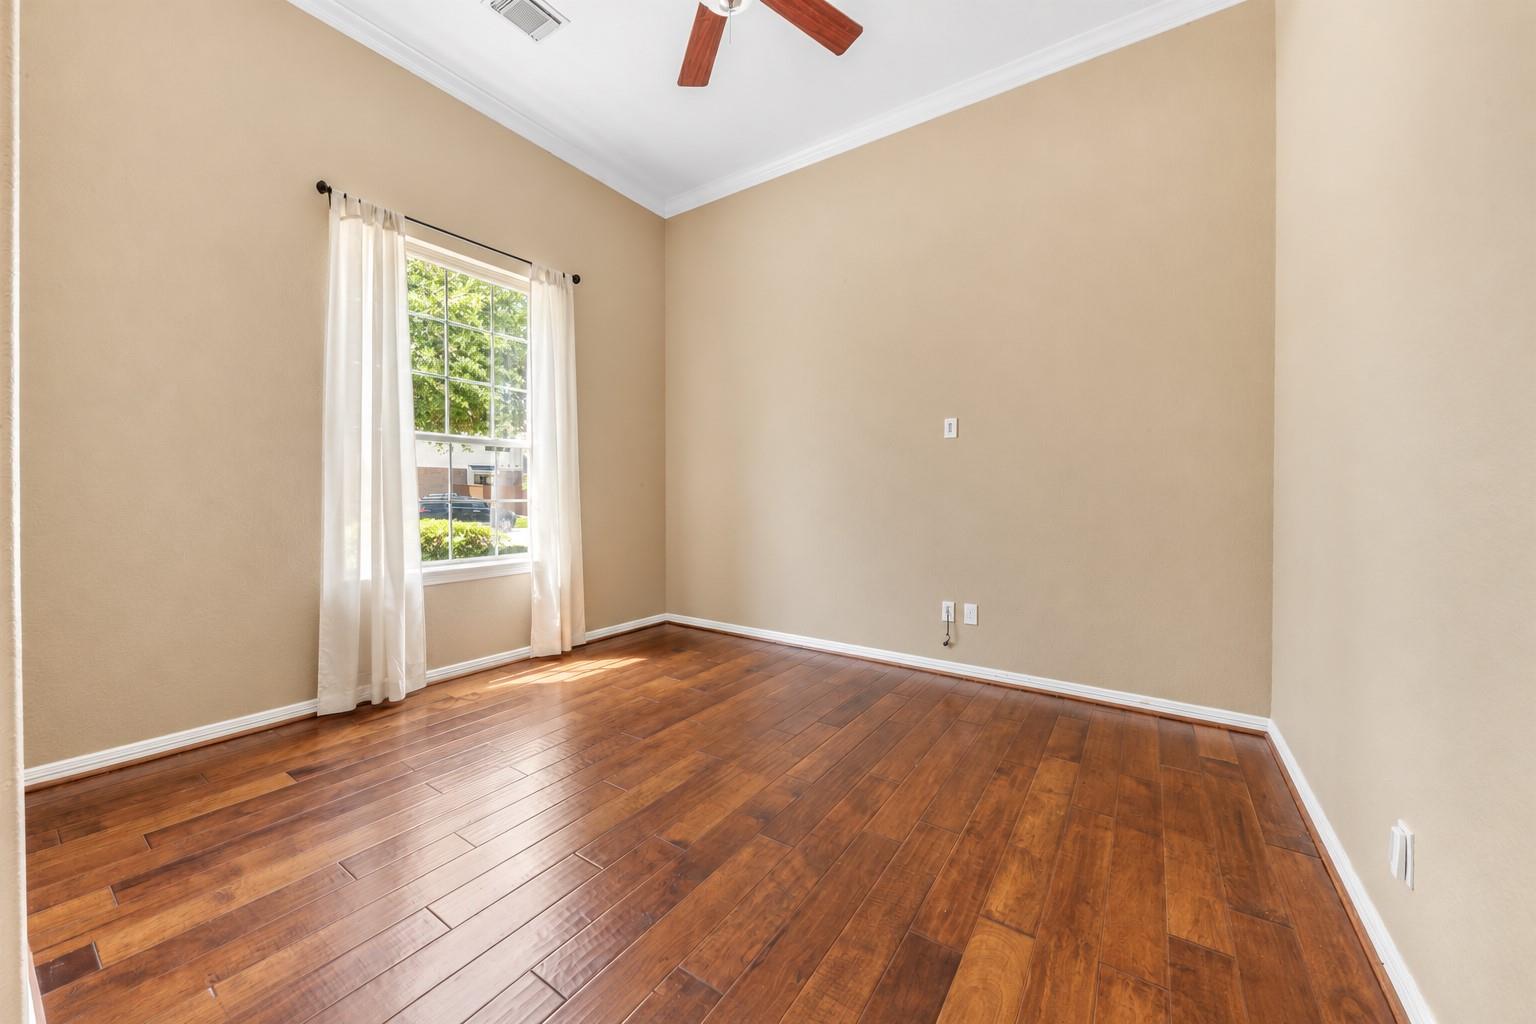
Bedroom
Dimensions - 15 x 12Level - FirstArea - 180
Breakfast
Dimensions - 13 x 10Level - FirstArea - 130
Dining Room
Dimensions - 19 x 11Level - FirstArea - 209
Extra Room
Dimensions - 28 x 11Level - SecondArea - 308
Family Room
Dimensions - 20 x 19Level - FirstArea - 380
Game Room
Dimensions - 18 x 18Level - SecondArea - 324
Kitchen
Dimensions - 16 x 14Level - FirstArea - 224
Master Bedroom
Dimensions - 19 x 16Level - FirstArea - 304
Media Room
Dimensions - 25 x 16Level - SecondArea - 400
Exterior Features
Construction Details
BrickCement Siding
Fencing
Back YardCross FencedFull
Lot Features
Back YardClearedNear Golf CourseOn Golf CourseSubdividedWooded
Patio And Porch
CoveredPorchPatio
Pool Features
GuniteIn Ground
Windows/Doors
Window CoveringsLow Emissivity Windows
Community Features
Accessibility Features
Therapeutic Whirlpool
Association Amenities
ClubhouseParkPicnic AreaPlaygroundPoolTennis Court(s)Trail(s)Recreation FacilitiesSport Court
Association Fee Frequency
Annually
Community Features
Tennis Court(s)CurbsClubhouse
School District
13 - Cypress-Fairbanks
Financing Terms Available
CashConventionalFHAVA Loan
Schools
School District13 - Cypress-Fairbanks
Elementary SchoolPope Elementary School (Cypress-Fairbanks)
Middle SchoolSmith Middle School (Cypress-Fairbanks)
High SchoolCypress Ranch High School
Listing courtesy of CB&A, Realtors-Katy
[email protected]
IDX information is provided exclusively for consumers’ personal, non-commercial use. It may not be used for any purpose other than to identify prospective properties consumers may be interested in purchasing. This data is deemed reliable but is not guaranteed accurate by the MLS.
Data provided by HAR.com © 2026. All information provided should be independently verified.
Source: Walkscore

Did you know? You can invite friends and family to your search. They can join your search, rate and discuss listings with you.