Save
Ask
Tour
Hide
Share
$399,000
New Listing

11206 Aaron Way
Needville, TX 77461

For Sale|Single Family Residence|Active
4
Beds
3
Total Baths
2
Full Baths
1
Partial Bath
2,328
SqFt
$171
/SqFt
2006
Built
Subdivision:
Rosemeadow
County:
Fort Bend
11206 Aaron Way11206 Aaron Way11206 Aaron Way11206 Aaron Way
Save
Ask
Tour
Hide
Share

Mortgage Calculator

Monthly Payment (Est.)

$1,820
Calculator powered by Showcase IDX, a Constellation1 Company. Copyright ©2026 Information is deemed reliable but not guaranteed.

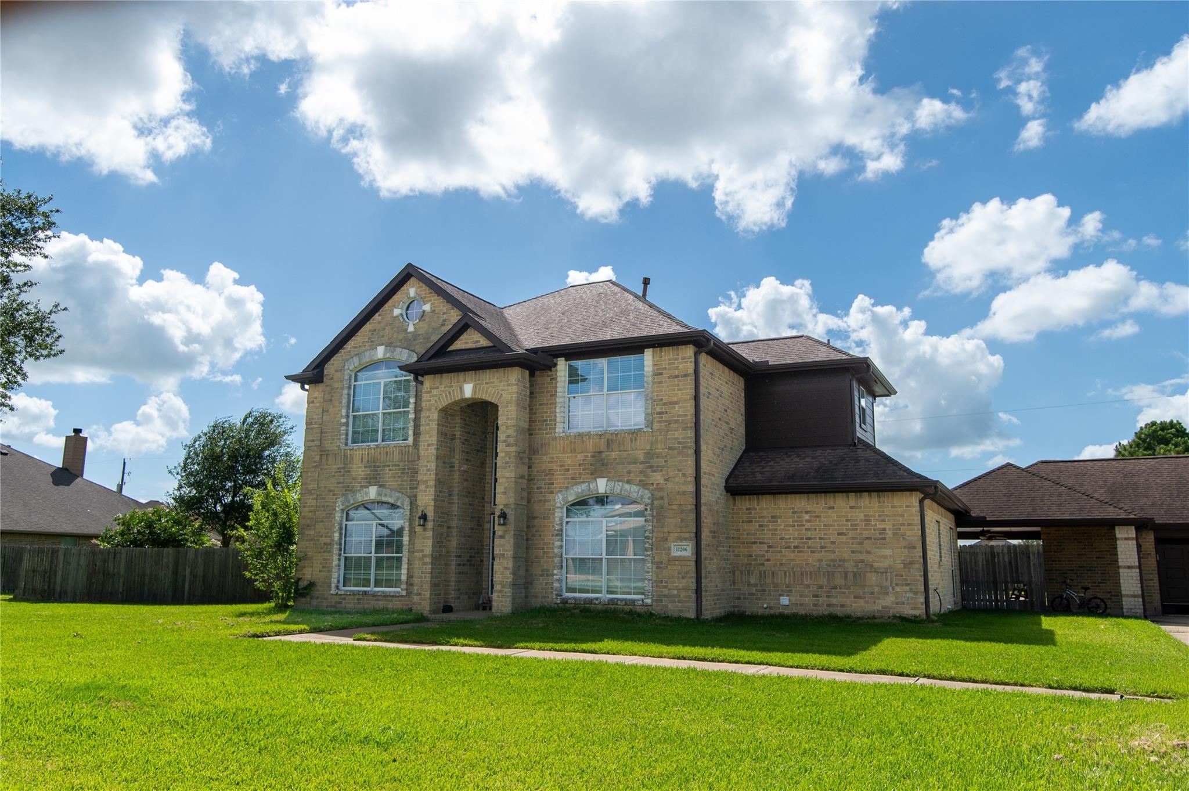
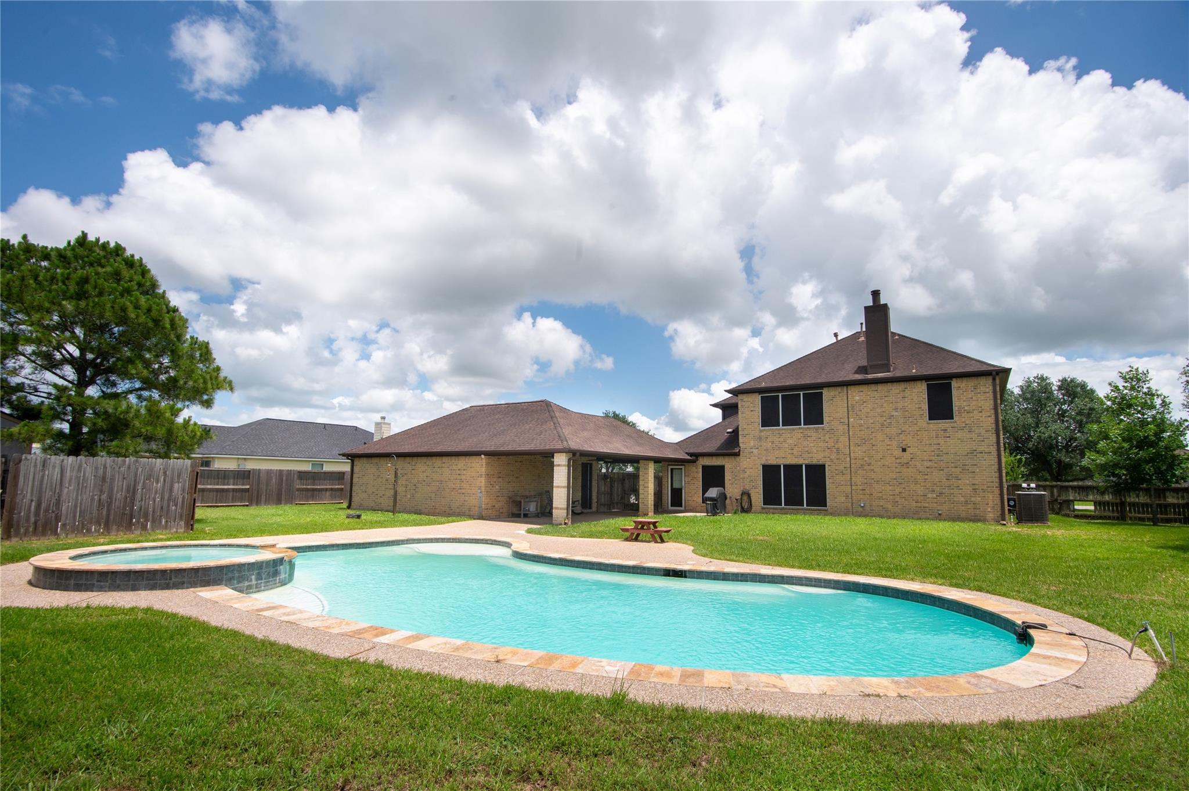
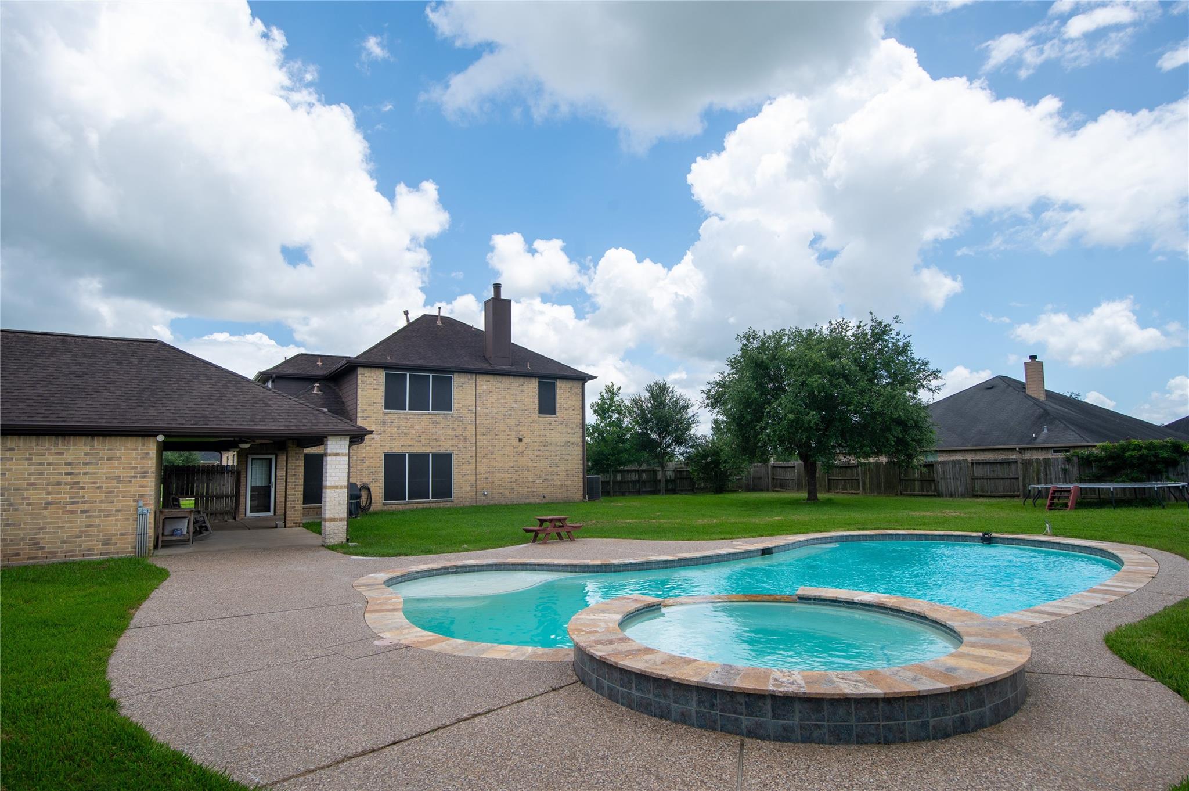
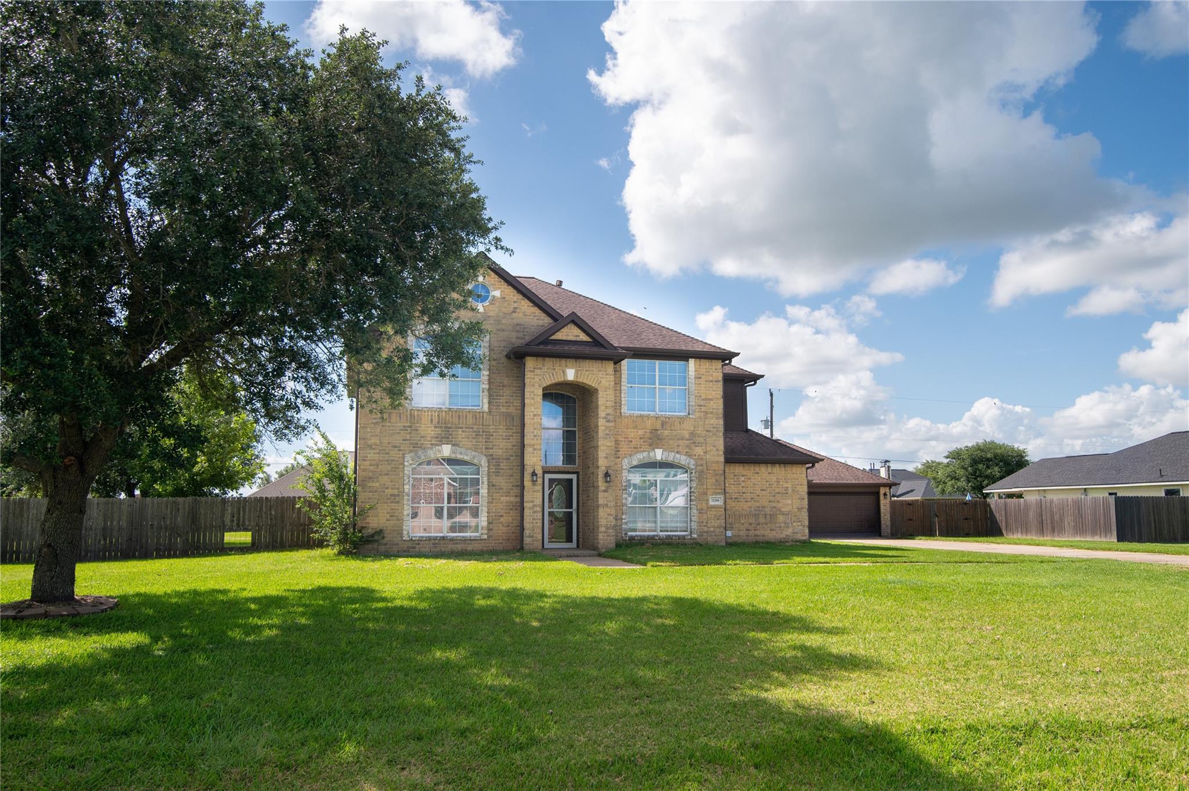
Endless Potential on over half an acre with a Pool! Situated on a spacious lot, this 4-bedroom, 2.5-bath home offers the perfect combination of space, functionality, and privacy. The well-designed floor plan features generous living areas, spacious bedrooms, and plenty of room to make it your own. Step outside to enjoy the private backyard with an in-ground pool and ample green space for entertaining, gardening, or simply relaxing! Thoughtfully priced below current market value, this home presents an outstanding opportunity for buyers to get into to a great home in a highly desired neighborhood with instant equity. If you’ve been searching for a home with good bones, a fantastic lot, and room to create your vision, this is one you won’t want to miss. Schedule your private showing today and imagine the possibilities!

Save
Ask
Tour
Hide
Share
Listing Snapshot
Price 
$399,000
Days On Site 
0 Days
Bedrooms 
4
Inside Area (SqFt) 
2,328 sqft
Total Baths 
3
Full Baths 
2
Partial Baths 
1
Lot Size 
0.5915 Acres
Year Built 
2006
MLS® Number 
23509479
Status 
Active
Property Tax 
$8,474
HOA/Condo/Coop Fees 
$31.25 monthly
Sq Ft Source 
N/A
Friends & Family
Recent Activity
8 hours agoListing updated with changes from the MLS®
9 hours agoListing first seen on site
General Features
Acres 
0.5915
Disclosures 
ExclusionsSellers Disclosure
Foundation 
Slab
Garage 
Yes
Garage Spaces 
2
Parking 
Detached
Parking Spaces 
2
Property Sub Type 
Single Family Residence
Sewer 
Public Sewer
SqFt Total 
2328
Style 
OtherTraditional
Water Source 
Public
Interior Features
Appliances 
DisposalMicrowaveGas CooktopDishwasher
Cooling 
Electric
Fireplace 
Yes
Fireplaces 
1
Flooring 
CarpetLaminateTile
Heating 
Propane
Save
Ask
Tour
Hide
Share
Exterior Features
Construction Details 
Brick
Lot Features 
Subdivided
Pool Features 
GuniteIn Ground
Private Pool 
Yes
Roof 
Composition
Community Features
Association Dues 
375
HOA Fee Frequency 
Annually
MLS Area 
30
School District 
38 - Needville
Schools
School District
38 - Needville
Elementary School
Needville Elementary School
Middle School
Needville Junior High School
High School
Needville High School
Listing courtesy of JLA Realty [email protected]

IDX information is provided exclusively for consumers’ personal, non-commercial use. It may not be used for any purpose other than to identify prospective properties consumers may be interested in purchasing. This data is deemed reliable but is not guaranteed accurate by the MLS.

Data provided by HAR.com © 2026. All information provided should be independently verified.

Neighborhood & Commute
Source: Walkscore
Save
Ask
Tour
Hide
Share