Save
Ask
Tour
Hide
Share
$500,000
New Listing

903 Weeping Willow Way
Magnolia, TX 77354

Single Family Residence|Coming Soon
4
Beds
3
Total Baths
2
Full Baths
1
Partial Bath
2,324
SqFt
$215
/SqFt
2012
Built
Subdivision:
Westwood
County:
Montgomery
903 Weeping Willow Way903 Weeping Willow Way903 Weeping Willow Way903 Weeping Willow Way
Save
Ask
Tour
Hide
Share

Mortgage Calculator

Monthly Payment (Est.)

Enter an interest rate to see your estimated monthly payment.
Calculator powered by Showcase IDX, a Constellation1 Company. Copyright ©2026 Information is deemed reliable but not guaranteed.

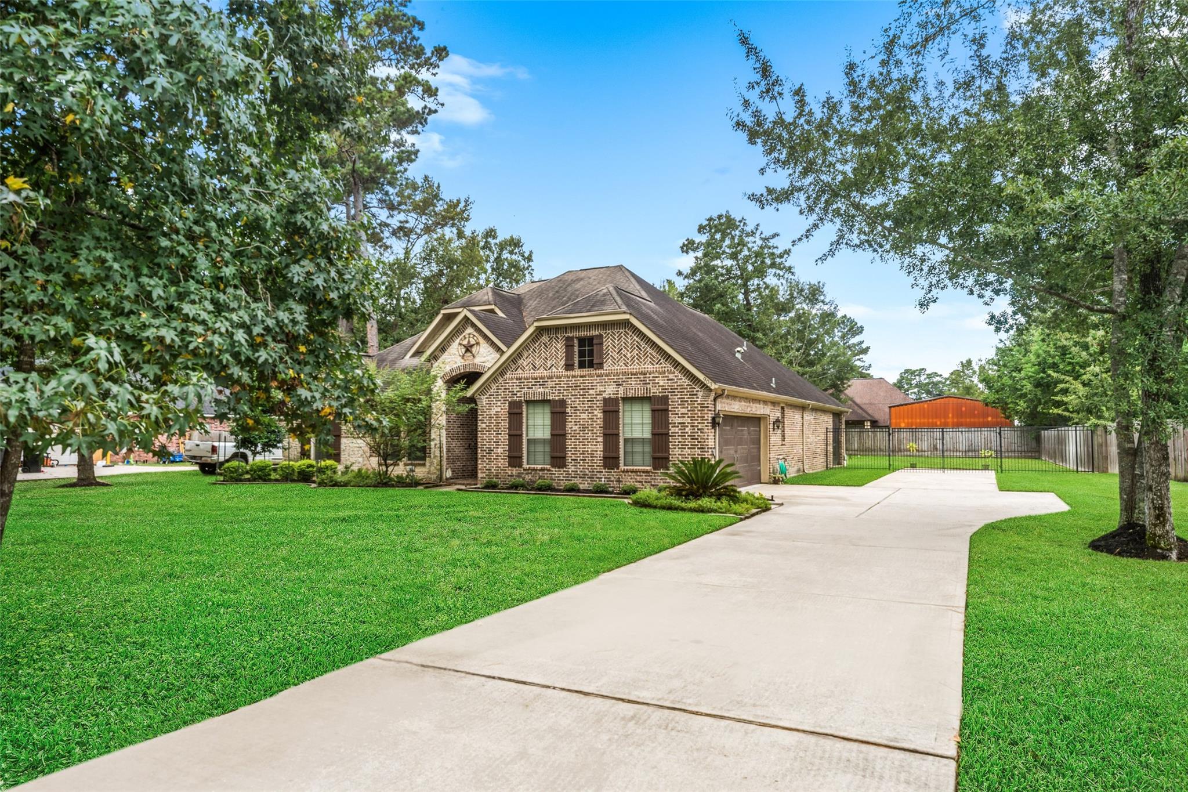
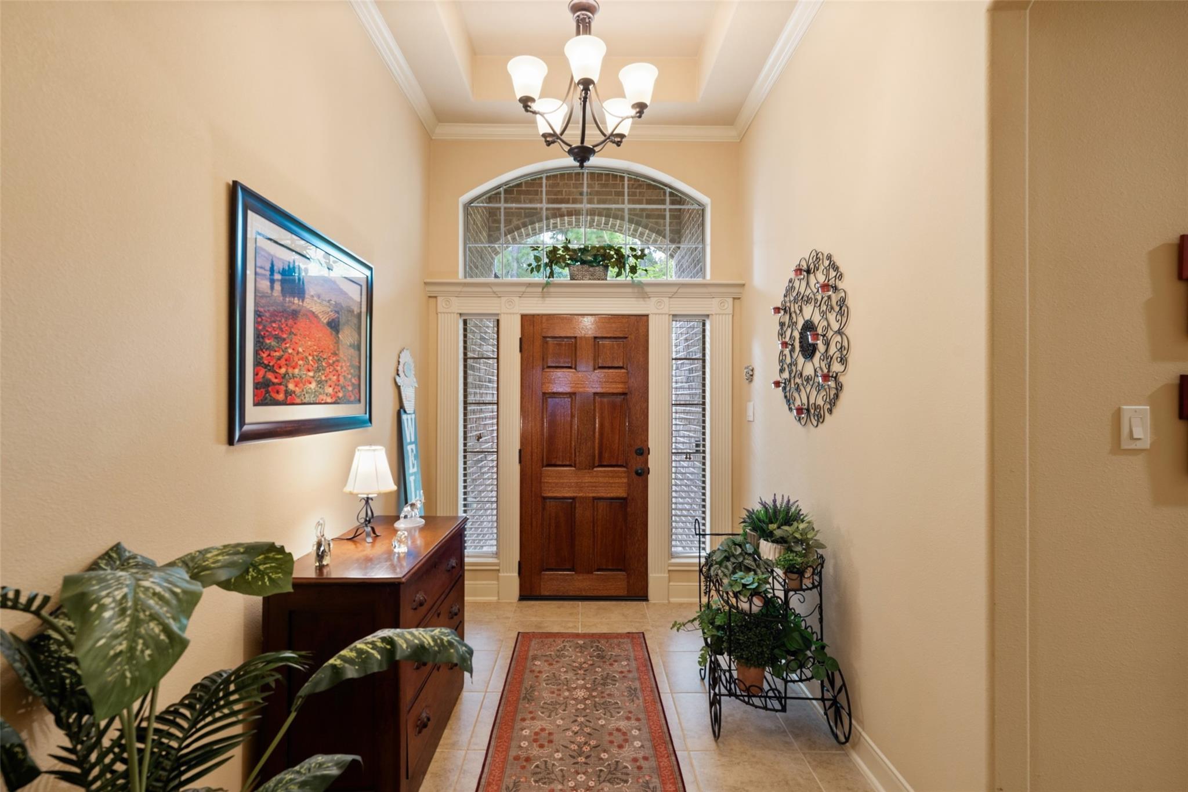
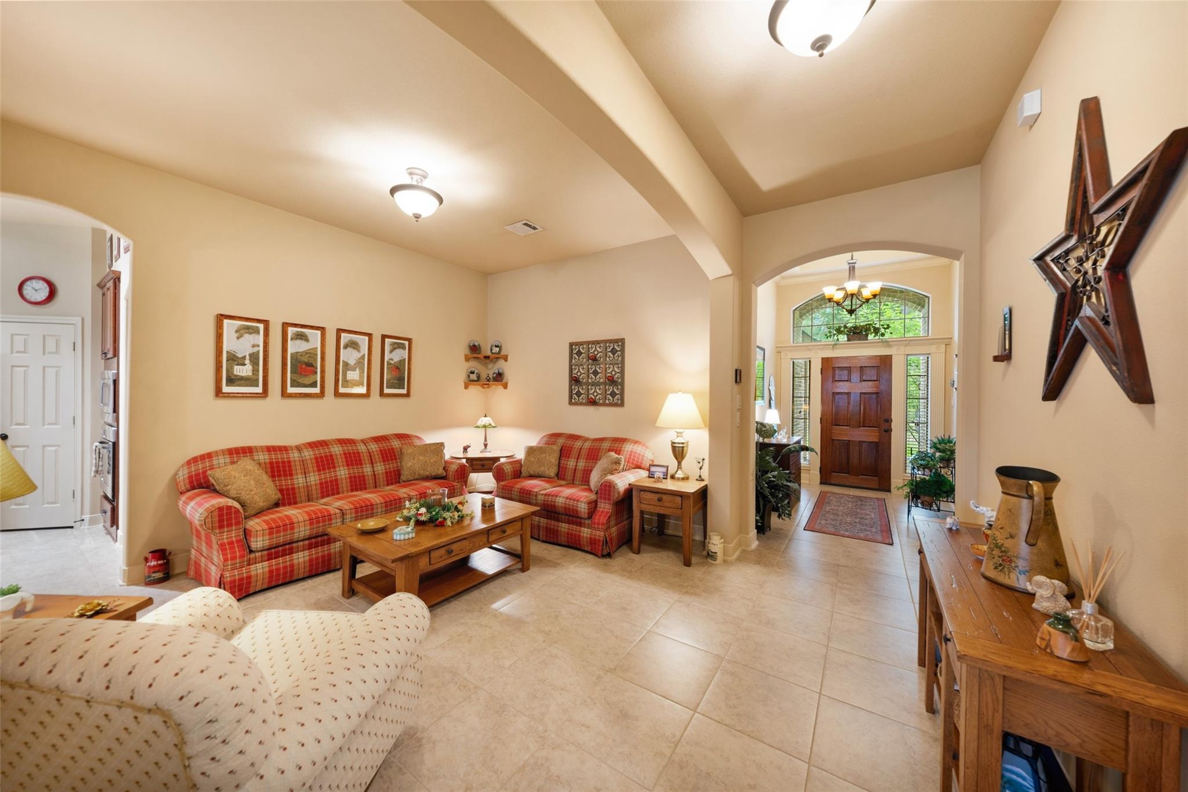
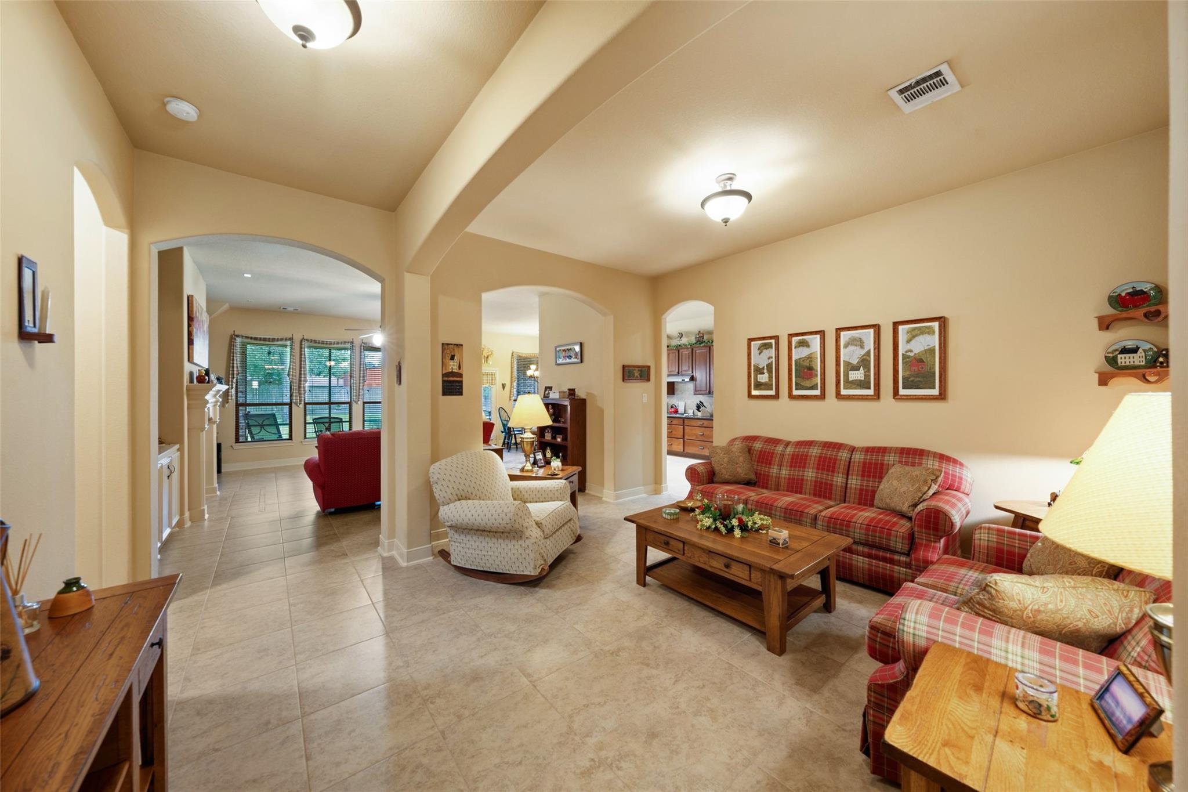
Experience serene setting with abundant trees and wildlife & A meticulously maintained 4 bedroom home w/open flowing floor plan, high ceilings & architectural detail & low maintenance tile flooring throughout the living area. Split plan allows privacy for the primary bedroom & Primary bath has custom built oversized shower for privacy plus no glass to squeegee! Formal dining is now being used as sitting area but chandelier is available. The approx 1/2 acre lot is perfect for those looking to retreat from the hustle and bustle of city neighborhood life & room to enjoy outdoor life with some privacy on your H-U-G-E 10x 30 screened in patio & fully fenced back yard! Extended driveway & drip septic design was planned for future shop or convenient for extra parking or RV parking & EV charging outlet! SELLERS TOOK CARE OF ALL THE EXTRAS**22K GENERAC WHOLE HOME GENERATOR**LEAFGUARD COVERS ALL GUTTERS THAT GO DIRECTLY INTO FRENCH DRAINS**PERMANENT GEMSTONE LIGHTS ON FRONT EAVES FOR HOLIDAYS

Save
Ask
Tour
Hide
Share
Listing Snapshot
Price 
$500,000
Days On Site 
0 Days
Bedrooms 
4
Inside Area (SqFt) 
2,324 sqft
Total Baths 
3
Full Baths 
2
Partial Baths 
1
Lot Size 
0.4591 Acres
Year Built 
2012
MLS® Number 
25800639
Status 
Coming Soon
Property Tax 
$6,861
HOA/Condo/Coop Fees 
$20.42 monthly
Sq Ft Source 
N/A
Friends & Family
Recent Activity
3 hours agoListing updated with changes from the MLS®
17 hours agoListing first seen on site
General Features
Acres 
0.4591
Attached Garage 
Yes
Direction Faces 
East
Disclosures 
Seller's Disclosure
Foundation 
Slab
Garage 
Yes
Garage Spaces 
2
Green Energy Efficient 
ThermostatHVAC
Parking 
AttachedAdditional ParkingGarage Door OpenerElectric Vehicle Charging Station(s)
Parking Spaces 
2
Property Sub Type 
Single Family Residence
Security 
Security Service
Sewer 
Aerobic Septic
SqFt Total 
2324
Style 
Traditional
Water Source 
Public
Interior Features
Appliances 
DisposalGas OvenMicrowaveGas CooktopDishwasher
Cooling 
Ceiling Fan(s)Electric
Fireplace 
Yes
Fireplace Features 
Gas
Fireplaces 
1
Flooring 
CarpetTile
Heating 
Natural Gas
Interior 
Crown MoldingHigh CeilingsWalk-In Closet(s)Breakfast BarPantryEntrance FoyerMaster DownstairsDouble VanitySoaking TubSmart Thermostat
Laundry Features 
Electric Dryer HookupGas Dryer HookupWasher Hookup
Window Features 
Window CoveringsLow Emissivity Windows
Bedroom 
Dimensions - 11x13Level - FirstArea - 143
Breakfast 
Dimensions - 12x13Area - 156
Den 
Dimensions - 17x20Level - FirstArea - 340
Dining Room 
Dimensions - 11x13Level - FirstArea - 143
Master Bedroom 
Dimensions - 14x19Level - FirstArea - 266
Utility Room 
Dimensions - 8x8Level - FirstArea - 64
Save
Ask
Tour
Hide
Share
Exterior Features
Construction Details 
BrickCement SidingStone
Fencing 
Back Yard
Lot Features 
Subdivided
Patio And Porch 
CoveredScreenedPatio
Roof 
Composition
Windows/Doors 
Window CoveringsLow Emissivity Windows
Community Features
Association Amenities 
Basketball CourtParkPicnic AreaPlaygroundSport CourtTennis Court(s)Recreation Facilities
Association Fee 
$245.0
Association Fee Frequency 
Annually
MLS Area 
15
School District 
36 - Magnolia
Financing Terms Available 
CashConventionalFHAVA Loan
Roads 
Asphalt
Schools
School District
36 - Magnolia
Elementary School
Tom R. Ellisor Elementary School
Middle School
Bear Branch Junior High School
High School
Magnolia High School
Listing courtesy of Parkway Realty - Mary Smitherman, Broker [email protected]

IDX information is provided exclusively for consumers’ personal, non-commercial use. It may not be used for any purpose other than to identify prospective properties consumers may be interested in purchasing. This data is deemed reliable but is not guaranteed accurate by the MLS.

Data provided by HAR.com © 2026. All information provided should be independently verified.

Neighborhood & Commute
Source: Walkscore
Save
Ask
Tour
Hide
Share