Save
Ask
Tour
Hide
Share
$319,000
New Listing

4508 Duval Road 6-602
Austin, TX 78727

For Sale|Condominium|Active
2
Beds
3
Total Baths
2
Full Baths
1
Partial Bath
1,502
SqFt
$212
/SqFt
2001
Built
Subdivision:
Stonehaven Condo
County:
Travis
4508 Duval Road 6-6024508 Duval Road 6-6024508 Duval Road 6-6024508 Duval Road 6-602
Save
Ask
Tour
Hide
Share

Mortgage Calculator

Monthly Payment (Est.)

Enter an interest rate to see your estimated monthly payment.
Calculator powered by Showcase IDX, a Constellation1 Company. Copyright ©2026 Information is deemed reliable but not guaranteed.

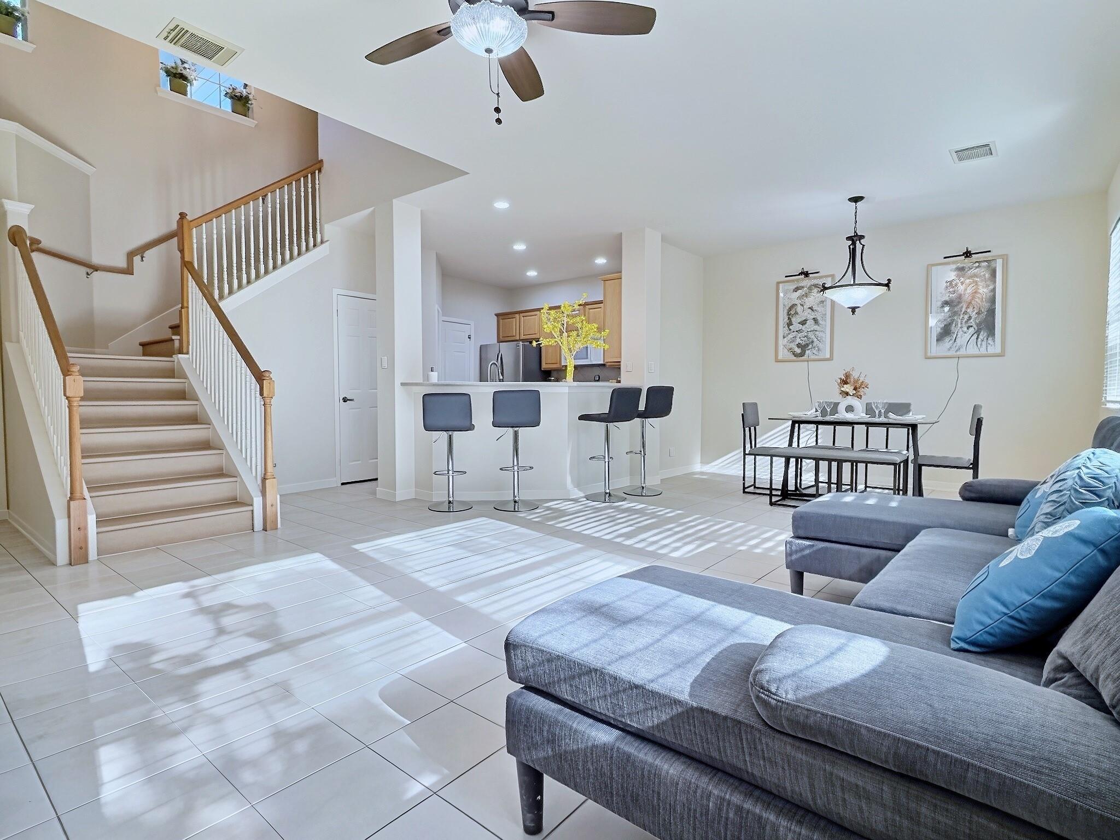
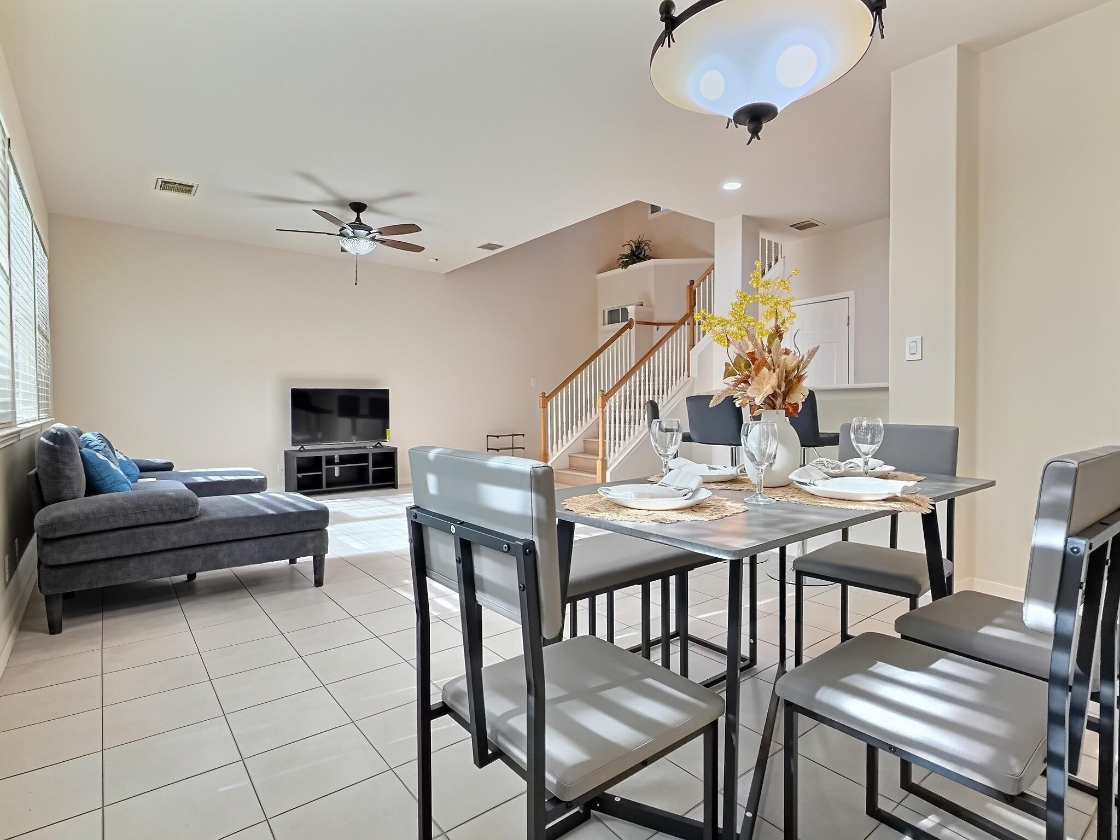
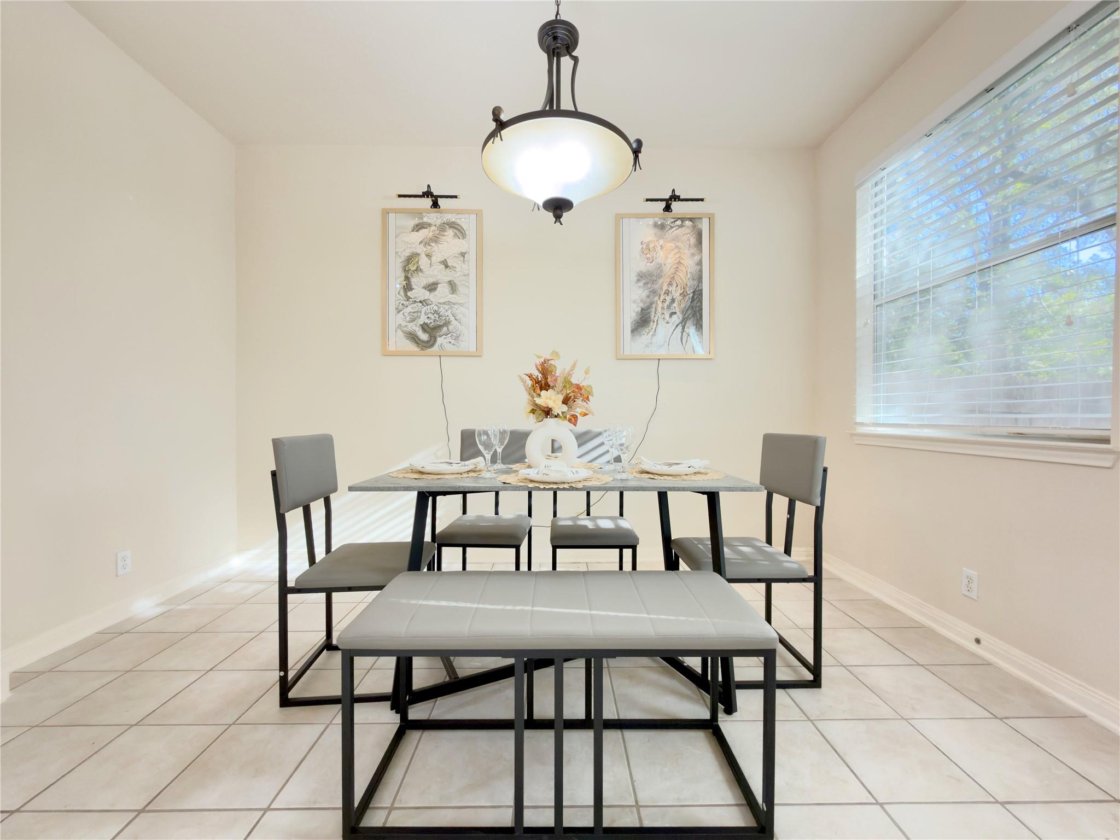
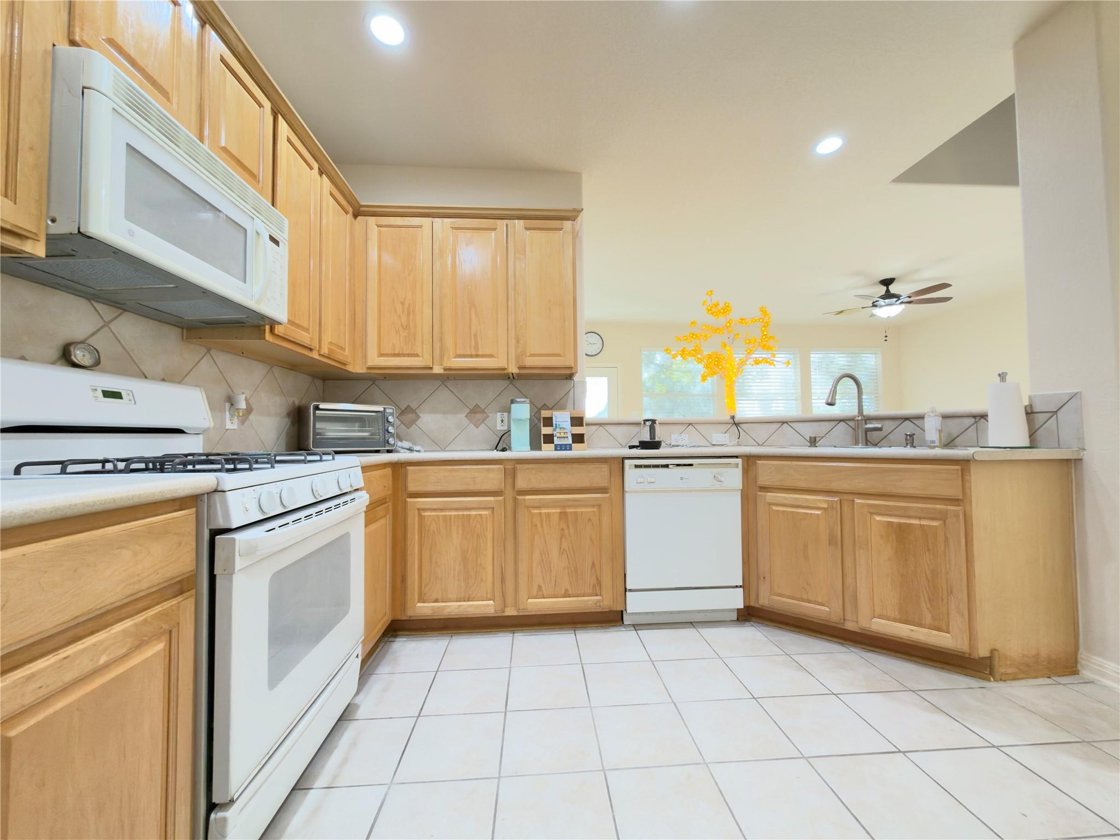
Welcome to your new home in desirable gated Stonehaven—this 2 bed, 2.5 bath condo offers 1,502 sq ft of thoughtfully designed living space across two levels. The open-concept main level flows effortlessly from kitchen to living/dining, with access to a private fenced backyard—perfect for relaxation or entertaining. On the upper floor, enjoy a spacious primary suite, a second bedroom, and a versatile loft ideal as a game room or home office. A single-car attached garage and visitor parking offer both convenience and flexibility. Gated community perks include a pool, lush landscaping, and HOA coverage for water, trash, sewage, and exterior care. Located mere minutes from The Domain, top employers, shopping, dining, and easy highway access—this home combines comfort, style, and functionality in one perfect package. No more carpet September 2026. Don’t wait — contact your agent today to schedule your showings.

Save
Ask
Tour
Hide
Share
Listing Snapshot
Price 
$319,000
Days On Site 
0 Days
Bedrooms 
2
Inside Area (SqFt) 
1,502 sqft
Total Baths 
3
Full Baths 
2
Partial Baths 
1
Lot Size 
0.0887 Acres
Year Built 
2001
MLS Number 
26103799
Status 
Active
Property Tax 
$7,386
HOA/Condo/Coop Fees 
$425 monthly
Sq Ft Source 
N/A
Friends & Family
Recent Activity
2 hours agoListing updated with changes from the MLS
17 hours agoListing first seen on site
General Features
Acres 
0.0887
Attached Garage 
Yes
Disclosures 
Seller's Disclosure
Foundation 
Slab
Garage 
Yes
Garage Spaces 
1
Number Of Stories 
2
Parking 
AttachedAdditional ParkingGarage Door Opener
Parking Spaces 
1
Property Sub Type 
Condominium
Security 
Secured Garage/Parking
SqFt Total 
1502
Style 
Traditional
Water Source 
Public
Interior Features
Appliances 
DisposalMicrowaveGas RangeDishwasherWasher/Dryer
Cooling 
Electric
Heating 
Natural Gas
Master Bedroom 
Dimensions - 12x13Level - SecondArea - 156
Save
Ask
Tour
Hide
Share
Exterior Features
Construction Details 
OtherStoneUnknown
Roof 
Composition
Community Features
Association Amenities 
TrashWater
Association Fee 
$425.0
Association Fee Frequency 
Monthly
MLS Area 
83
School District 
111 - Austin
Financing Terms Available 
CashConventionalFHA
Schools
School District
111 - Austin
Elementary School
Davis Elementary School (Austin)
Middle School
Murchison Middle School
High School
Anderson High School
Listing courtesy of Key 2 Texas Realty [email protected]

IDX information is provided exclusively for consumers’ personal, non-commercial use. It may not be used for any purpose other than to identify prospective properties consumers may be interested in purchasing. This data is deemed reliable but is not guaranteed accurate by the MLS.

Data provided by HAR.com © 2026. All information provided should be independently verified.

Neighborhood & Commute
Source: Walkscore
Save
Ask
Tour
Hide
Share