Save
Ask
Tour
Hide
Share
$365,000
1 Day On Site

7046 Lauren Oak Drive
Conroe, TX 77304

For Sale|Single Family Residence|Active
4
Beds
4
Total Baths
3
Full Baths
1
Partial Bath
2,813
SqFt
$130
/SqFt
2022
Built
Subdivision:
Montgomery Oaks
County:
Montgomery
7046 Lauren Oak Drive7046 Lauren Oak Drive7046 Lauren Oak Drive7046 Lauren Oak Drive
Save
Ask
Tour
Hide
Share

Mortgage Calculator

Monthly Payment (Est.)

$1,665
Calculator powered by Showcase IDX, a Constellation1 Company. Copyright ©2026 Information is deemed reliable but not guaranteed.

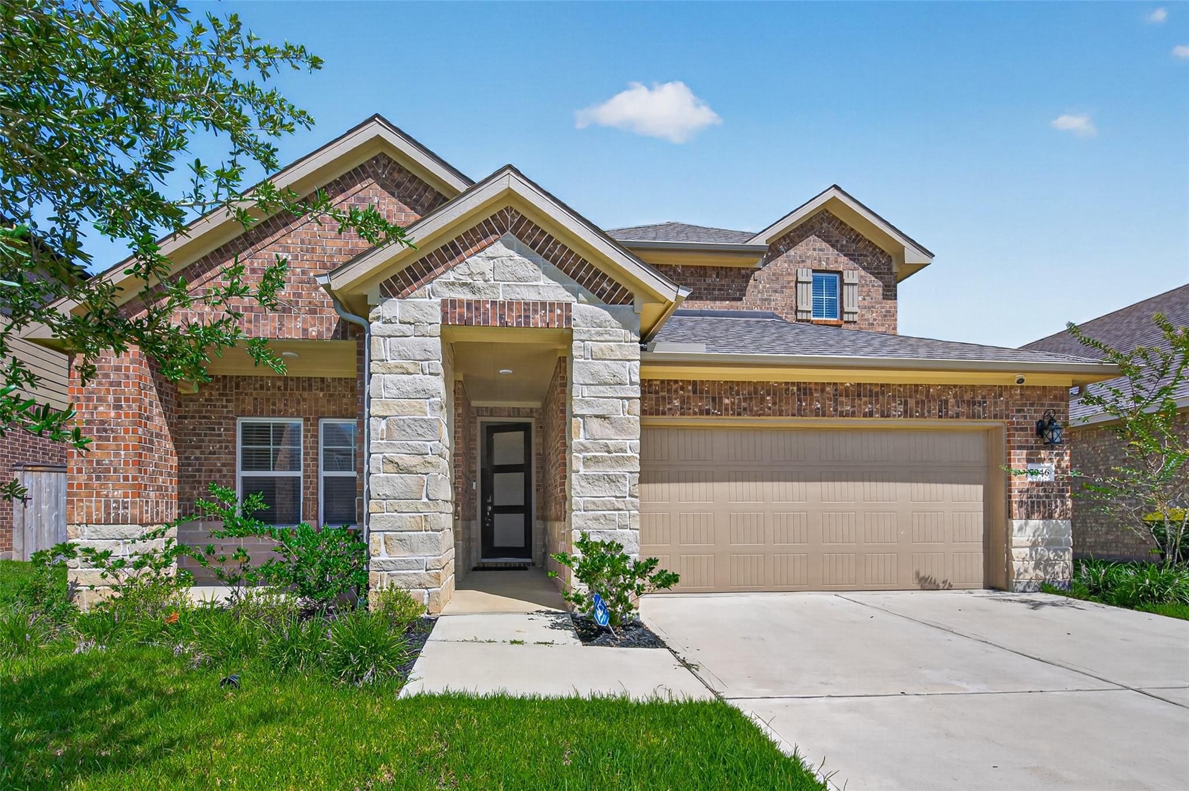
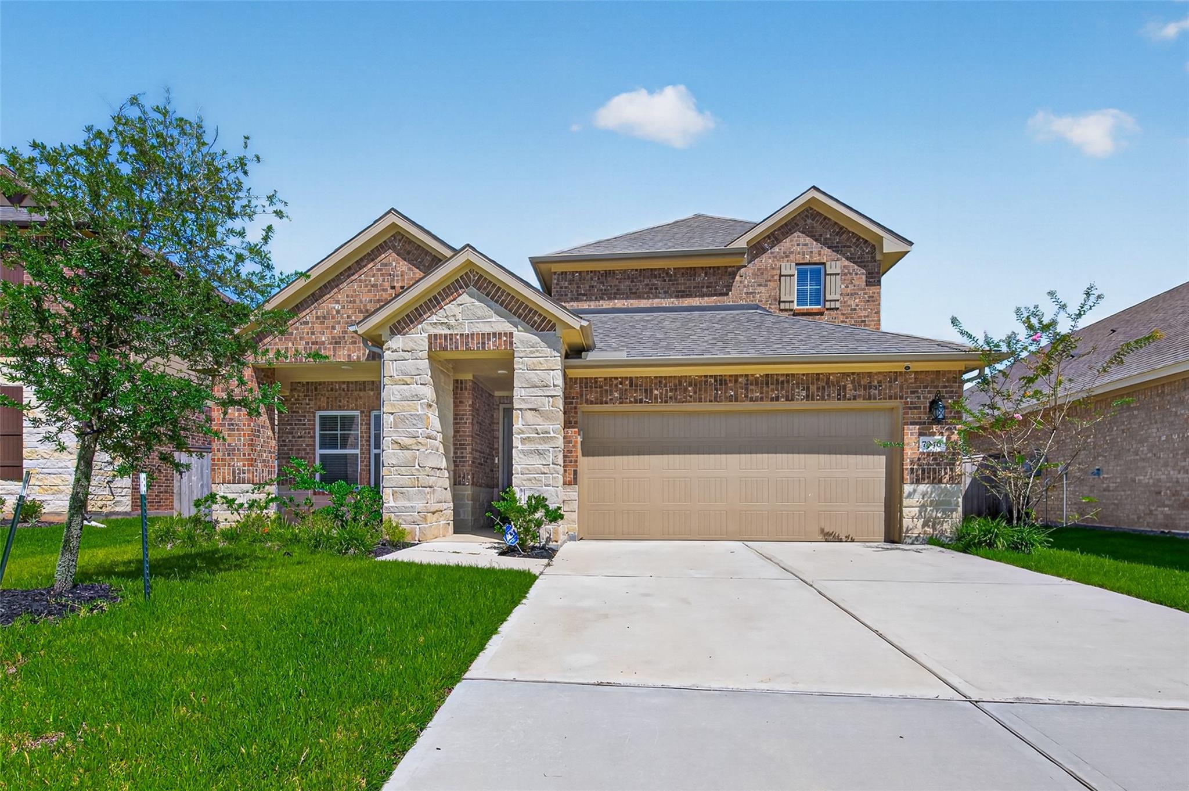
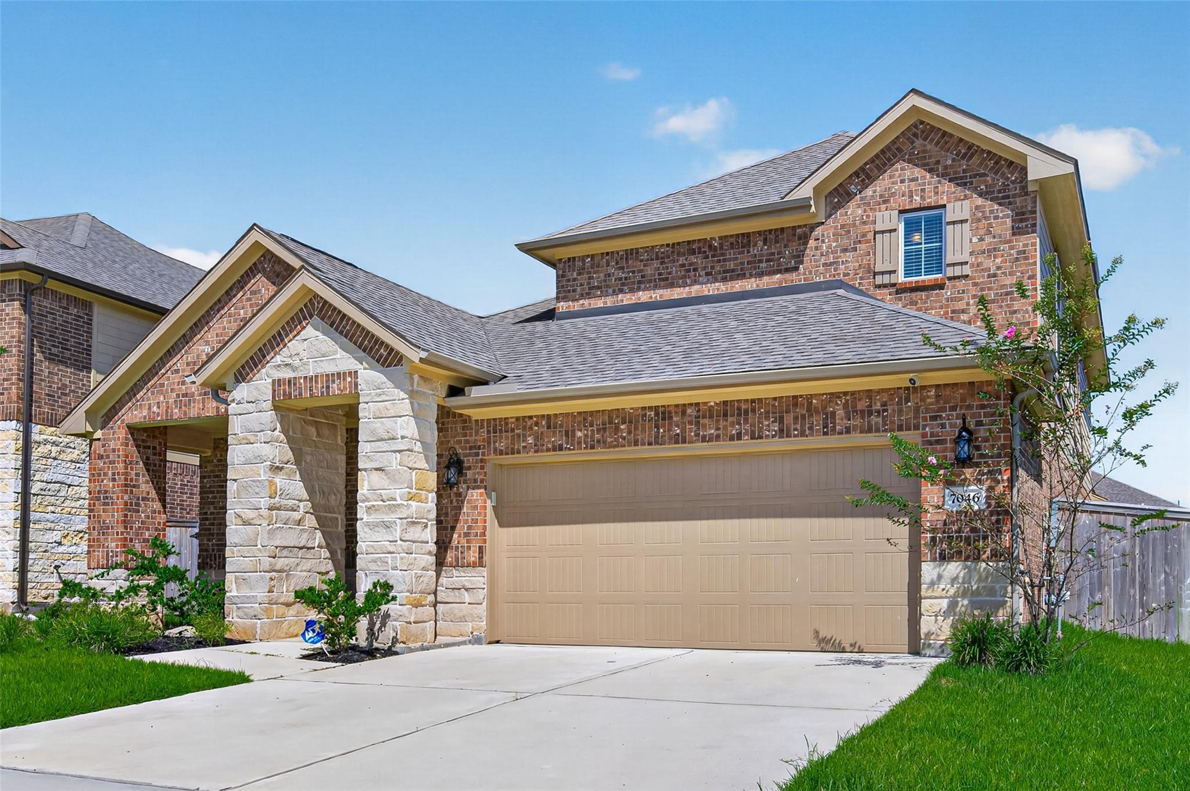
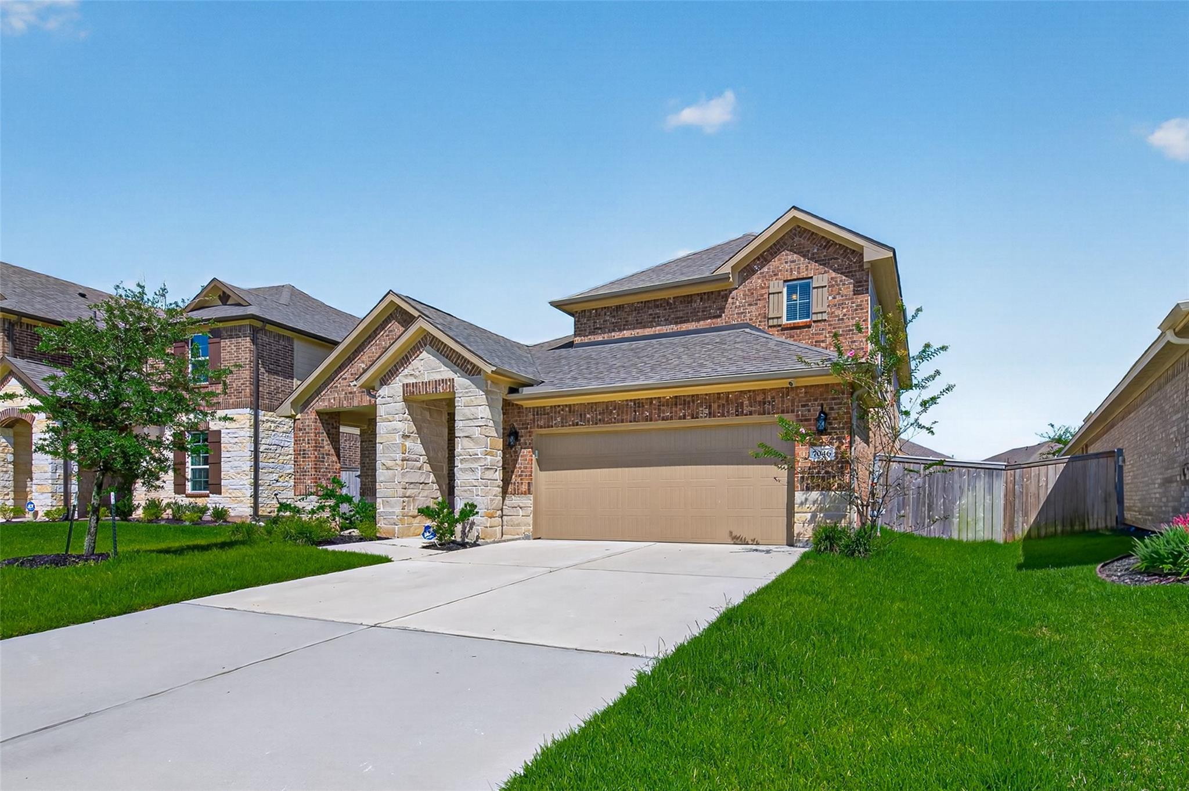
Beautiful 2 story home in Montgomery Oaks offering 4 bedrooms, 2.5 baths, and a versatile layout designed for today's lifestyle. The private first floor primary suite features dual vanities, a soaking tub, separate shower, and spacious walk in closet. The open concept kitchen boasts granite/quartz countertops, a large island. Upstairs you'll find three secondary bedrooms, a game room, and a dedicated study/home office, providing plenty of space for work and play. Enjoy the covered back patio and fenced backyard. Built with energy efficient features including Low-E windows, high efficiency HVAC, tankless water heater, ENERGY STAR appliances, and programmable thermostat to help reduce utility costs. Conveniently located with quick access to I-45, shopping, dining, entertainment, and schools.

Save
Ask
Tour
Hide
Share
Listing Snapshot
Price 
$365,000
Days On Site 
1 Day
Bedrooms 
4
Inside Area (SqFt) 
2,813 sqft
Total Baths 
4
Full Baths 
3
Partial Baths 
1
Lot Size 
0.1603 Acres
Year Built 
2022
MLS® Number 
26658681
Status 
Active
Property Tax 
$9,946
HOA/Condo/Coop Fees 
$58.33 monthly
Sq Ft Source 
N/A
Friends & Family
Recent Activity
9 hours agoListing updated with changes from the MLS®
yesterdayListing first seen on site
General Features
Acres 
0.1603
Attached Garage 
Yes
Disclosures 
Sellers Disclosure
Foundation 
Slab
Garage 
Yes
Garage Spaces 
2
Green Energy Efficient 
ThermostatAppliances
Parking 
Attached
Parking Spaces 
2
Property Sub Type 
Single Family Residence
SqFt Total 
2813
Style 
Contemporary/Modern
Interior Features
Appliances 
ENERGY STAR Qualified AppliancesWater Heater
Cooling 
Ceiling Fan(s)Heat PumpZonedWindow Unit(s)
Flooring 
CarpetTileWood
Heating 
Heat Pump
Interior 
Entrance FoyerSmart Thermostat
Laundry Features 
Electric Dryer HookupWasher Hookup
Window Features 
Storm Window(s)Low Emissivity Windows
Save
Ask
Tour
Hide
Share
Exterior Features
Construction Details 
BrickCement SidingStone
Lot Features 
ClearedCul-De-SacSubdivided
Roof 
Composition
Windows/Doors 
Storm Window(s)Low Emissivity Windows
Community Features
Association Dues 
700
HOA Fee Frequency 
Annually
MLS Area 
19
Roads 
Asphalt
School District 
56 - Willis
Schools
School District
56 - Willis
Elementary School
Lagway Elementary School
Middle School
Calfee Middle School
High School
Willis High School
Listing courtesy of Ignite Real Estate Group [email protected]

IDX information is provided exclusively for consumers’ personal, non-commercial use. It may not be used for any purpose other than to identify prospective properties consumers may be interested in purchasing. This data is deemed reliable but is not guaranteed accurate by the MLS.

Data provided by HAR.com © 2026. All information provided should be independently verified.

Neighborhood & Commute
Source: Walkscore
Save
Ask
Tour
Hide
Share