Save
Ask
Tour
Hide
Share
$349,000
New Listing

13198 Trail Hollow Drive 3198
Houston, TX 77079

For Sale|Townhouse|Active
3
Beds
3
Total Baths
2
Full Baths
1
Partial Bath
2,256
SqFt
$155
/SqFt
1968
Built
Subdivision:
Georgetown T/H Ph 04
County:
Harris
13198 Trail Hollow Drive 319813198 Trail Hollow Drive 319813198 Trail Hollow Drive 319813198 Trail Hollow Drive 3198
Save
Ask
Tour
Hide
Share

Mortgage Calculator

Monthly Payment (Est.)

$1,592
Calculator powered by Showcase IDX, a Constellation1 Company. Copyright ©2026 Information is deemed reliable but not guaranteed.

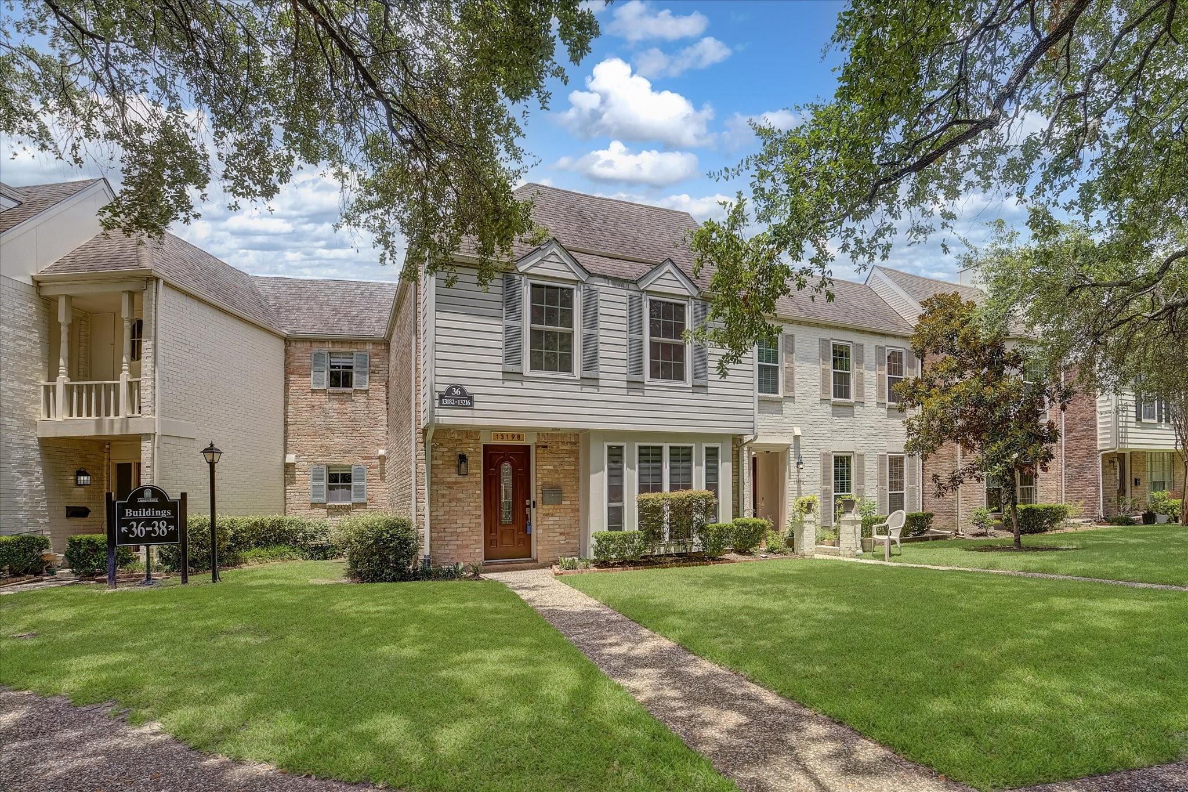
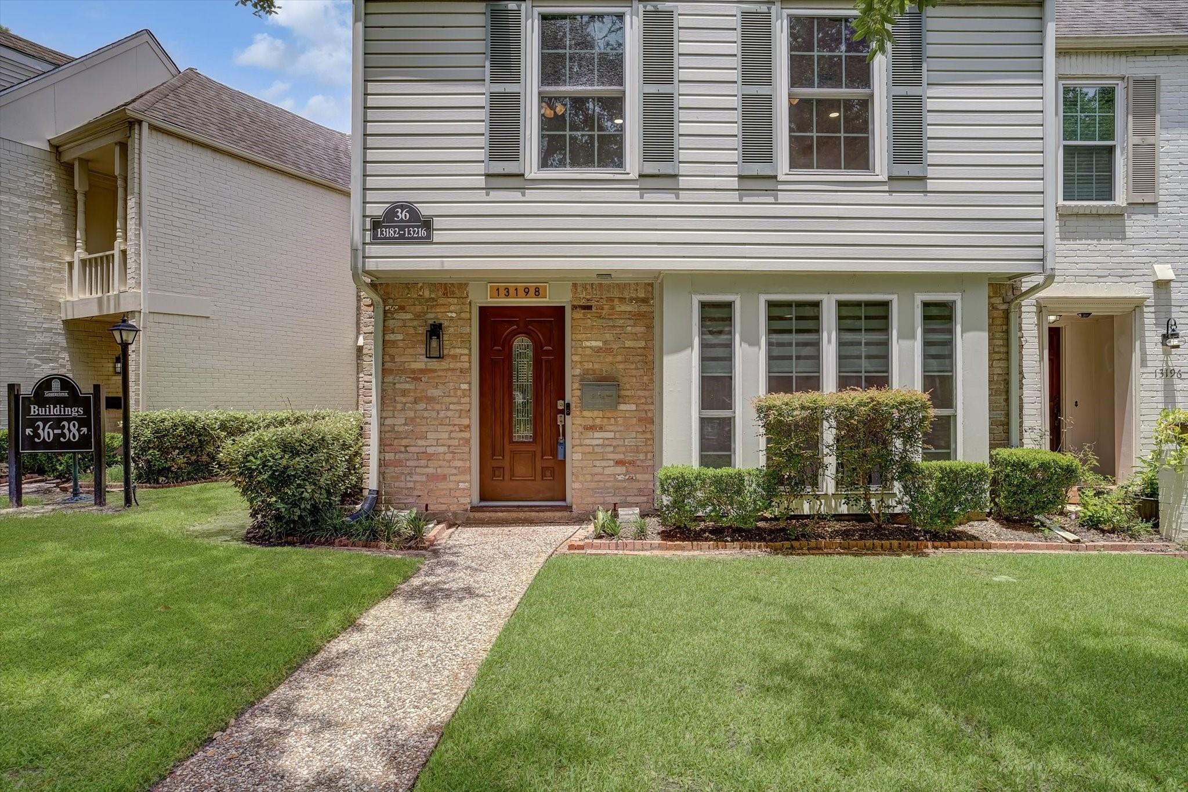
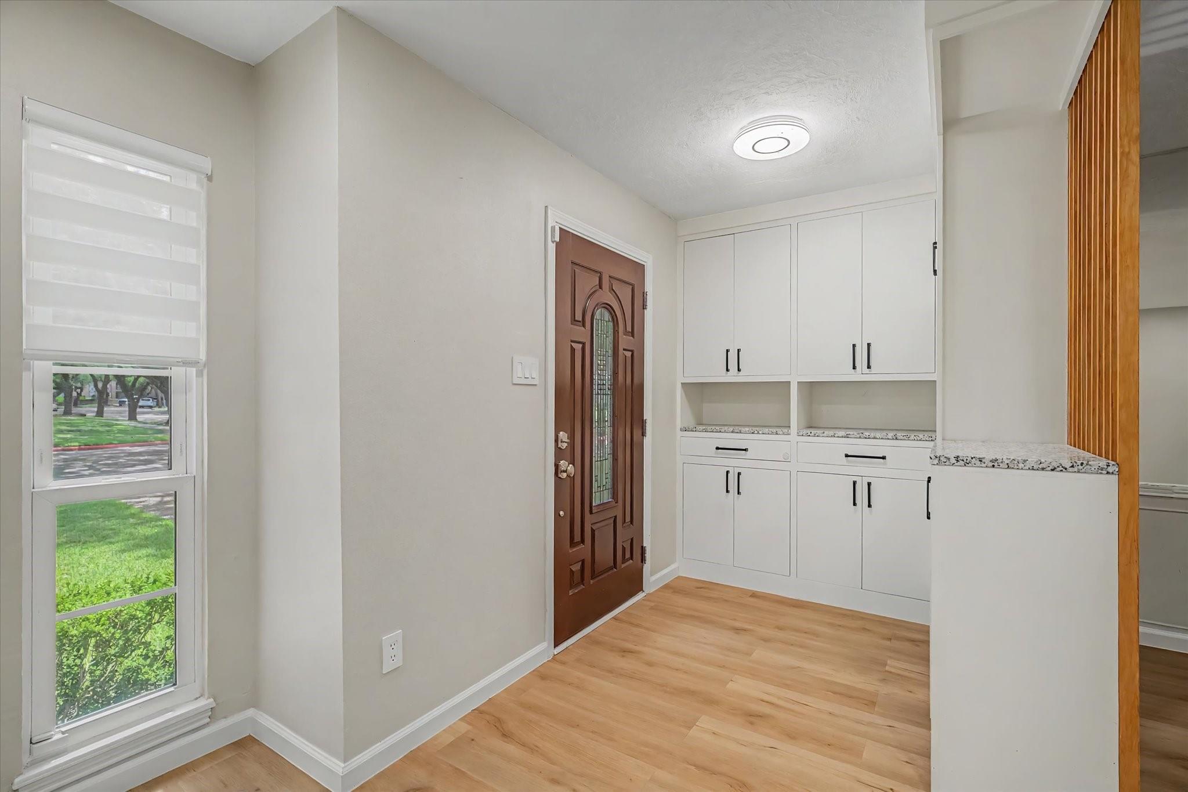
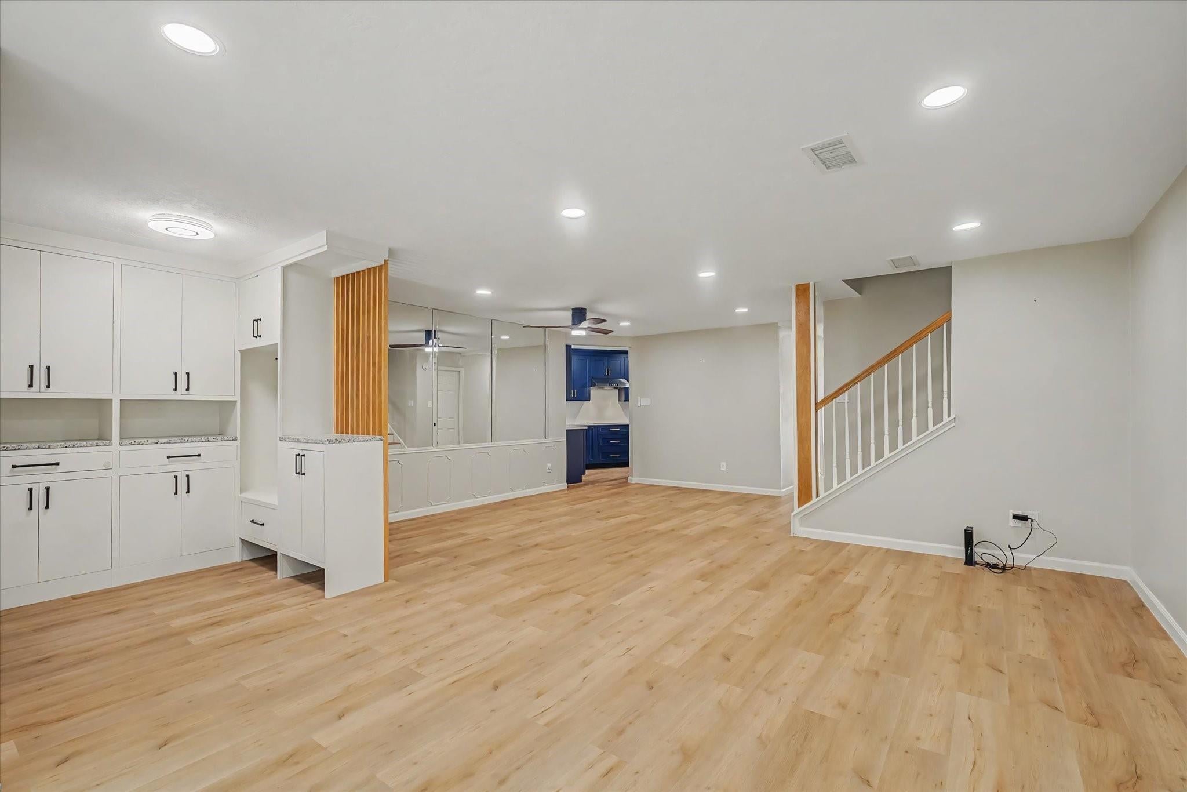
Beautifully remodeled and thoughtfully updated, this stunning 3-bedroom home is packed with modern features and stylish finishes throughout. The fully renovated kitchen showcases elegant quartz countertops, contemporary cabinetry, & a double oven, making it both functional and inviting. Addl upgrades include LVP flooring, PEX plumbing, hardwood stairs, a spacious laundry room with a utility sink, and an HVAC system updated in 2026. The remodeled bathrooms feature quartz countertops, undermount sinks, and a relaxing jetted tub. The refrigerator, front-loading washer & dryer are all included, making this home truly move-in ready. Enjoy the convenience of two covered parking spaces located directly behind the unit. Residents have access to 3 community pools and 2 playgrounds. The HOA covers gas, internet, water, & trash for added value and convenience. Ideally located with quick access to I-10 & Beltway 8, this home offers an excellent combination of comfort, style, and accessibility.

Save
Ask
Tour
Hide
Share
Listing Snapshot
Price 
$349,000
Days On Site 
0 Days
Bedrooms 
3
Inside Area (SqFt) 
2,256 sqft
Total Baths 
3
Full Baths 
2
Partial Baths 
1
Lot Size 
7.5685 Acres
Year Built 
1968
MLS® Number 
26704738
Status 
Active
Property Tax 
$5,971
HOA/Condo/Coop Fees 
$882 monthly
Sq Ft Source 
N/A
Friends & Family
Recent Activity
2 hours agoListing updated with changes from the MLS®
3 hours agoListing first seen on site
General Features
Acres 
7.5685
Carport 
2
Disclosures 
Sellers Disclosure
Foundation 
Slab
Number Of Stories 
2
Parking 
CarportDetached CarportDetached
Parking Spaces 
2
Property Sub Type 
Townhouse
Sewer 
Public Sewer
SqFt Total 
2256
Style 
Traditional
Water Source 
Public
Interior Features
Appliances 
DisposalMicrowaveDishwasher
Cooling 
Electric
Flooring 
CarpetVinyl
Heating 
Natural Gas
Interior 
Double Vanity
Spa 
Yes
Save
Ask
Tour
Hide
Share
Exterior Features
Construction Details 
Brick
Roof 
Composition
Spa 
Yes
Community Features
Accessibility Features 
Therapeutic Whirlpool
Association Amenities 
PoolTrashWaterRecreation FacilitiesMaintenance Grounds
Association Dues 
882
HOA Fee Frequency 
Monthly
MLS Area 
23
School District 
49 - Spring Branch
Schools
School District
49 - Spring Branch
Elementary School
Rummel Creek Elementary School
Middle School
Memorial Middle School (Spring Branch)
High School
Stratford High School (Spring Branch)
Listing courtesy of REALM Real Estate Professionals - Sugar Land [email protected]

IDX information is provided exclusively for consumers’ personal, non-commercial use. It may not be used for any purpose other than to identify prospective properties consumers may be interested in purchasing. This data is deemed reliable but is not guaranteed accurate by the MLS.

Data provided by HAR.com © 2026. All information provided should be independently verified.

Neighborhood & Commute
Source: Walkscore
Save
Ask
Tour
Hide
Share