Save
Ask
Tour
Hide
Share
$914,900
New Listing

513 Memorial Heights Drive
Houston, TX 77007

For Sale|Single Family Residence|Active
3
Beds
4
Total Baths
3
Full Baths
1
Partial Bath
2,704
SqFt
$338
/SqFt
2019
Built
Subdivision:
Memorial Heights Villas
County:
Harris
513 Memorial Heights Drive513 Memorial Heights Drive513 Memorial Heights Drive513 Memorial Heights Drive
Save
Ask
Tour
Hide
Share

Mortgage Calculator

Monthly Payment (Est.)

Enter an interest rate to see your estimated monthly payment.
Calculator powered by Showcase IDX, a Constellation1 Company. Copyright ©2026 Information is deemed reliable but not guaranteed.

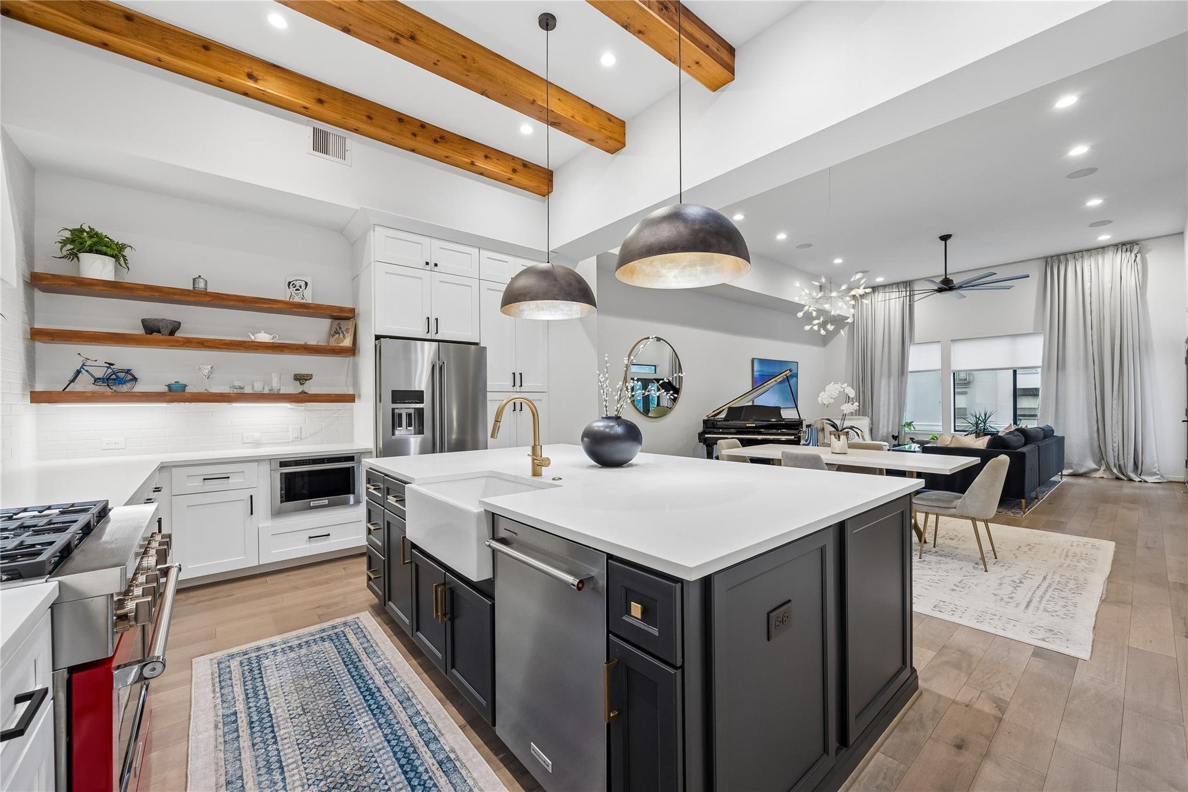
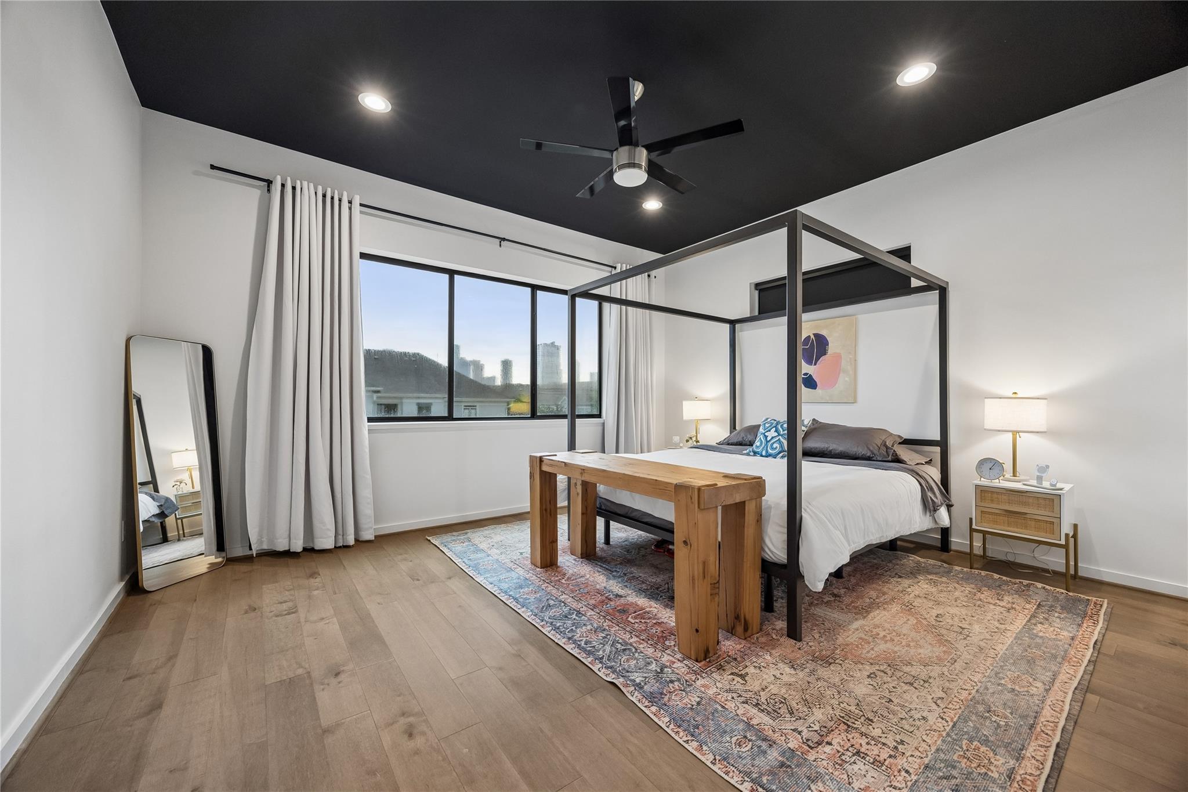
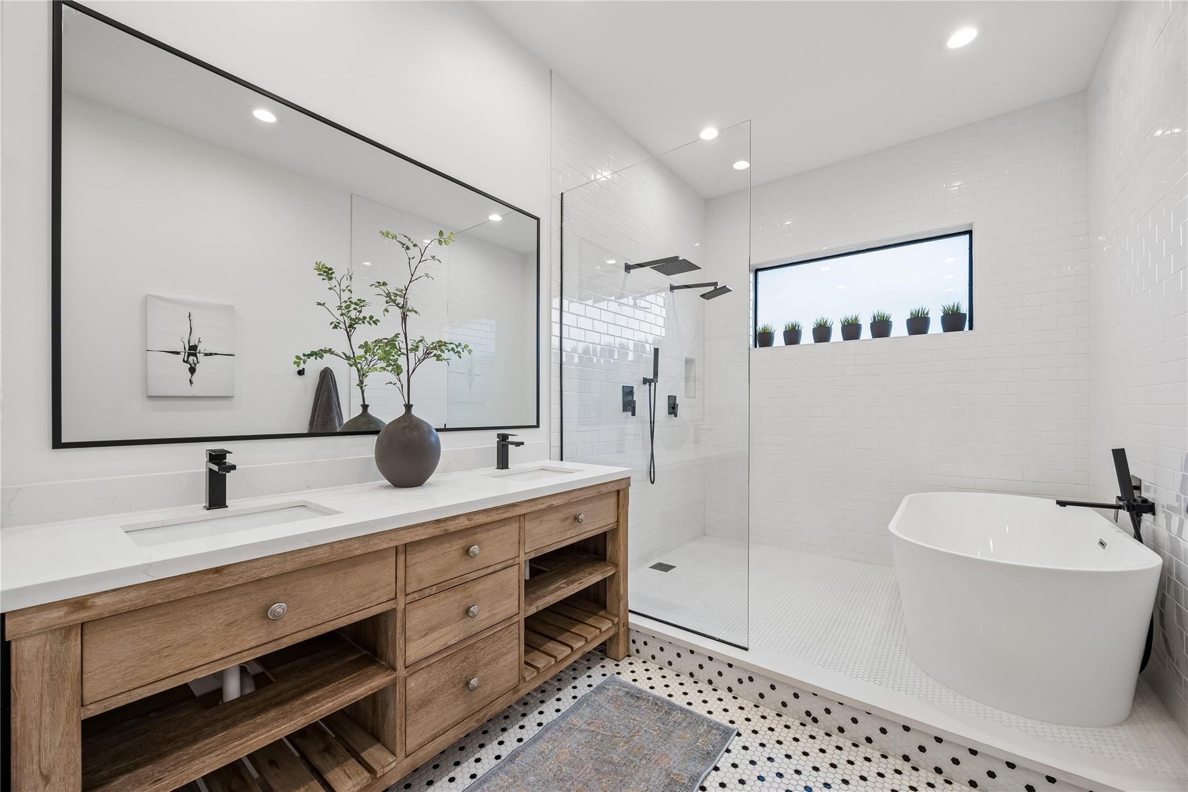
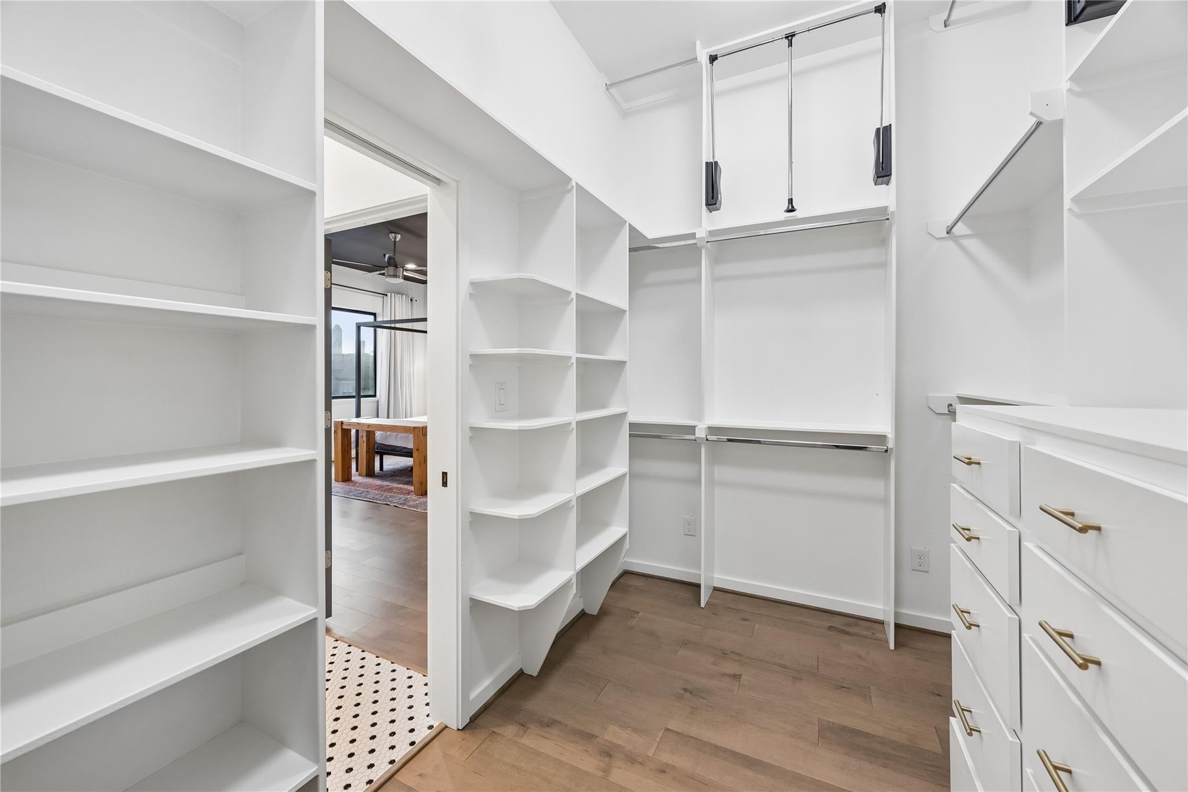
Experience the height of modern elegance at 513 Memorial Heights, a contemporary masterpiece in the heart of Rice Military, just steps away from Buffalo Bayou. This home blends sophisticated design with high-end functionality, anchored by a designer kitchen that is a true work of art. Featuring wood beam ceilings, lime wash brick accents, a hidden butler’s pantry, stainless steel appliances, a built-in workstation and an oversized island. The layout offers unique versatility, including a private first-floor studio suite equipped with its own kitchen and laundry. Retreat to the primary suite, a sanctuary featuring a spa-like bath with a soaking tub and an expansive walk-in closet. For those working from home, the glass-enclosed office provides a sleek workspace. The experience culminates on the rooftop terrace, an entertainer’s dream with an adjustable pergola and turf. Here, you can soak in panoramic views of Houston that serve as the perfect backdrop for city living at its finest.

Save
Ask
Tour
Hide
Share
Listing Snapshot
Price 
$914,900
Days On Site 
0 Days
Bedrooms 
3
Inside Area (SqFt) 
2,704 sqft
Total Baths 
4
Full Baths 
3
Partial Baths 
1
Lot Size 
0.0333 Acres
Year Built 
2019
MLS® Number 
26787270
Status 
Active
Property Tax 
$18,138
HOA/Condo/Coop Fees 
N/A
Sq Ft Source 
N/A
Friends & Family
Recent Activity
3 hours agoListing updated with changes from the MLS®
15 hours agoListing first seen on site
General Features
Acres 
0.0333
Attached Garage 
Yes
Disclosures 
Seller's Disclosure
Foundation 
Slab
Garage 
Yes
Garage Spaces 
2
Green Energy Efficient 
Thermostat
Parking 
Attached
Parking Spaces 
2
Property Sub Type 
Single Family Residence
Sewer 
Public Sewer
SqFt Total 
2704
Style 
Traditional
Water Source 
Public
Interior Features
Appliances 
DisposalMicrowaveGas CooktopGas RangeDishwasherDryerRefrigeratorWasherCooktop
Cooling 
Ceiling Fan(s)ElectricGas
Flooring 
TileWood
Heating 
ElectricNatural Gas
Interior 
Wet BarWalk-In Closet(s)PantryBidetKitchen IslandDouble VanitySoaking TubSmart Thermostat
Laundry Features 
Electric Dryer HookupGas Dryer HookupWasher Hookup
Bedroom 
Dimensions - 12x11Level - ThirdArea - 132
Dining Room 
Dimensions - 12.8x11.6Level - SecondArea - 148
Guest Suite 
Dimensions - 15.6x10Level - FirstArea - 156
Kitchen 
Dimensions - 14.6x11.6Level - SecondArea - 169
Living Room 
Dimensions - 22.4x21.10Level - SecondArea - 472
Master Bedroom 
Dimensions - 17x14Level - ThirdArea - 238
Save
Ask
Tour
Hide
Share
Exterior Features
Construction Details 
BrickCement Siding
Exterior 
Balcony
Patio And Porch 
DeckPatio
Roof 
Metal
Community Features
MLS Area 
16
School District 
27 - Houston
Schools
School District
27 - Houston
Elementary School
Crockett Elementary School (Houston)
Middle School
Hogg Middle School (Houston)
High School
Heights High School
Listing courtesy of Compass RE Texas, LLC - The Heights [email protected]

IDX information is provided exclusively for consumers’ personal, non-commercial use. It may not be used for any purpose other than to identify prospective properties consumers may be interested in purchasing. This data is deemed reliable but is not guaranteed accurate by the MLS.

Data provided by HAR.com © 2026. All information provided should be independently verified.

Neighborhood & Commute
Source: Walkscore
Save
Ask
Tour
Hide
Share