Save
Ask
Tour
Hide
Share
$330,000
16 Days On Site

2223 Cedar Falls Drive
Kingwood, TX 77339

For Sale|Single Family Residence|Active Under Contract
5
Beds
3
Total Baths
2
Full Baths
1
Partial Bath
2,672
SqFt
$124
/SqFt
1978
Built
Subdivision:
Trailwood Village Sec 04
County:
Harris
2223 Cedar Falls Drive2223 Cedar Falls Drive2223 Cedar Falls Drive2223 Cedar Falls Drive
Save
Ask
Tour
Hide
Share

Mortgage Calculator

Monthly Payment (Est.)

$1,506
Calculator powered by Showcase IDX, a Constellation1 Company. Copyright ©2026 Information is deemed reliable but not guaranteed.

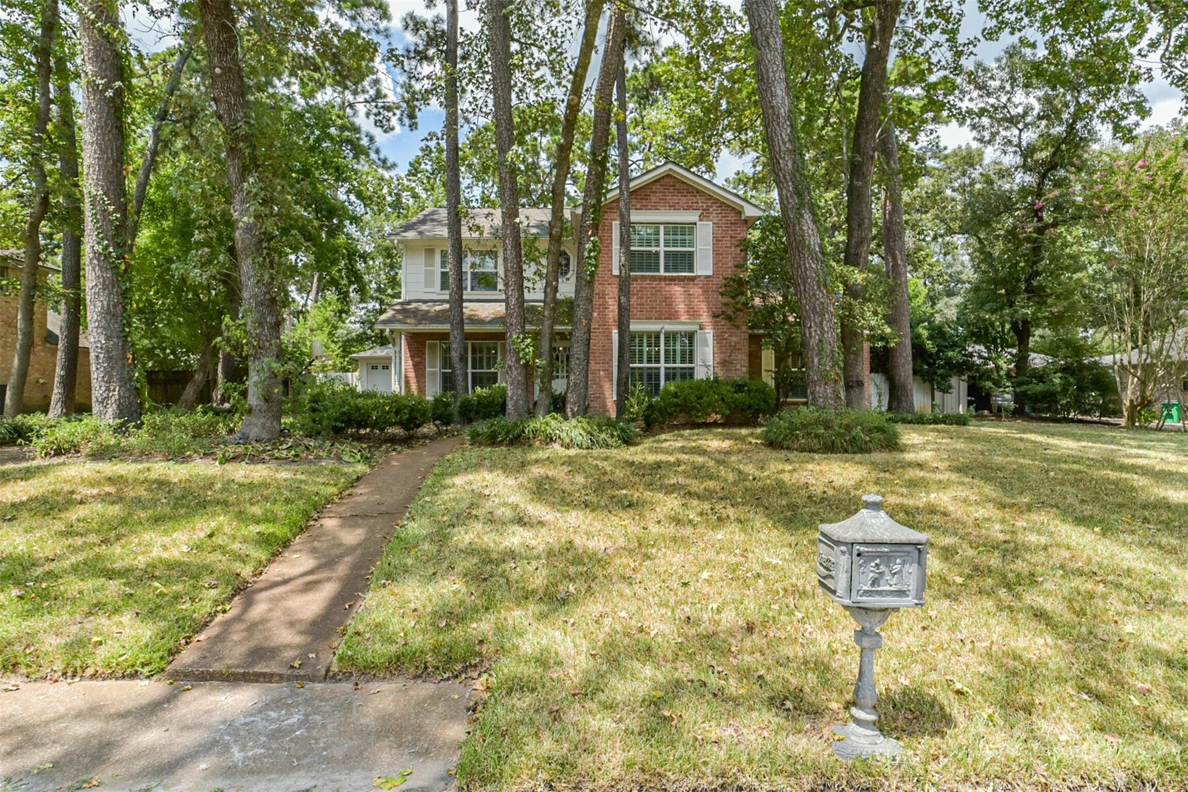
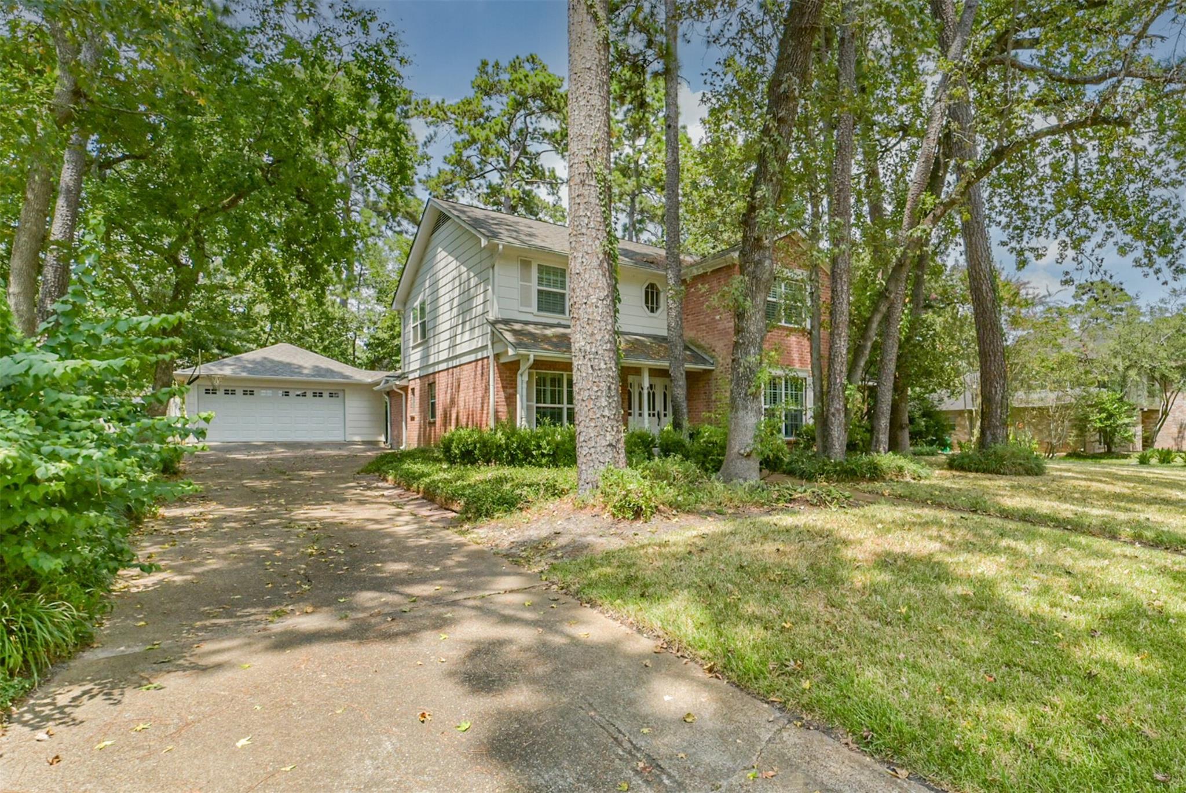
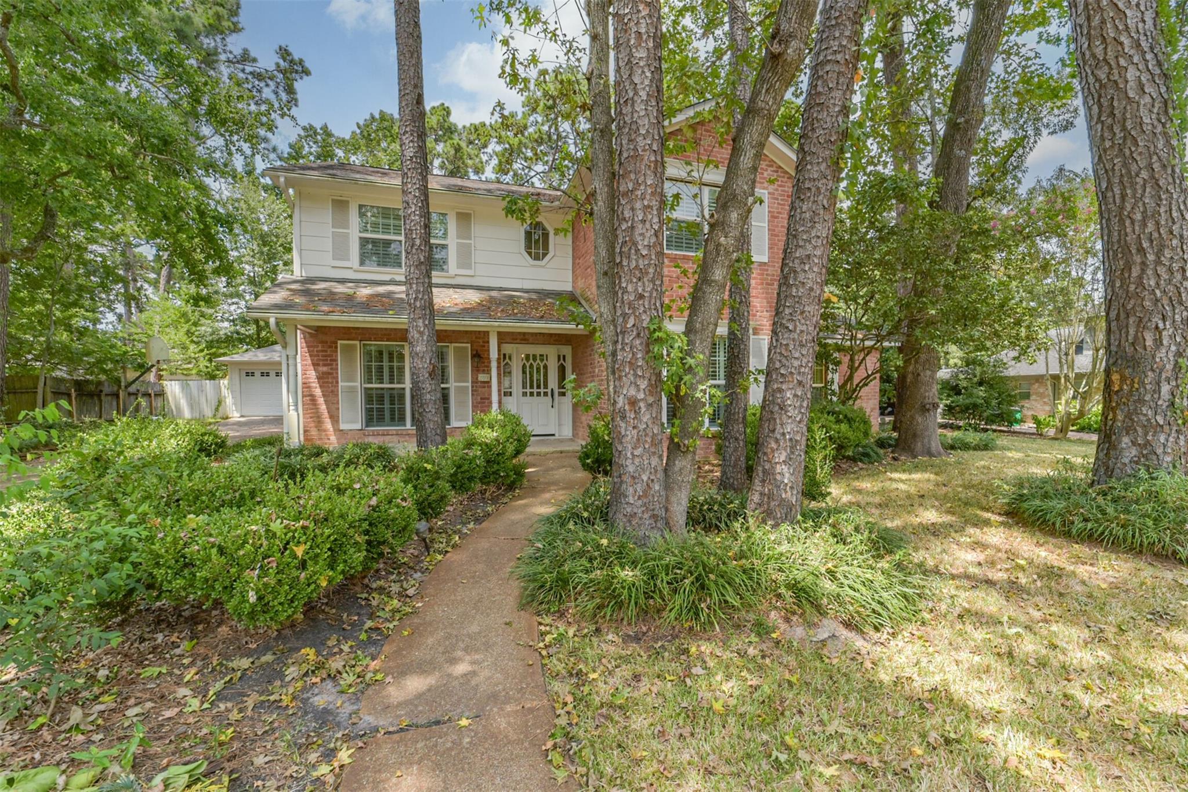
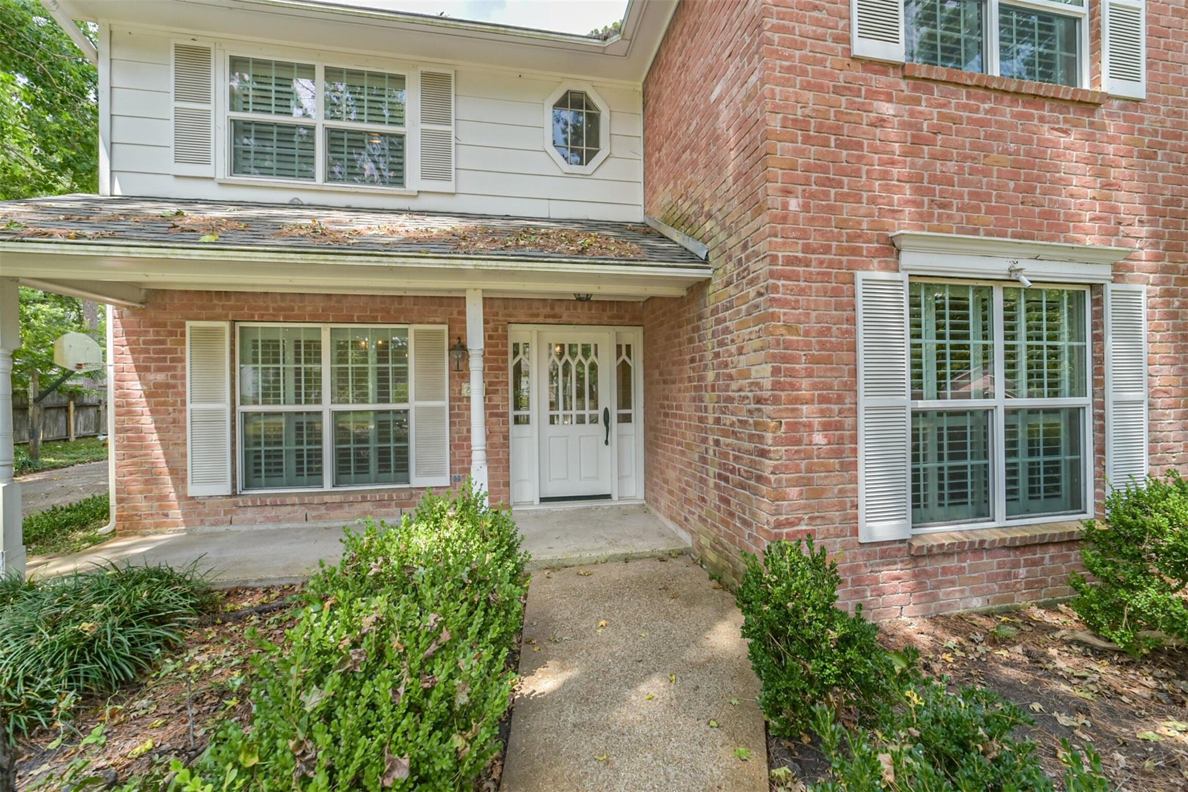
Wonderful home located on a quiet and pretty cul-de-sac street in Trailwood Village of Kingwood! Offering both formal dining and living rooms, an updated kitchen that opens to a large breakfast room and very spacious family room that boasts a brick fireplace and built-in shelves. Gorgeous hard wood floors flow throughout the foyer, and formal and family rooms. Primary suite is conveniently tucked away on the first floor and features new carpet and a huge walk in closet. With 5 bedrooms, there's sure to be room for everyone! Updates include double pane windows, new garage, breaker box, interior paint. Extras include window bench seating, double ovens, wood beams, built-ins, glass door cabinetry, walk-in closets, crown molding, plantation shutters, attic storage, a front porch, plus greenbelt access. Close to IAH, 69, 99 and convenient to most everything! Never flooded. This gem is a great deal for a lucky buyer!

Save
Ask
Tour
Hide
Share
Listing Snapshot
Price 
$330,000
Days On Site 
16 Days
Bedrooms 
5
Inside Area (SqFt) 
2,672 sqft
Total Baths 
3
Full Baths 
2
Partial Baths 
1
Lot Size 
0.2633 Acres
Year Built 
1978
MLS® Number 
26902189
Status 
Active Under Contract
Property Tax 
$8,003
HOA/Condo/Coop Fees 
$39.58 monthly
Sq Ft Source 
N/A
Friends & Family
Recent Activity
6 days agoListing updated with changes from the MLS®
6 days agoStatus changed to Active Under Contract
2 weeks agoListing first seen on site
General Features
Acres 
0.2633
Direction Faces 
South
Disclosures 
Estate
Foundation 
Slab
Garage 
Yes
Garage Spaces 
2
Green Energy Efficient 
Thermostat
Parking 
DetachedOversizedGarage Door Opener
Parking Spaces 
2
Property Sub Type 
Single Family Residence
Sewer 
Public Sewer
SqFt Total 
2672
Style 
Traditional
Water Source 
Public
Interior Features
Appliances 
DisposalDouble OvenElectric OvenMicrowaveElectric CooktopDishwasher
Cooling 
Ceiling Fan(s)Electric
Fireplace 
Yes
Fireplace Features 
GasGas Log
Fireplaces 
1
Flooring 
CarpetTerrazzoTile
Heating 
Natural Gas
Interior 
Crown MoldingWalk-In Closet(s)PantryEntrance FoyerMaster DownstairsDouble VanitySmart Thermostat
Laundry Features 
Electric Dryer HookupGas Dryer HookupWasher Hookup
Window Features 
Window CoveringsLow Emissivity Windows
Save
Ask
Tour
Hide
Share
Exterior Features
Construction Details 
BrickWood Siding
Fencing 
Back Yard
Lot Features 
Cul-De-SacNear Golf Course
Patio And Porch 
PorchPatio
Roof 
Composition
Windows/Doors 
Window CoveringsLow Emissivity Windows
Community Features
Association Amenities 
ParkPicnic AreaPlaygroundPool
Association Dues 
475
HOA Fee Frequency 
Annually
MLS Area 
32
School District 
29 - Humble
Schools
School District
29 - Humble
Elementary School
Foster Elementary School (Humble)
Middle School
Kingwood Middle School
High School
Kingwood Park High School
Listing courtesy of Keller Williams Realty Northeast [email protected]

IDX information is provided exclusively for consumers’ personal, non-commercial use. It may not be used for any purpose other than to identify prospective properties consumers may be interested in purchasing. This data is deemed reliable but is not guaranteed accurate by the MLS.

Data provided by HAR.com © 2026. All information provided should be independently verified.

Neighborhood & Commute
Source: Walkscore
Save
Ask
Tour
Hide
Share