Save
Ask
Tour
Hide
Share
$3,390,500
New Listing

598 Vineyard View Trail
Carmine, TX 78932

For Sale|Single Family Residence|Active
5
Beds
6
Total Baths
5
Full Baths
1
Partial Bath
4,293
SqFt
$790
/SqFt
2024
Built
Subdivision:
Tree Tops Sub
County:
Fayette
598 Vineyard View Trail598 Vineyard View Trail598 Vineyard View Trail598 Vineyard View Trail
Save
Ask
Tour
Hide
Share

Mortgage Calculator

Monthly Payment (Est.)

$15,469
Calculator powered by Showcase IDX, a Constellation1 Company. Copyright ©2026 Information is deemed reliable but not guaranteed.

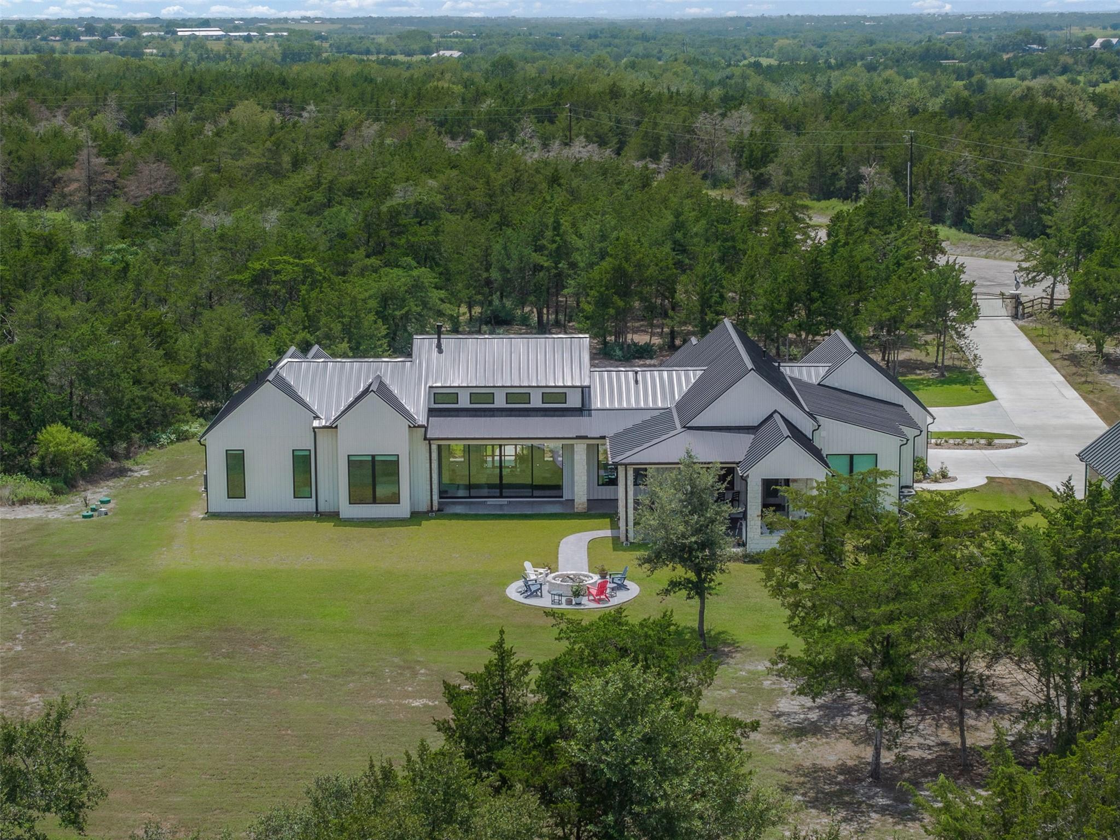
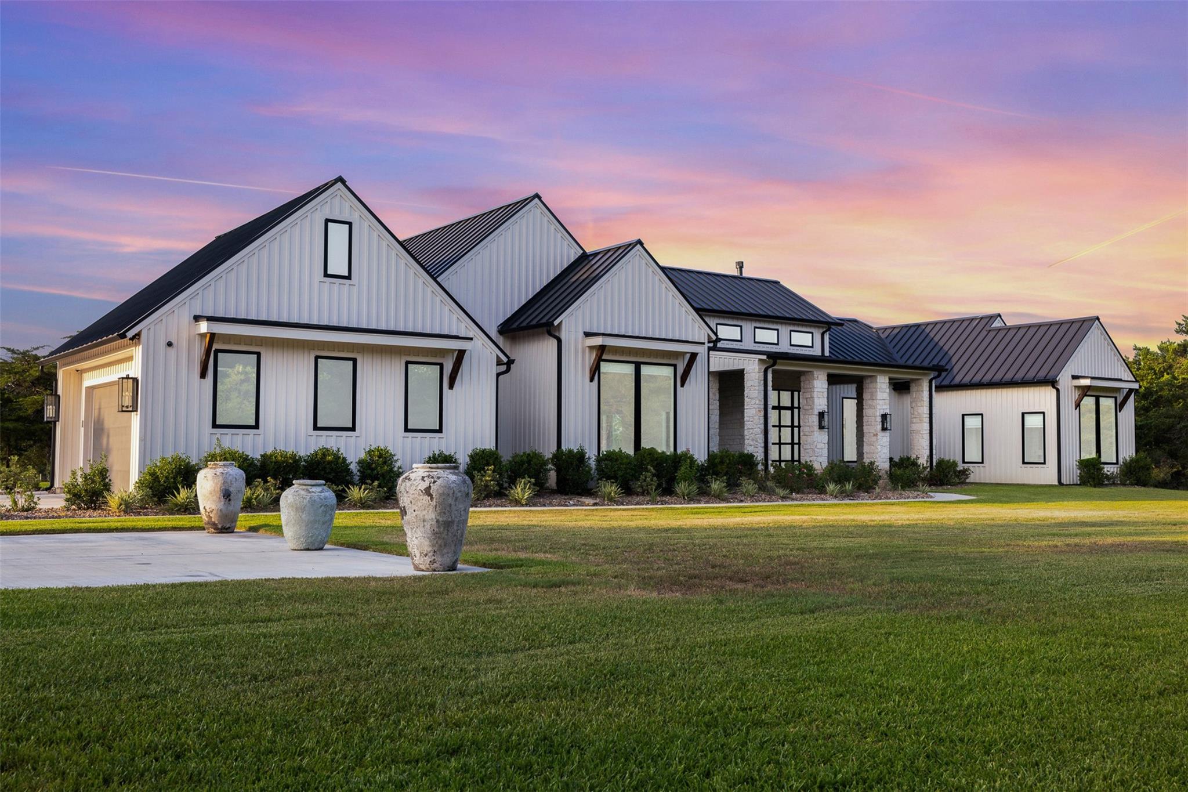
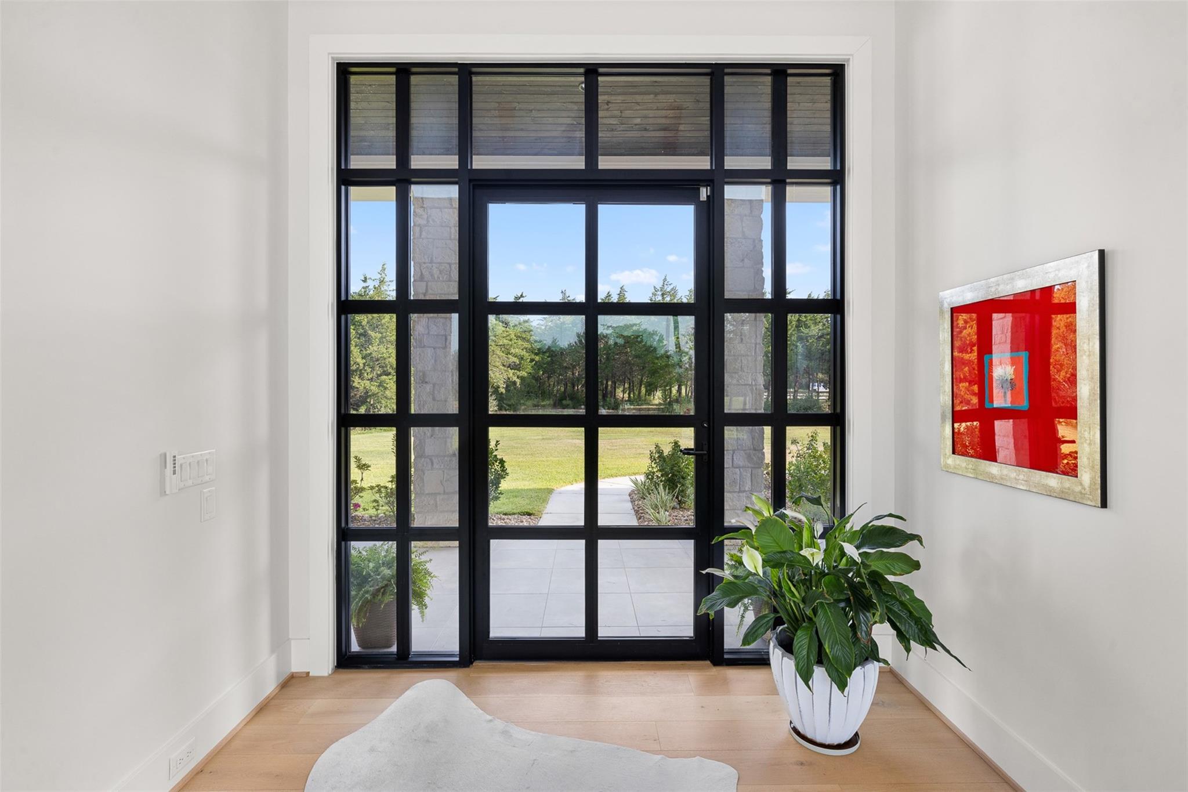
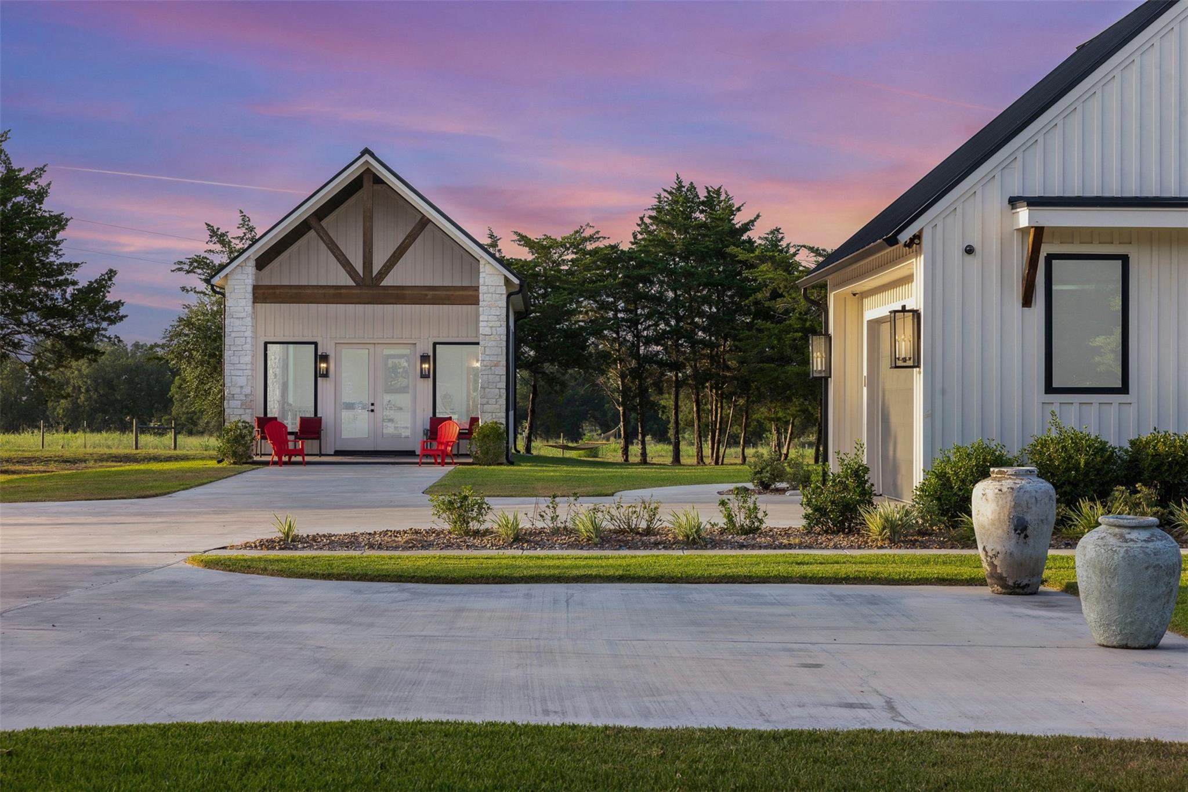
LUXURY COUNTRY LIVING ON TEN ACRES! 15 MINS TO ROUND TOP, TX Beautiful custom luxury home featuring exceptional craftsmanship, high-end finishes, thoughtful details throughout. From the French design/Austin stone indoor/outdoor fireplaces to Cambria quartz countertops, custom cabinetry, Anderson windows galore & Hunter Douglas remote-controlled window shades, every detail makes a statement. The chef’s kitchen is built for entertaining with a pantry, buffet area w/ commercial-grade open window for entertaining parties, oversized patio with outdoor fireplace & grill. A marble-finished bath, oversized primary suite walk in shower/an oversized walk-in closet w/ 30+ shoe-storage shelves. Water well, propane fiber optic, foam insulation for the main house, lifetime metal roof. Quiet cul-de-sac | Custom luxury | Resort-style outdoor living and a view like no other. A rare opportunity to enjoy sophisticated custom living with the space, privacy, and freedom of the country.

Save
Ask
Tour
Hide
Share
Listing Snapshot
Price 
$3,390,500
Days On Site 
0 Days
Bedrooms 
5
Inside Area (SqFt) 
4,293 sqft
Total Baths 
6
Full Baths 
5
Partial Baths 
1
Lot Size 
5.021 Acres
Year Built 
2024
MLS® Number 
27454184
Status 
Active
Property Tax 
$10,714
HOA/Condo/Coop Fees 
N/A
Sq Ft Source 
N/A
Friends & Family
Recent Activity
13 hours agoListing updated with changes from the MLS®
13 hours agoListing first seen on site
General Features
Acres 
5.021
Attached Garage 
Yes
Direction Faces 
East
Disclosures 
Sellers Disclosure
Foundation 
Slab
Garage 
Yes
Garage Spaces 
2
Parking 
AttachedGarage Door Opener
Parking Spaces 
2
Property Sub Type 
Single Family Residence
Sewer 
Septic Tank
SqFt Total 
4293
Style 
Contemporary/ModernRanch
Water Source 
Well
Interior Features
Appliances 
DisposalIce MakerWater SoftenerWine RefrigeratorElectric OvenMicrowaveGas RangeDishwasherDryerRefrigeratorWasher
Cooling 
Ceiling Fan(s)Electric
Fireplace 
Yes
Fireplace Features 
OutsideFree StandingGas Log
Fireplaces 
2
Flooring 
Tile
Heating 
Electric
Interior 
High CeilingsWet BarWalk-In Closet(s)Entrance FoyerMaster DownstairsVaulted Ceiling(s)
Laundry Features 
Gas Dryer Hookup
Window Features 
Window Coverings
Save
Ask
Tour
Hide
Share
Exterior Features
Construction Details 
StoneWood Siding
Exterior 
Outdoor Kitchen
Fencing 
Back Yard
Lot Features 
Back YardClearedSubdividedWooded
Other Structures 
Shed(s)Workshop
Patio And Porch 
CoveredPorch
Roof 
Metal
Windows/Doors 
Window Coverings
Community Features
Financing Terms Available 
CashConventional
MLS Area 
69
Roads 
Asphalt
School District 
206 - Round Top-Carmine
Schools
School District
206 - Round Top-Carmine
Elementary School
Round Top-Carmine Elementary School
Middle School
Round Top-Carmine High School
High School
Round Top-Carmine High School
Listing courtesy of Riebeling Properties [email protected]

IDX information is provided exclusively for consumers’ personal, non-commercial use. It may not be used for any purpose other than to identify prospective properties consumers may be interested in purchasing. This data is deemed reliable but is not guaranteed accurate by the MLS.

Data provided by HAR.com © 2026. All information provided should be independently verified.

Neighborhood & Commute
Source: Walkscore
Save
Ask
Tour
Hide
Share