Save
Ask
Tour
Hide
Share
$998,888
New Listing

4106 Trent Street
Sugar Land, TX 77479

For Sale|Single Family Residence|Active
5
Beds
6
Total Baths
4
Full Baths
2
Partial Baths
5,891
SqFt
$170
/SqFt
1991
Built
Subdivision:
Commonwealth Estates
County:
Fort Bend
4106 Trent Street4106 Trent Street4106 Trent Street4106 Trent Street
Save
Ask
Tour
Hide
Share

Mortgage Calculator

Monthly Payment (Est.)

$4,557
Calculator powered by Showcase IDX, a Constellation1 Company. Copyright ©2026 Information is deemed reliable but not guaranteed.

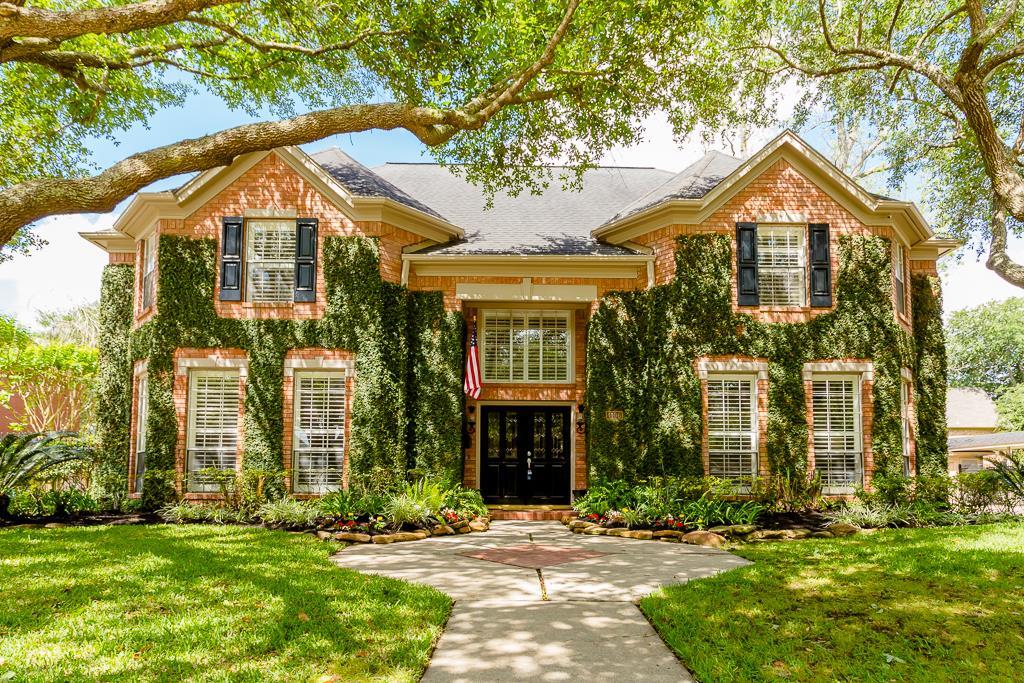
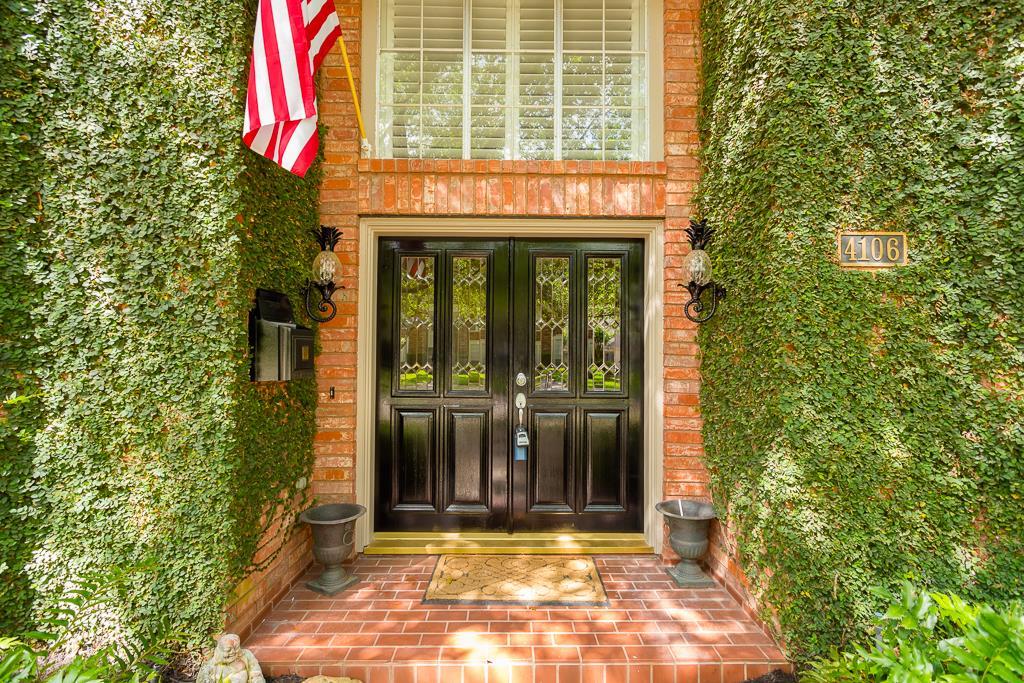
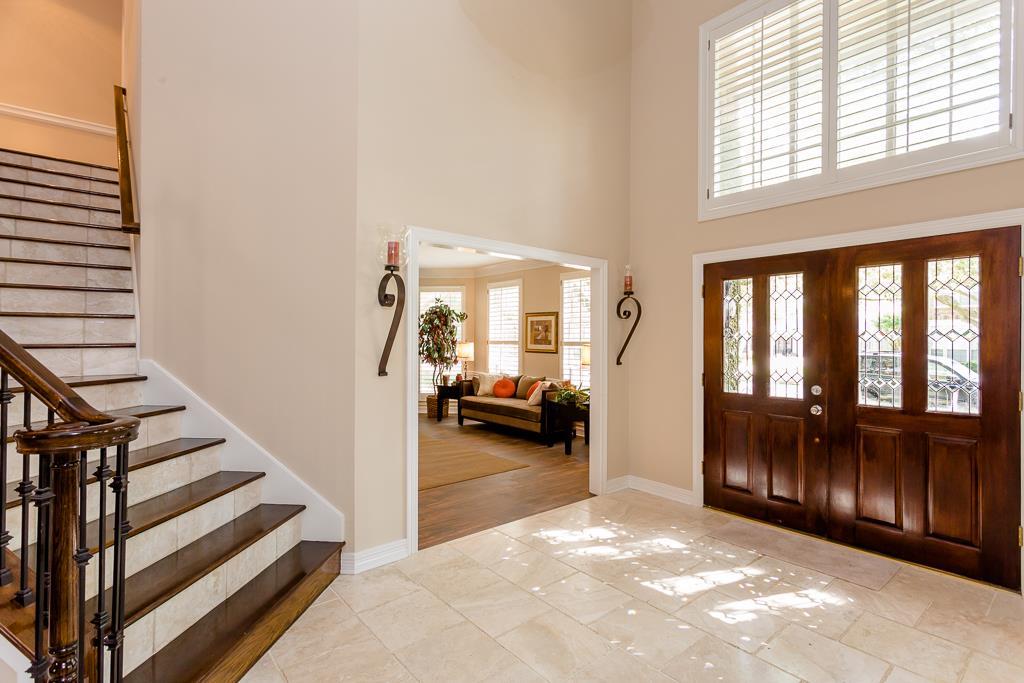
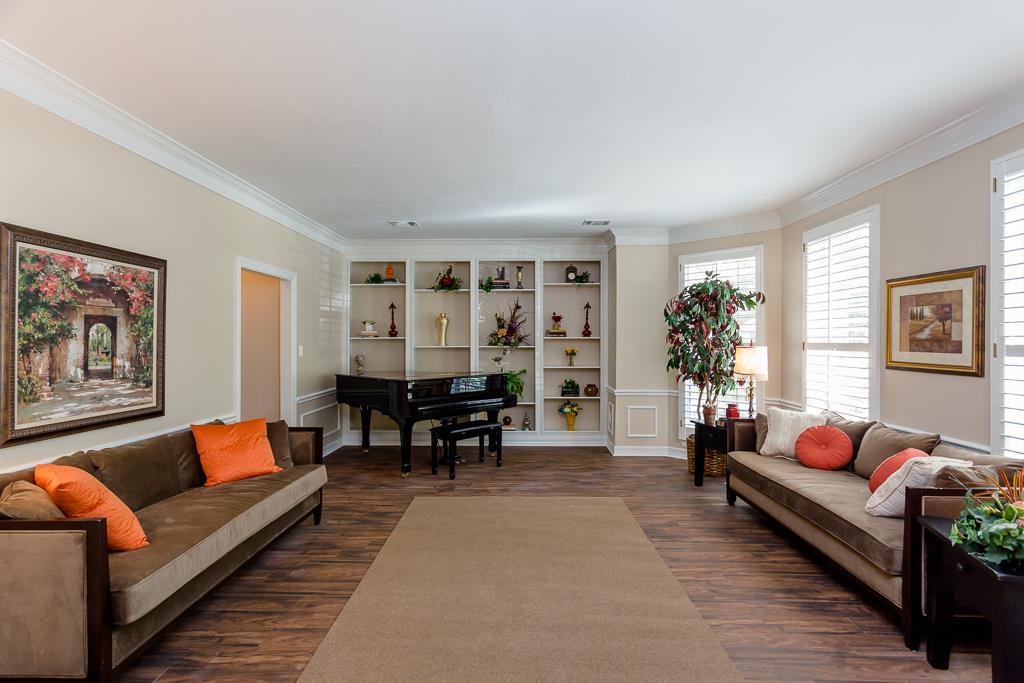
GENEROUSLY RENOVATED LUXURY TWO-STORY 5/4.5/2 HOME IN COMMONWEALTH. This home is elegant and spacious; PERFECT FLOOR PLAN FOR FAMILY AND ENTERTAINMENT. This HIGH-VALUE RENOVATION INCLUDES: New roof, kitchen, bathrooms, floors, interior window shutters, fresh paint, and gutters. UPSCALE DESIGN: Elegant double door entry, big high-ceiling foyer, designer kitchen with lots of cabinets and granite countertops, elegant large living room with fireplace, downstairs luxurious primary bedroom with ensuite spa-like bathroom, upstairs spacious bedroom sizes and closets, massive game room, huge office/study, flexible living areas, lots of windows, and built-in cabinets. OUTDOOR EXTRAS: Outstanding curb appeal, extended garage, iron gated driveway, tall mature trees, professionally landscaped, sprinkler system, mosquito mister, and sparkling pool. EXEMPLARY SCHOOLS. Community clubhouse, tennis courts, pools, trails, lakes, and more. Call the Aida Younis Team Today.

Save
Ask
Tour
Hide
Share
Listing Snapshot
Price 
$998,888
Days On Site 
0 Days
Bedrooms 
5
Inside Area (SqFt) 
5,891 sqft
Total Baths 
6
Full Baths 
4
Partial Baths 
2
Lot Size 
0.2583 Acres
Year Built 
1991
MLS® Number 
27674145
Status 
Active
Property Tax 
$15,156
HOA/Condo/Coop Fees 
$79.17 monthly
Sq Ft Source 
N/A
Friends & Family
Recent Activity
6 hours agoListing updated with changes from the MLS®
6 hours agoListing first seen on site
General Features
Acres 
0.2583
Disclosures 
Sellers Disclosure
Foundation 
Slab
Garage 
Yes
Garage Spaces 
2
Green Energy Efficient 
Thermostat
Parking 
Detached
Parking Spaces 
2
Property Sub Type 
Single Family Residence
Sewer 
Public Sewer
SqFt Total 
5891
Style 
Traditional
Water Source 
Public
Interior Features
Appliances 
DisposalConvection OvenMicrowaveFree-Standing RangeDishwasherCooktop
Cooling 
Ceiling Fan(s)ElectricZoned
Fireplace 
Yes
Fireplace Features 
Gas
Fireplaces 
1
Flooring 
CarpetStoneTileWood
Heating 
Natural GasZoned
Interior 
Crown MoldingDry BarHigh CeilingsWalk-In Closet(s)PantryEntrance FoyerMaster DownstairsGranite CountersKitchen IslandDouble VanitySoaking TubSmart Thermostat
Laundry Features 
Electric Dryer HookupGas Dryer HookupWasher Hookup
Spa 
Yes
Window Features 
Window Coverings
Save
Ask
Tour
Hide
Share
Exterior Features
Construction Details 
BrickWood Siding
Fencing 
Back Yard
Lot Features 
Back YardNear Golf CourseSubdivided
Patio And Porch 
Covered
Pool Features 
In Ground
Private Pool 
Yes
Roof 
Composition
Spa 
Yes
Spa Features 
Private
Windows/Doors 
Window Coverings
Community Features
Association Dues 
950
Community Features 
Curbs
Financing Terms Available 
CashConventionalFHA
HOA Fee Frequency 
Annually
MLS Area 
29
Roads 
Concrete
School District 
19 - Fort Bend
Schools
School District
19 - Fort Bend
Elementary School
Commonwealth Elementary School
Middle School
Fort Settlement Middle School
High School
Clements High School
Listing courtesy of RE/MAX Southwest [email protected]

IDX information is provided exclusively for consumers’ personal, non-commercial use. It may not be used for any purpose other than to identify prospective properties consumers may be interested in purchasing. This data is deemed reliable but is not guaranteed accurate by the MLS.

Data provided by HAR.com © 2026. All information provided should be independently verified.

Neighborhood & Commute
Source: Walkscore
Save
Ask
Tour
Hide
Share