
Save
Ask
Tour
Hide
$365,650
New Listing
2111 Bataan DriveLeague City, TX 77573
For Sale|Single Family Residence|Active
4
Beds
3
Total Baths
2
Full Baths
1
Partial Bath
2,455
SqFt
$149
/SqFt
2003
Built
Subdivision:
Brittany Lakes
County:
Galveston
Save
Ask
Tour
Hide
Mortgage Calculator
Monthly Payment (Est.)
Enter an interest rate to see your estimated monthly payment.Calculator powered by Showcase IDX, a Constellation1 Company. Copyright ©2026 Information is deemed reliable but not guaranteed.
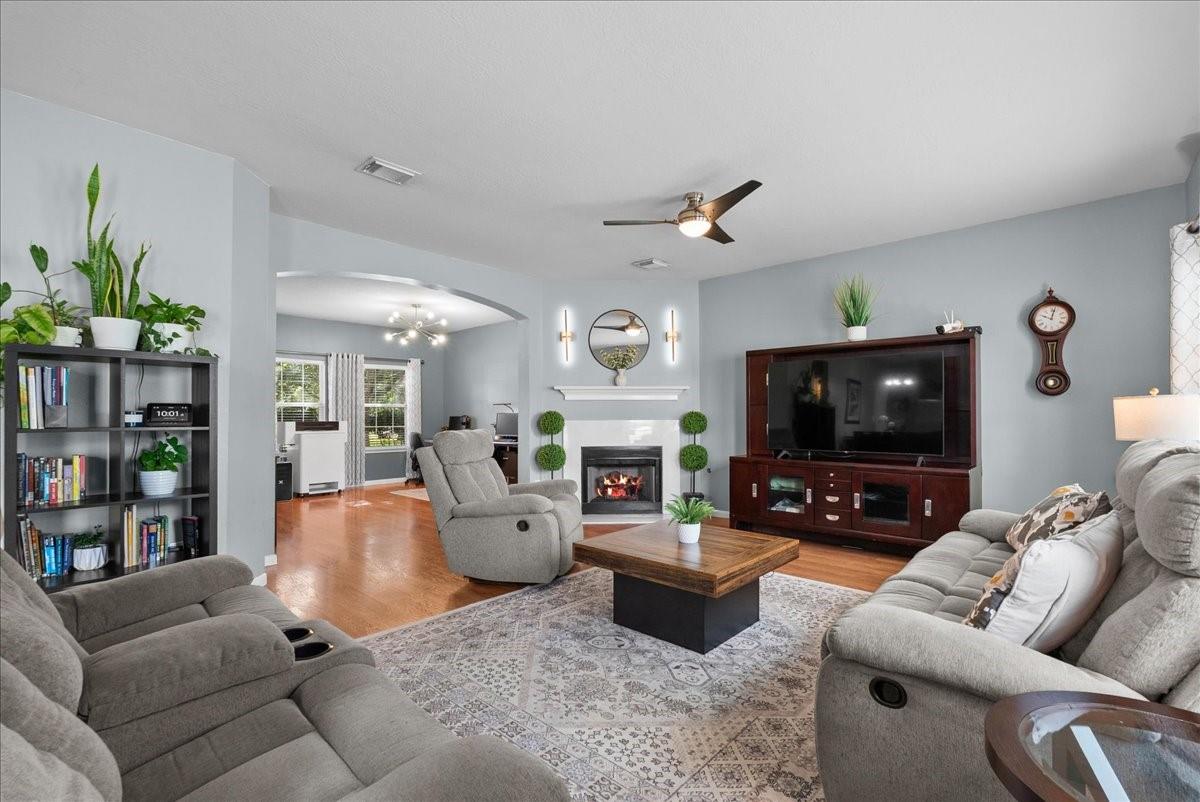
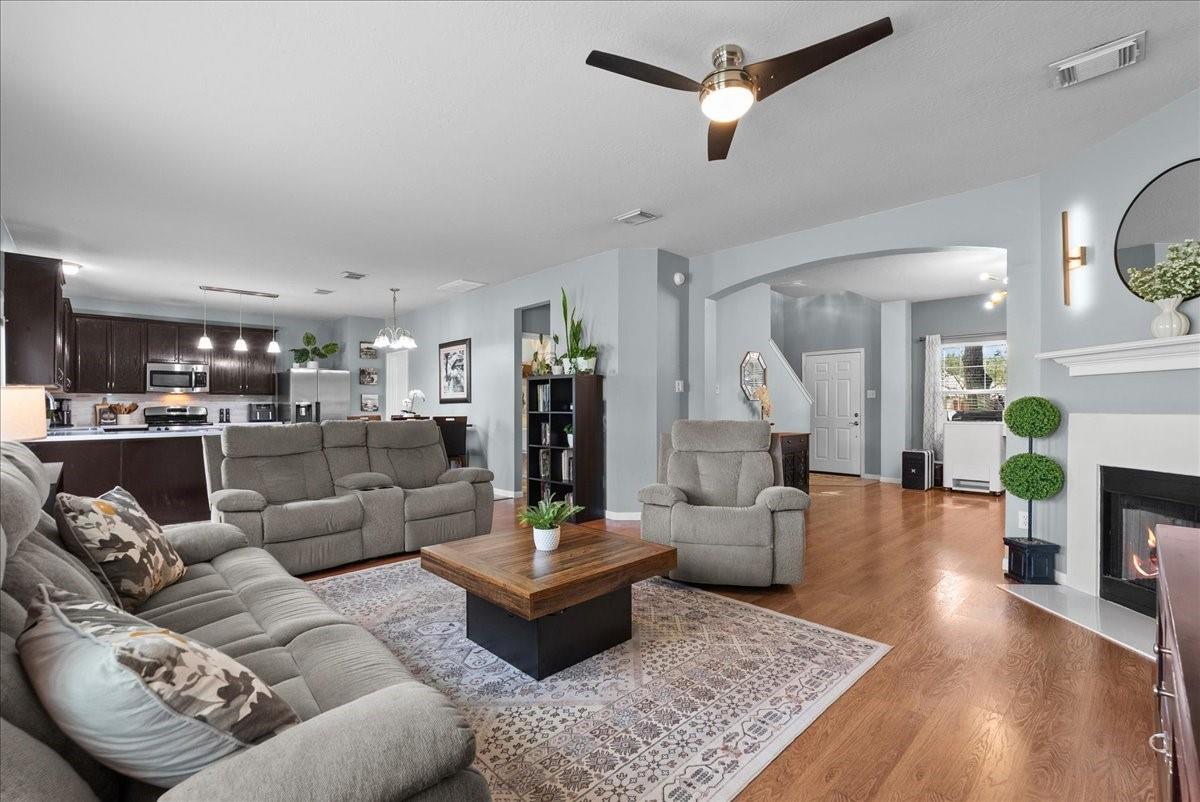
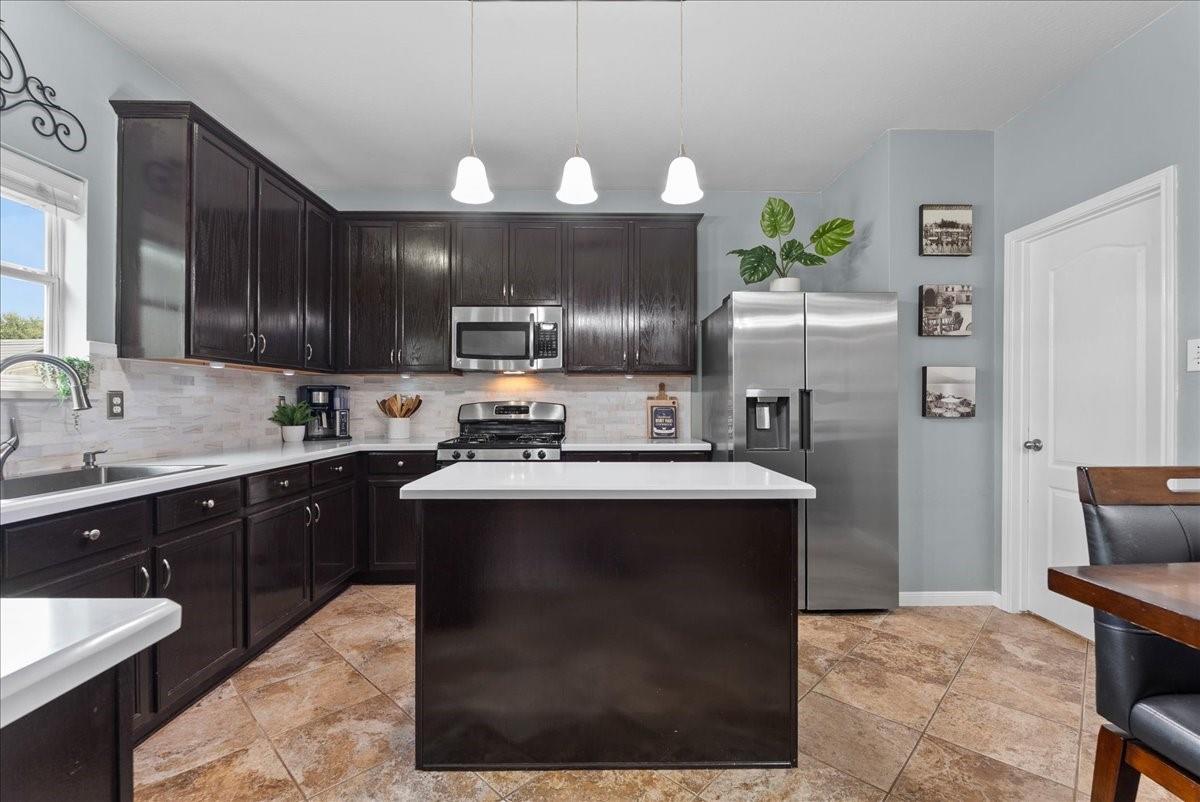
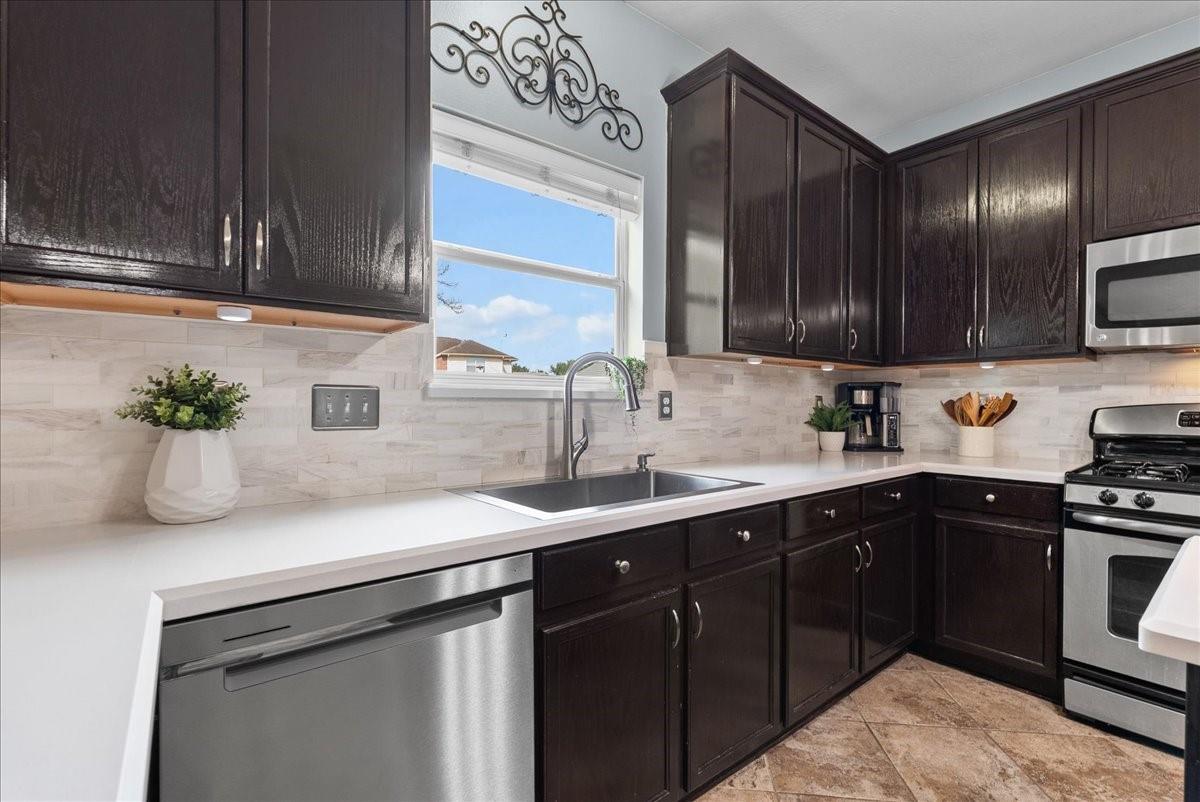
Adorable 4-bedroom home on an oversized lot in desirable Brittany Lakes! Designed for everyday living and entertaining, the floor plan keeps the main living and gathering spaces downstairs with all four bedrooms upstairs. The updated kitchen features Silestone countertops (2023), and the bathrooms were updated in 2026. Step outside to a massive backyard with no back neighbors, a fire pit ring, and two storage sheds, with plenty of room for a pool, play space, gardens, or your own outdoor retreat. Major updates include a 6-year-old roof, 4-year-old HVAC, 3-year-old carpet, and garage door springs and cables replaced in 2025. Enjoy a LOW tax rate, nearby jogging trails, quick access to I-45, and zoning to highly desirable CCISD schools.
Save
Ask
Tour
Hide
Listing Snapshot
Price
$365,650
Days On Site
0 Days
Bedrooms
4
Inside Area (SqFt)
2,455 sqft
Total Baths
3
Full Baths
2
Partial Baths
1
Lot Size
0.2028 Acres
Year Built
2003
MLS® Number
28466069
Status
Active
Property Tax
$5,925
HOA/Condo/Coop Fees
$60.83 monthly
Sq Ft Source
N/A
Friends & Family
Recent Activity
| 3 hours ago | Listing updated with changes from the MLS® | |
| 16 hours ago | Listing first seen on site |
General Features
Acres
0.2028
Attached Garage
Yes
Disclosures
Seller's Disclosure
Foundation
Slab
Garage
Yes
Garage Spaces
2
Parking
Attached
Parking Spaces
2
Property Sub Type
Single Family Residence
Sewer
Public Sewer
SqFt Total
2455
Style
Traditional
Water Source
Public
Interior Features
Appliances
DisposalGas OvenMicrowaveGas RangeDishwasherCooktop
Cooling
Ceiling Fan(s)Electric
Fireplace
Yes
Fireplace Features
Gas
Fireplaces
1
Flooring
CarpetLaminateTile
Heating
Natural Gas
Interior
High CeilingsWalk-In Closet(s)PantryStone CountersKitchen IslandDouble VanitySoaking Tub
Laundry Features
Electric Dryer HookupGas Dryer HookupWasher Hookup
Master Bedroom
Dimensions - 20x14Level - SecondArea - 280
Save
Ask
Tour
Hide
Exterior Features
Construction Details
BrickCement Siding
Fencing
Back Yard
Lot Features
Subdivided
Other Structures
Shed(s)
Patio And Porch
Porch
Roof
Composition
Waterfront Features
Pond
Community Features
Association Amenities
Basketball CourtClubhouseParkPicnic AreaPlaygroundPoolTennis Court(s)Trail(s)Recreation Facilities
Association Fee
$730.0
Association Fee Frequency
Annually
Community Features
Tennis Court(s)Clubhouse
MLS Area
33
School District
9 - Clear Creek
Financing Terms Available
CashConventionalFHA
Schools
School District
9 - Clear Creek
Elementary School
Bauerschlag Elementary School
Middle School
Victorylakes Intermediate School
High School
Clear Springs High School
Listing courtesy of UTR TEXAS, REALTORS [email protected]
IDX information is provided exclusively for consumers’ personal, non-commercial use. It may not be used for any purpose other than to identify prospective properties consumers may be interested in purchasing. This data is deemed reliable but is not guaranteed accurate by the MLS.
Data provided by HAR.com © 2026. All information provided should be independently verified.
IDX information is provided exclusively for consumers’ personal, non-commercial use. It may not be used for any purpose other than to identify prospective properties consumers may be interested in purchasing. This data is deemed reliable but is not guaranteed accurate by the MLS.
Data provided by HAR.com © 2026. All information provided should be independently verified.
Neighborhood & Commute
Source: Walkscore
Save
Ask
Tour
Hide
Did you know? You can invite friends and family to your search. They can join your search, rate and discuss listings with you.