Save
Ask
Tour
Hide
Share
$675,000
New Listing

1430 Stependale Drive
Katy, TX 77450

Single Family Residence|Coming Soon
5
Beds
5
Total Baths
4
Full Baths
1
Partial Bath
3,819
SqFt
$177
/SqFt
1983
Built
Subdivision:
Nottingham Cntry Sec 08 Pt
County:
Harris
1430 Stependale Drive1430 Stependale Drive1430 Stependale Drive1430 Stependale Drive
Save
Ask
Tour
Hide
Share

Mortgage Calculator

Monthly Payment (Est.)

Enter an interest rate to see your estimated monthly payment.
Calculator powered by Showcase IDX, a Constellation1 Company. Copyright ©2026 Information is deemed reliable but not guaranteed.

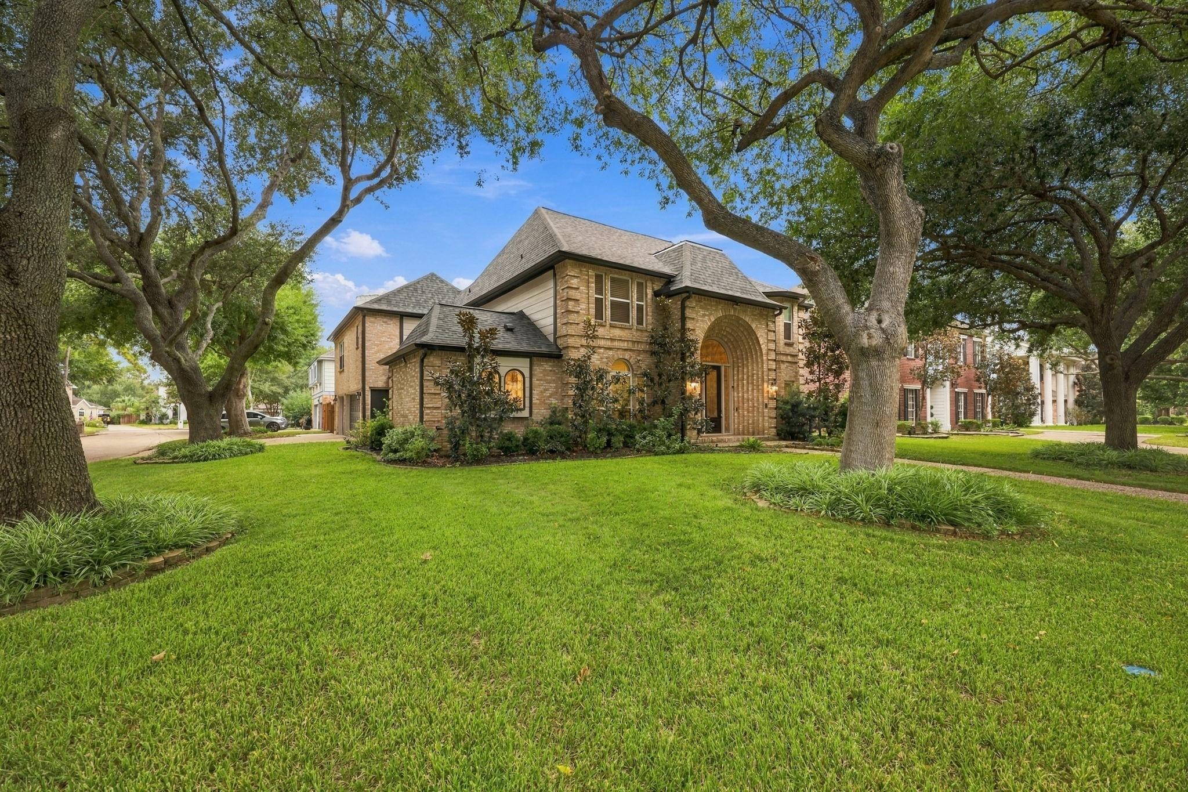
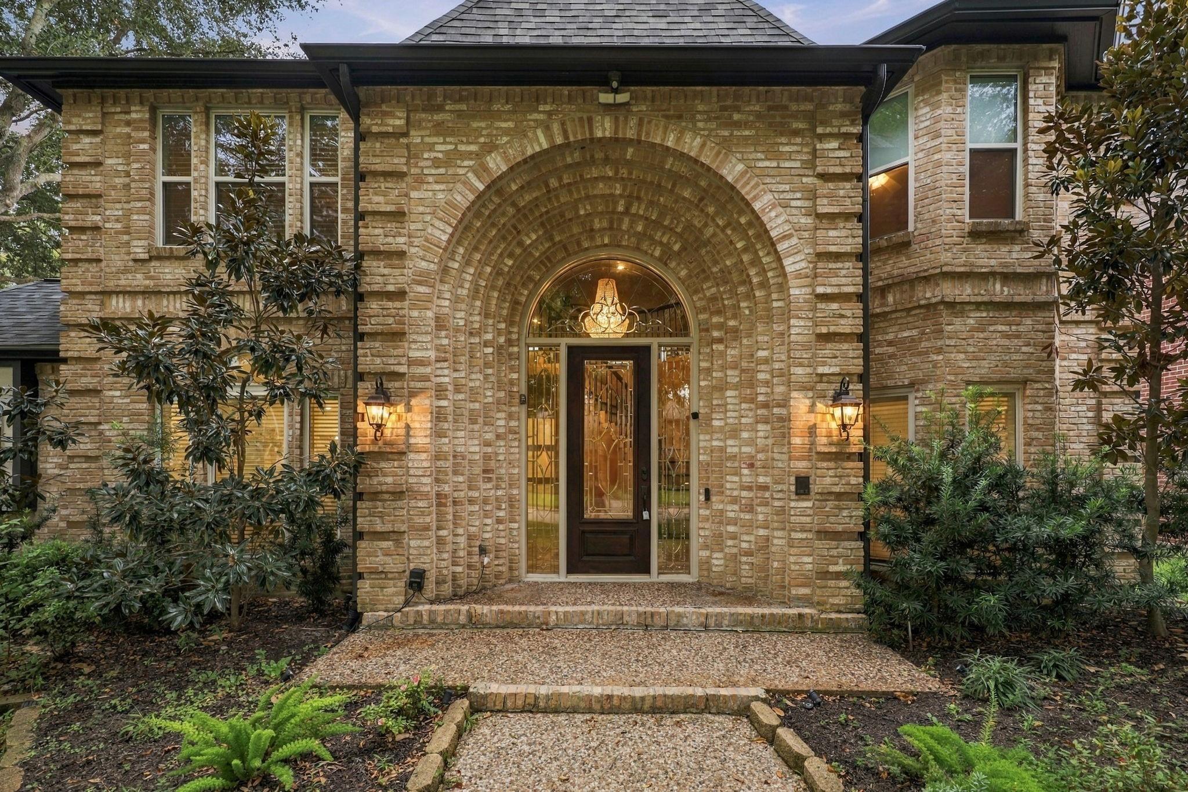
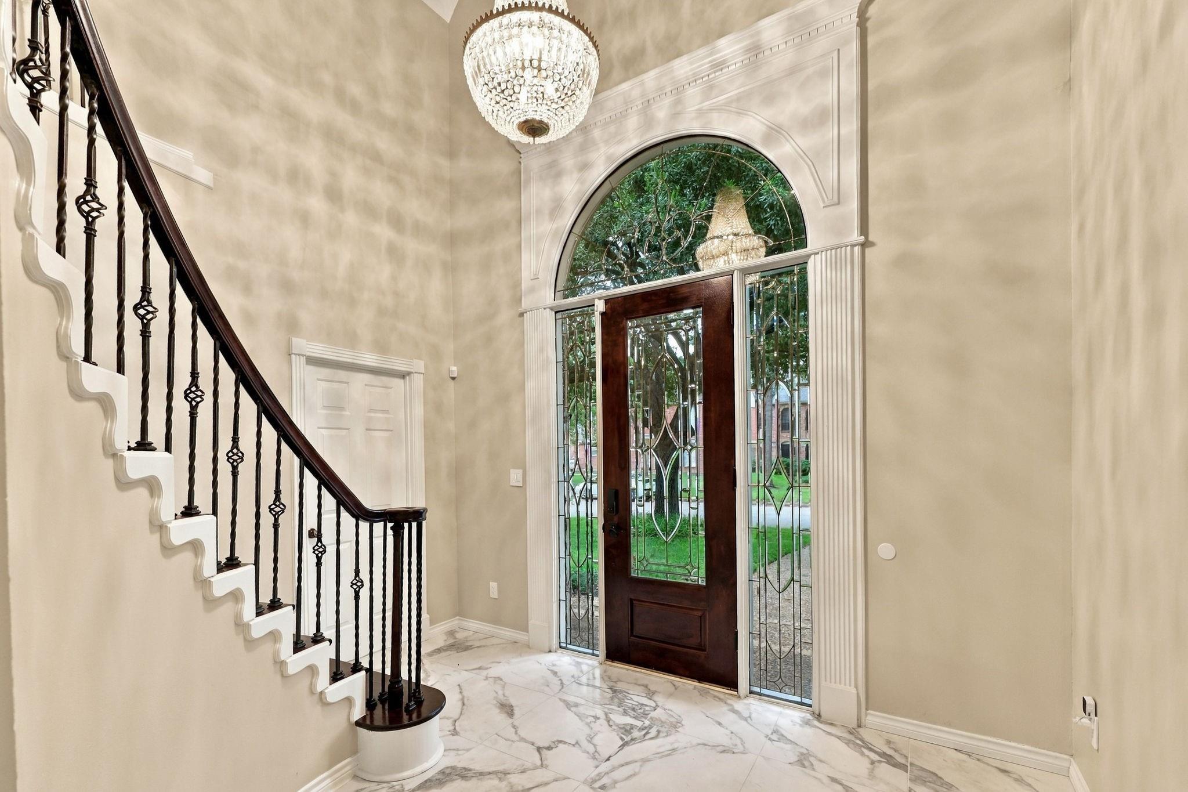
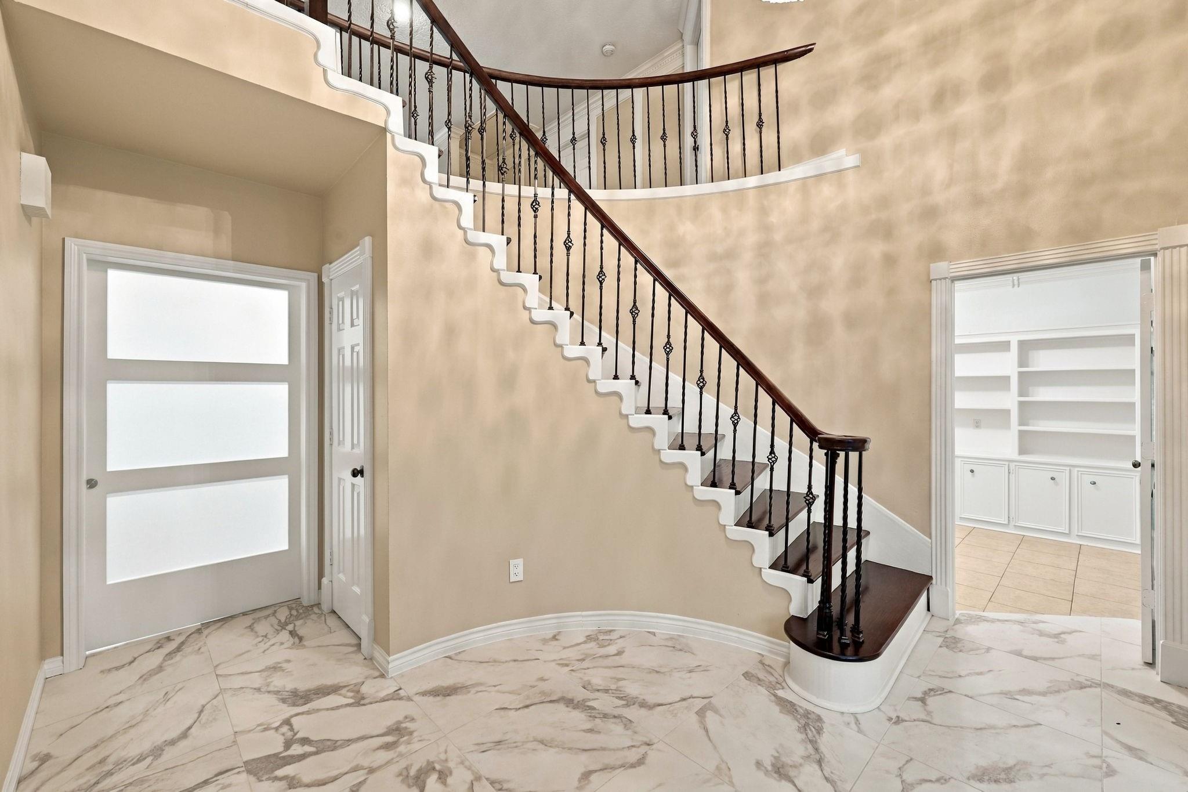
Stunning renovated home with Garage Apartment in highly sought-after Nottingham Country! Thoughtfully updated throughout with an impressive open-concept floor plan, designer finishes and exceptional indoor-outdoor living. The show stopping high-end kitchen features beautiful cabinetry, premium finishes, generous prep space and an open flow ideal for entertaining. Spacious living areas are filled with natural light and offer a fresh, modern feel. Step outside to a gorgeous resort-style pool and hot tub surrounded by a beautifully designed, low-maintenance yard—perfect for entertaining and relaxing. Rare 3-car garage PLUS private garage apartment/guest quarters (full kitchene, livingroom, dining room/office, bathroom)offers incredible flexibility for multigenerational living, guests, home office or additional living space. Desirable corner lot with mature trees, upgraded interiors and exceptional curb appeal. Community pool, tennis, parks and trails nearby. Space, style and luxury!

Save
Ask
Tour
Hide
Share
Listing Snapshot
Price 
$675,000
Days On Site 
0 Days
Bedrooms 
5
Inside Area (SqFt) 
3,819 sqft
Total Baths 
5
Full Baths 
4
Partial Baths 
1
Lot Size 
0.1769 Acres
Year Built 
1983
MLS® Number 
28922987
Status 
Coming Soon
Property Tax 
$12,181
HOA/Condo/Coop Fees 
$25 monthly
Sq Ft Source 
N/A
Friends & Family
Recent Activity
3 hours agoListing updated with changes from the MLS®
20 hours agoListing first seen on site
General Features
Acres 
0.1769
Attached Garage 
Yes
Disclosures 
Seller's Disclosure
Foundation 
Slab
Garage 
Yes
Garage Spaces 
3
Parking 
AttachedOversized
Parking Spaces 
3
Property Sub Type 
Single Family Residence
Sewer 
Public Sewer
SqFt Total 
3819
Style 
Traditional
Water Source 
Public
Interior Features
Appliances 
DisposalIce MakerMicrowaveDishwasher
Cooling 
Electric
Fireplace 
Yes
Fireplaces 
1
Heating 
Electric
Interior 
Master Downstairs
Spa 
Yes
Bedroom 
Dimensions - TbdLevel - Second
Master Bedroom 
Dimensions - TbdLevel - First
Save
Ask
Tour
Hide
Share
Exterior Features
Construction Details 
Brick
Lot Features 
Corner Lot
Pool Features 
HeatedIn Ground
Private Pool 
Yes
Roof 
Composition
Spa 
Yes
Community Features
Accessibility Features 
Stair Lift
Association Amenities 
Jogging PathParkPlaygroundPoolSport CourtTennis Court(s)Recreation Facilities
Association Fee 
$300.0
Association Fee Frequency 
Annually
MLS Area 
36
School District 
30 - Katy
Financing Terms Available 
CashConventionalFHAVA Loan
Schools
School District
30 - Katy
Elementary School
Pattison Elementary School
Middle School
Mcmeans Junior High School
High School
Taylor High School (Katy)
Listing courtesy of HomeHouzz Real Estate [email protected]

IDX information is provided exclusively for consumers’ personal, non-commercial use. It may not be used for any purpose other than to identify prospective properties consumers may be interested in purchasing. This data is deemed reliable but is not guaranteed accurate by the MLS.

Data provided by HAR.com © 2026. All information provided should be independently verified.

Neighborhood & Commute
Source: Walkscore
Save
Ask
Tour
Hide
Share