Save
Ask
Tour
Hide
Share
$515,000
New Listing

90 Rivercove Lane
Richmond, TX 77406

For Sale|Single Family Residence|Active
4
Beds
3
Total Baths
2
Full Baths
1
Partial Bath
2,980
SqFt
$173
/SqFt
2019
Built
Subdivision:
Rivers Edge Sec 11
County:
Fort Bend
90 Rivercove Lane90 Rivercove Lane90 Rivercove Lane90 Rivercove Lane
Save
Ask
Tour
Hide
Share

Mortgage Calculator

Monthly Payment (Est.)

Enter an interest rate to see your estimated monthly payment.
Calculator powered by Showcase IDX, a Constellation1 Company. Copyright ©2026 Information is deemed reliable but not guaranteed.

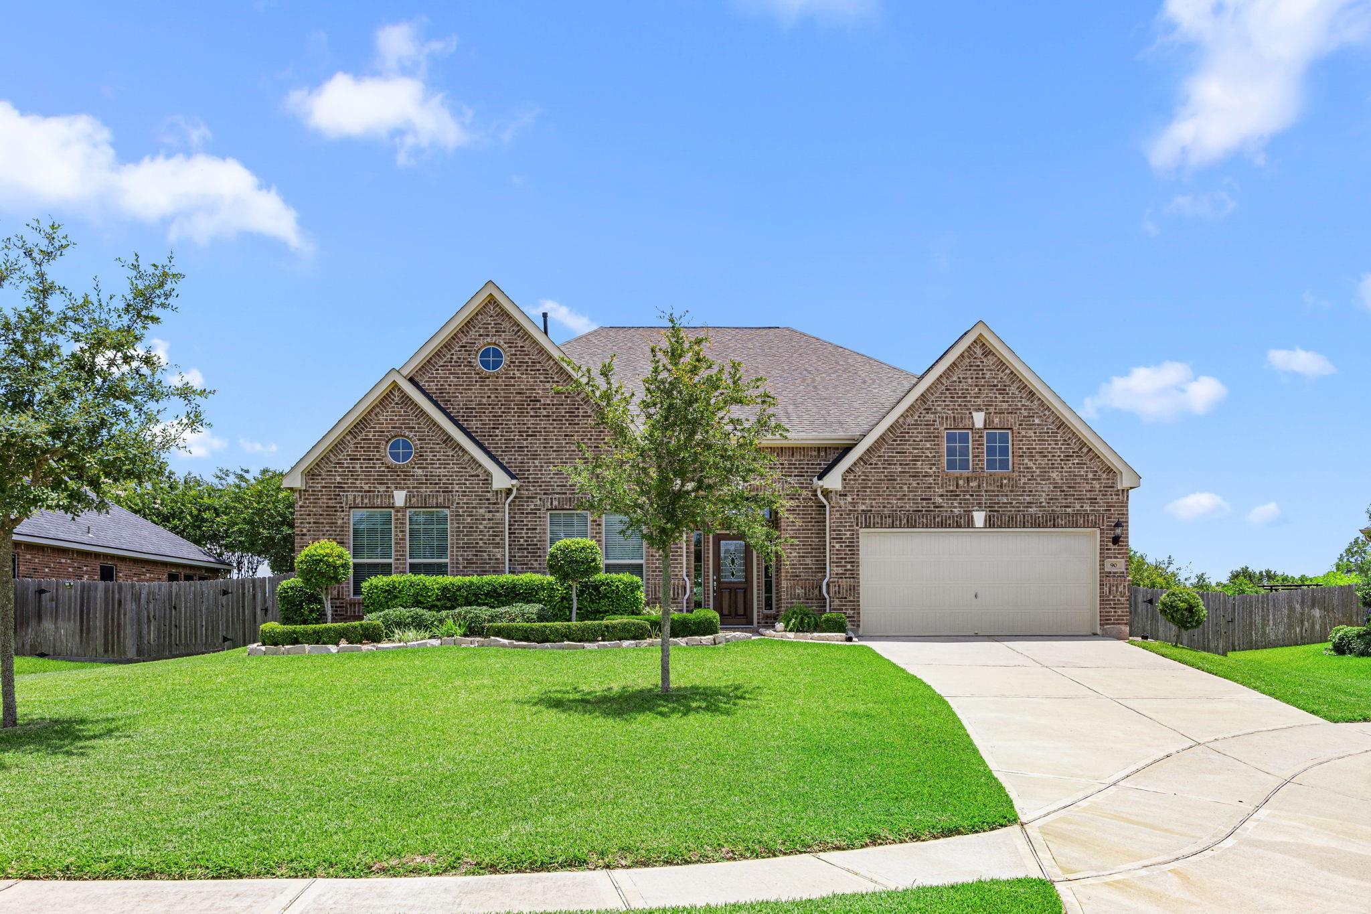
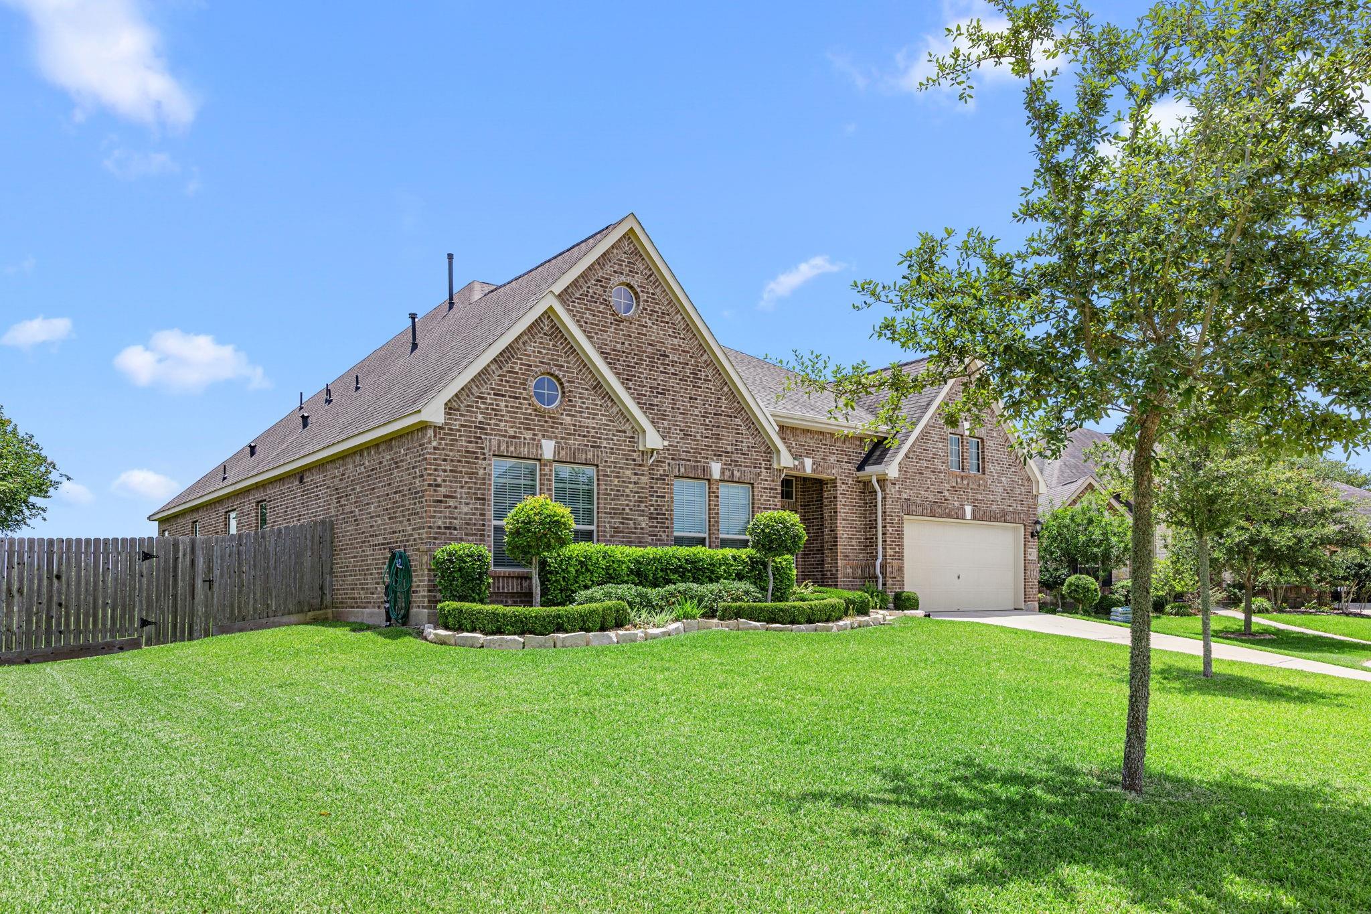
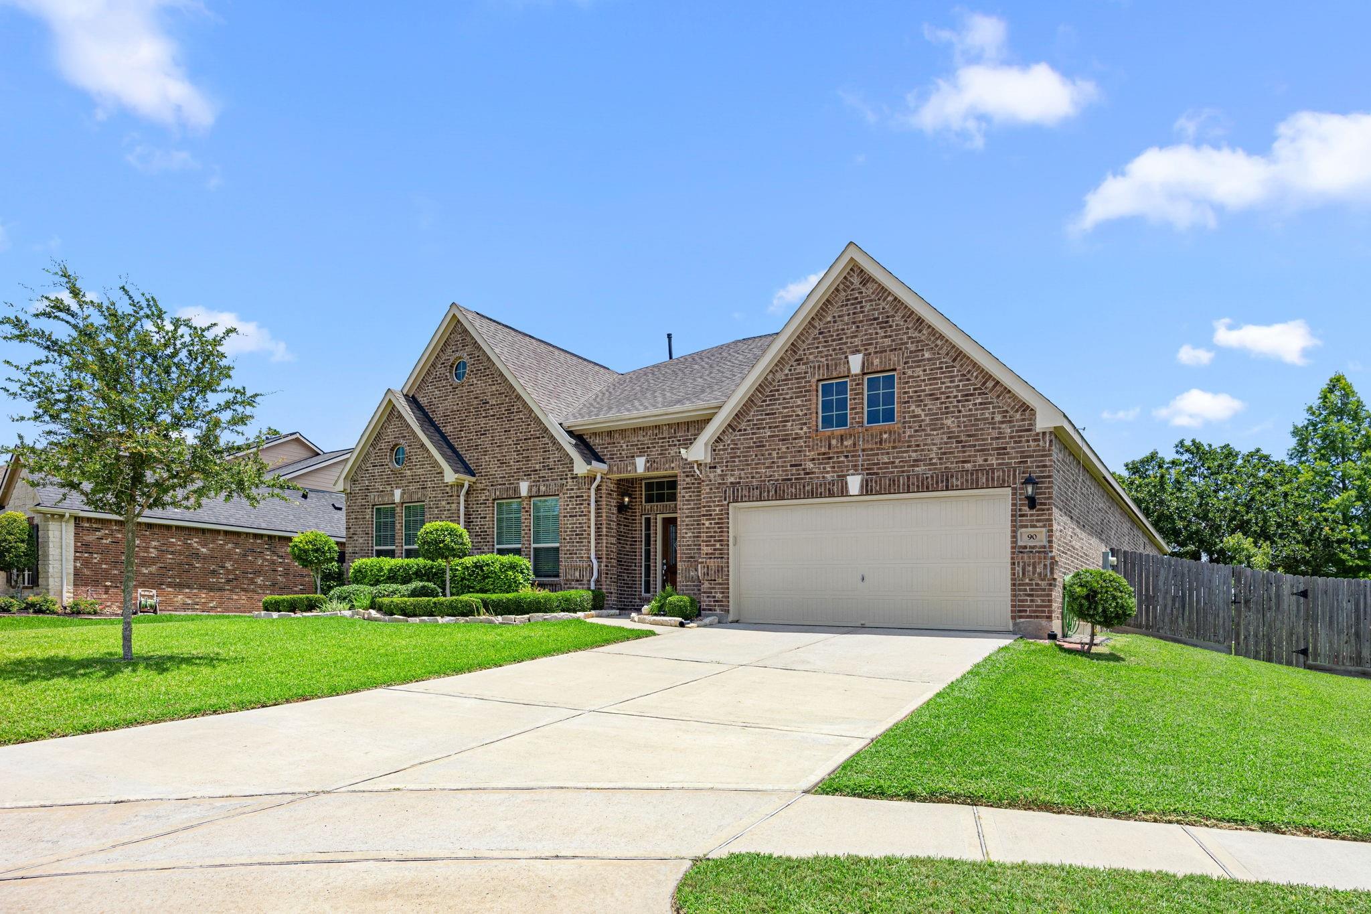
LAKE VIEW! Located in the desirable Lake Bridge Estate section of River’s Edge community off Hwy 359 in Richmond, this beautifully maintained lakefront home offers stunning views, spacious living, and exceptional outdoor entertaining. Situated on an oversized 12,000+ sq. ft. lot, this one story, 4-bedroom, 2.5-bath home boasts 2,980 sq. ft. of thoughtfully designed living space and was built just seven years ago. Inside, you’ll find a formal dining room, a grand kitchen open to the living area, and a cozy fireplace creating the perfect gathering space. The oversized primary suite features private access to the covered custom back porch, a large soaking tub, separate shower, and an impressive walk-in closet with custom shelving. Enjoy peaceful waterfront views from your backyard oasis while entertaining family and friends in this move-in ready home that truly has it all. Call today for your private tour!

Save
Ask
Tour
Hide
Share
Listing Snapshot
Price 
$515,000
Days On Site 
0 Days
Bedrooms 
4
Inside Area (SqFt) 
2,980 sqft
Total Baths 
3
Full Baths 
2
Partial Baths 
1
Lot Size 
0.2878 Acres
Year Built 
2019
MLS® Number 
30923501
Status 
Active
Property Tax 
$11,052
HOA/Condo/Coop Fees 
$61.67 monthly
Sq Ft Source 
N/A
Friends & Family
Recent Activity
14 hours agoListing updated with changes from the MLS®
14 hours agoListing first seen on site
General Features
Acres 
0.2878
Attached Garage 
Yes
Disclosures 
Seller's Disclosure
Foundation 
Slab
Garage 
Yes
Garage Spaces 
2
Green Energy Efficient 
Thermostat
Parking 
AttachedTandem
Parking Spaces 
2
Property Sub Type 
Single Family Residence
Sewer 
Public Sewer
SqFt Total 
2980
Style 
Ranch
Water Source 
Public
Interior Features
Appliances 
DisposalElectric OvenMicrowaveGas CooktopDishwasher
Cooling 
Ceiling Fan(s)Electric
Fireplace 
Yes
Fireplace Features 
Gas Log
Fireplaces 
1
Flooring 
CarpetTile
Heating 
Natural Gas
Interior 
Crown MoldingHigh CeilingsEntrance FoyerGranite CountersVaulted Ceiling(s)Smart Thermostat
Laundry Features 
Electric Dryer HookupWasher Hookup
Window Features 
Window CoveringsLow Emissivity Windows
Bedroom 
Dimensions - 16.1x10.3Level - FirstArea - 165
Breakfast 
Dimensions - 11x9.10Level - FirstArea - 100
Dining Room 
Dimensions - 14.4x11.11Level - FirstArea - 159
Kitchen 
Dimensions - 14.1x18.2Level - FirstArea - 256
Living Room 
Dimensions - 20.9x20.8Level - FirstArea - 434
Master Bedroom 
Dimensions - 19.11x17.11Level - FirstArea - 326
Save
Ask
Tour
Hide
Share
Exterior Features
Construction Details 
Batts InsulationBrickStone
Lot Features 
Cul-De-SacSubdivided
Roof 
Composition
View 
LakeWater
Waterview 
LakeWater
Windows/Doors 
Window CoveringsLow Emissivity Windows
Community Features
Association Amenities 
ClubhousePlaygroundPool
Association Fee 
$740.0
Association Fee Frequency 
Annually
Community Features 
Clubhouse
MLS Area 
37
School District 
33 - Lamar Consolidated
Schools
School District
33 - Lamar Consolidated
Elementary School
Austin Elementary School (Lamar)
Middle School
Briscoe Junior High School
High School
Foster High School
Listing courtesy of eXp Realty LLC [email protected]

IDX information is provided exclusively for consumers’ personal, non-commercial use. It may not be used for any purpose other than to identify prospective properties consumers may be interested in purchasing. This data is deemed reliable but is not guaranteed accurate by the MLS.

Data provided by HAR.com © 2026. All information provided should be independently verified.

Neighborhood & Commute
Source: Walkscore
Save
Ask
Tour
Hide
Share