Save
Ask
Tour
Hide
Share
$625,000
2 Days On Site

2121 Potomac Drive B
Houston, TX 77057

For Sale|Condominium|Active
3
Beds
5
Total Baths
4
Full Baths
1
Partial Bath
3,056
SqFt
$205
/SqFt
2000
Built
Subdivision:
Westhaven Estates
County:
Harris
2121 Potomac Drive B2121 Potomac Drive B2121 Potomac Drive B2121 Potomac Drive B
Save
Ask
Tour
Hide
Share

Mortgage Calculator

Monthly Payment (Est.)

$2,852
Calculator powered by Showcase IDX, a Constellation1 Company. Copyright ©2026 Information is deemed reliable but not guaranteed.

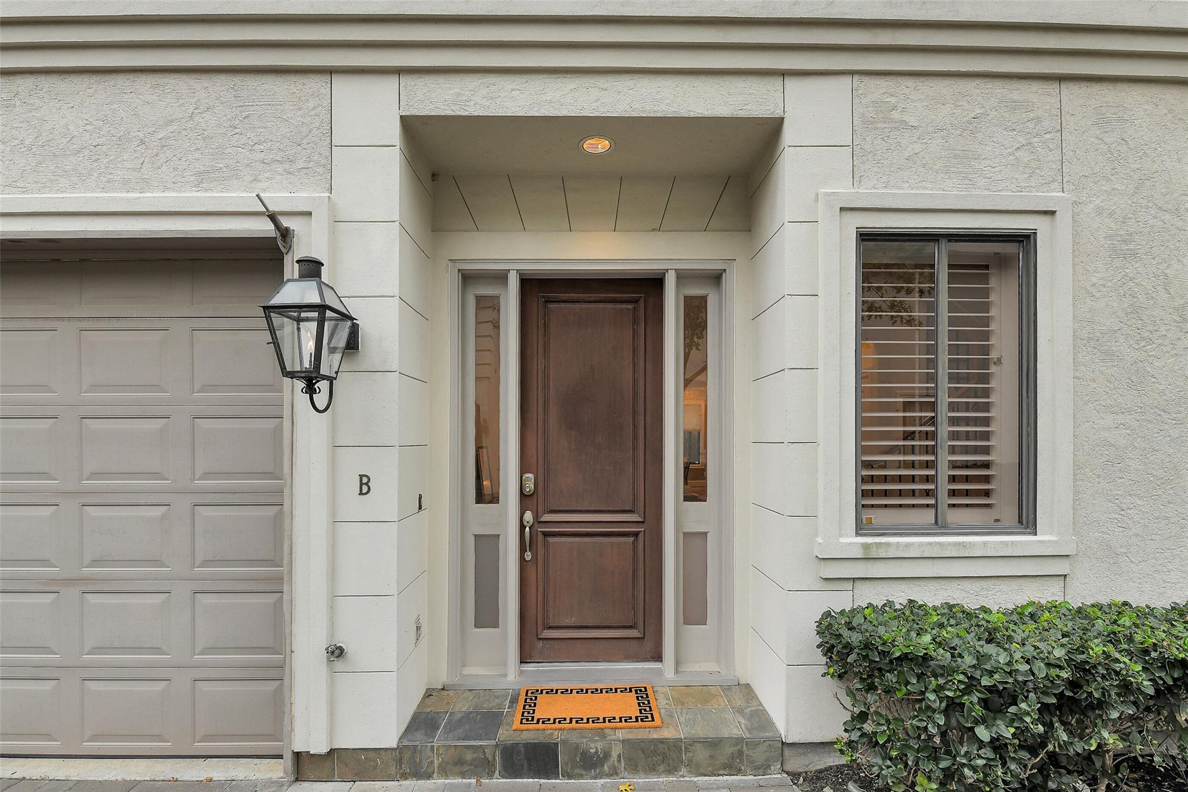
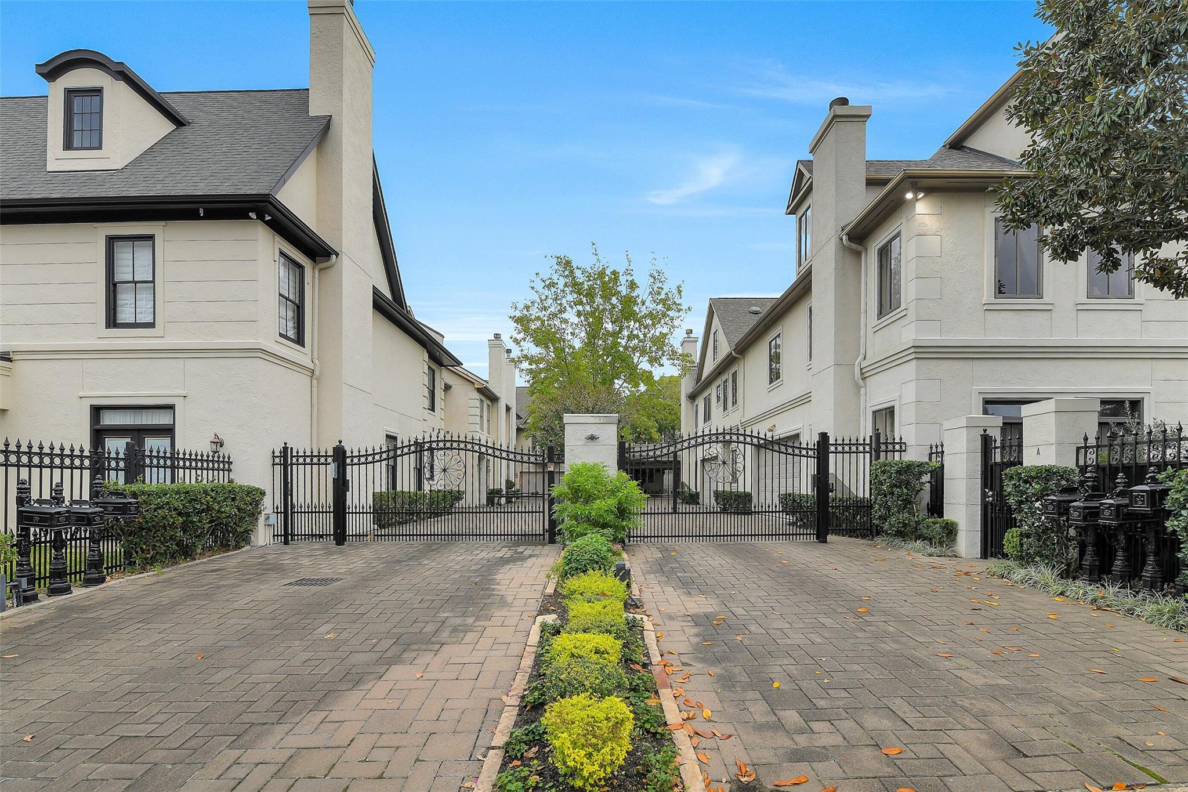
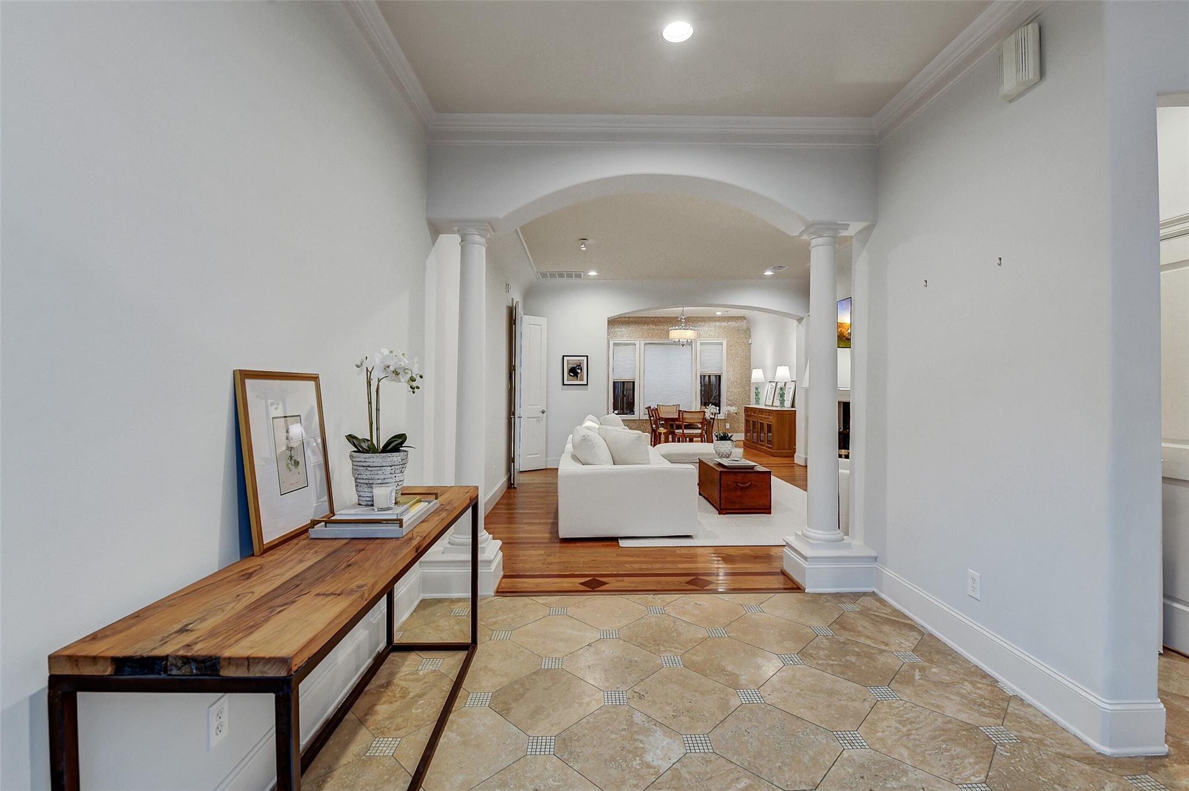
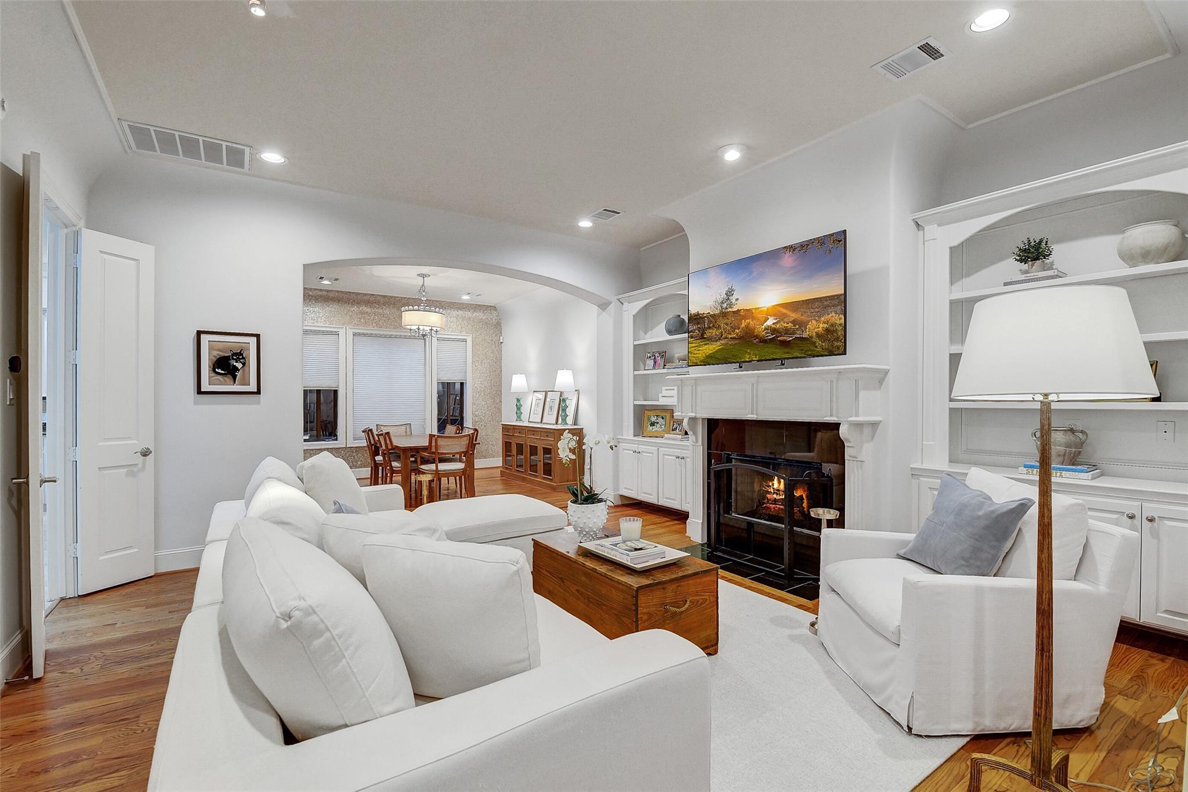
Beautiful 3-story townhome located in a gated enclave nestled in the heart of Westhaven Estates in the desirable Tanglewood/Galleria area. Elevator capable! FIRST FLOOR LIVING! Newer roof ('23), newer ACs ('20 & '25) & furnaces ('21 & '20), plus newer carpet. Formal entry leads to a spacious family room w/ built-ins & fireplace. Open & functional floor plan w/large dining room; ideal for entertaining. Kitchen w/ breakfast bar seating boasts SS appliances + a butler's pantry/bar area. Convenient breakfast area/den w/built-ins; ideal for everyday living. 2nd floor expansive primary suite w/ en suite bath w/huge walk-in closet. 2 add'l guest beds EACH w/an en suite bath on 2nd floor. 3rd floor bonus areas (w/full bath) could be a combination of spaces that fit your needs (ideal 4th bed, media rm, study, gym - you name it!). Patio w/ room for grill/outfoor furniture. Storage galore! Location, location, location! Minutes from tons of popular grocery stores/dining/shopping. A must see!

Save
Ask
Tour
Hide
Share
Listing Snapshot
Price 
$625,000
Days On Site 
2 Days
Bedrooms 
3
Inside Area (SqFt) 
3,056 sqft
Total Baths 
5
Full Baths 
4
Partial Baths 
1
Lot Size 
0.0461 Acres
Year Built 
2000
MLS® Number 
32320413
Status 
Active
Property Tax 
$13,914
HOA/Condo/Coop Fees 
N/A
Sq Ft Source 
N/A
Friends & Family
Recent Activity
yesterdayListing updated with changes from the MLS®
2 days agoListing first seen on site
General Features
Acres 
0.0461
Attached Garage 
Yes
Disclosures 
Sellers Disclosure
Foundation 
Slab
Garage 
Yes
Garage Spaces 
2
Green Energy Efficient 
Thermostat
Number Of Stories 
3
Parking 
AttachedElectric GateGatedGarage Door Opener
Parking Spaces 
2
Property Sub Type 
Condominium
Security 
Prewired
Sewer 
Public Sewer
SqFt Total 
3056
Style 
Traditional
Water Source 
Public
Interior Features
Appliances 
DisposalConvection OvenDouble OvenMicrowaveGas CooktopRefrigeratorDishwasherWasher/DryerCooktop
Cooling 
Ceiling Fan(s)Electric
Fireplace 
Yes
Fireplaces 
1
Flooring 
CarpetTileWood
Heating 
Natural Gas
Interior 
Crown MoldingDry BarWalk-In Closet(s)Breakfast BarEntrance FoyerGranite CountersKitchen IslandDouble VanitySmart Thermostat
Laundry Features 
InsideElectric Dryer Hookup
Spa 
Yes
Window Features 
Window Coverings
Save
Ask
Tour
Hide
Share
Exterior Features
Construction Details 
Stucco
Exterior 
Courtyard
Patio And Porch 
Patio
Roof 
Composition
Spa 
Yes
Windows/Doors 
Window Coverings
Community Features
Accessibility Features 
Therapeutic Whirlpool
Financing Terms Available 
CashConventional
MLS Area 
22
School District 
27 - Houston
Schools
School District
27 - Houston
Elementary School
Briargrove Elementary School
Middle School
Tanglewood Middle School
High School
Wisdom High School
Listing courtesy of Compass RE Texas, LLC - Houston [email protected]

IDX information is provided exclusively for consumers’ personal, non-commercial use. It may not be used for any purpose other than to identify prospective properties consumers may be interested in purchasing. This data is deemed reliable but is not guaranteed accurate by the MLS.

Data provided by HAR.com © 2026. All information provided should be independently verified.

Neighborhood & Commute
Source: Walkscore
Save
Ask
Tour
Hide
Share