Save
Ask
Tour
Hide
Share
$349,997
New Listing

4122 Roaring Trail Drive
Fresno, TX 77545

For Sale|Single Family Residence|Active
5
Beds
4
Total Baths
3
Full Baths
1
Partial Bath
3,013
SqFt
$116
/SqFt
1998
Built
Subdivision:
Teal Run Sec 4
County:
Fort Bend
4122 Roaring Trail Drive4122 Roaring Trail Drive4122 Roaring Trail Drive4122 Roaring Trail Drive
Save
Ask
Tour
Hide
Share

Mortgage Calculator

Monthly Payment (Est.)

$1,597
Calculator powered by Showcase IDX, a Constellation1 Company. Copyright ©2026 Information is deemed reliable but not guaranteed.

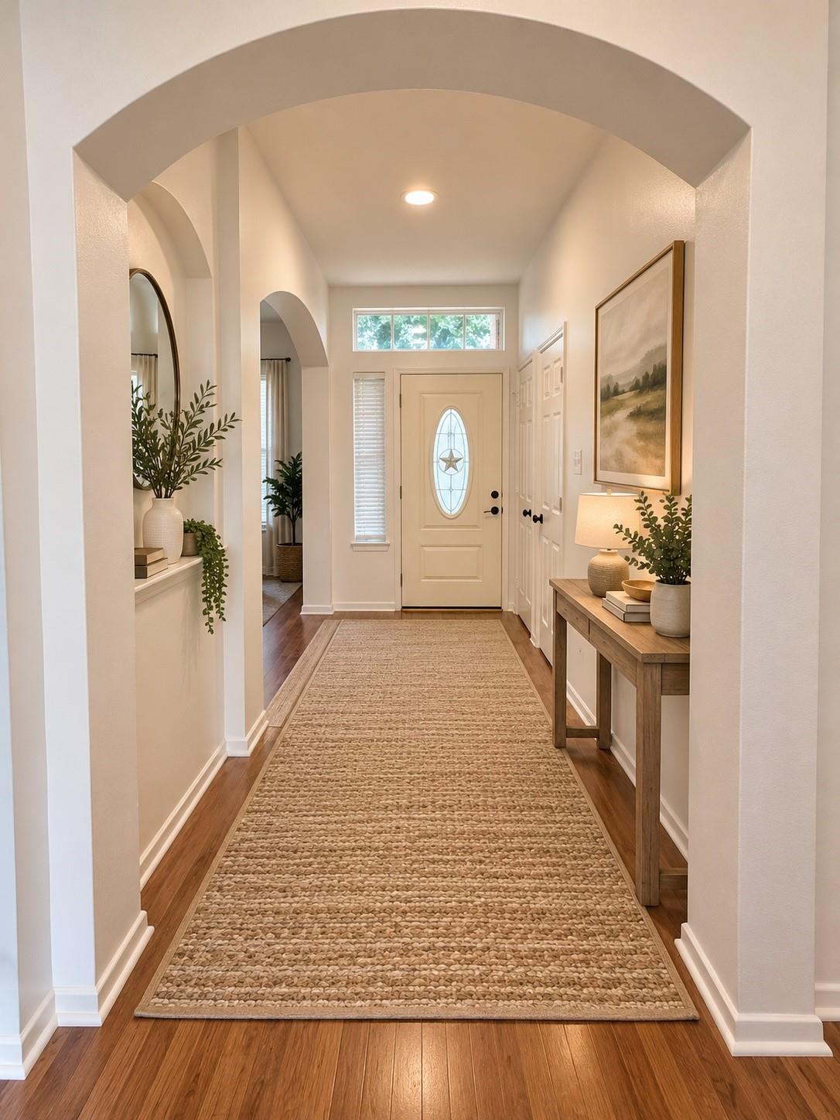
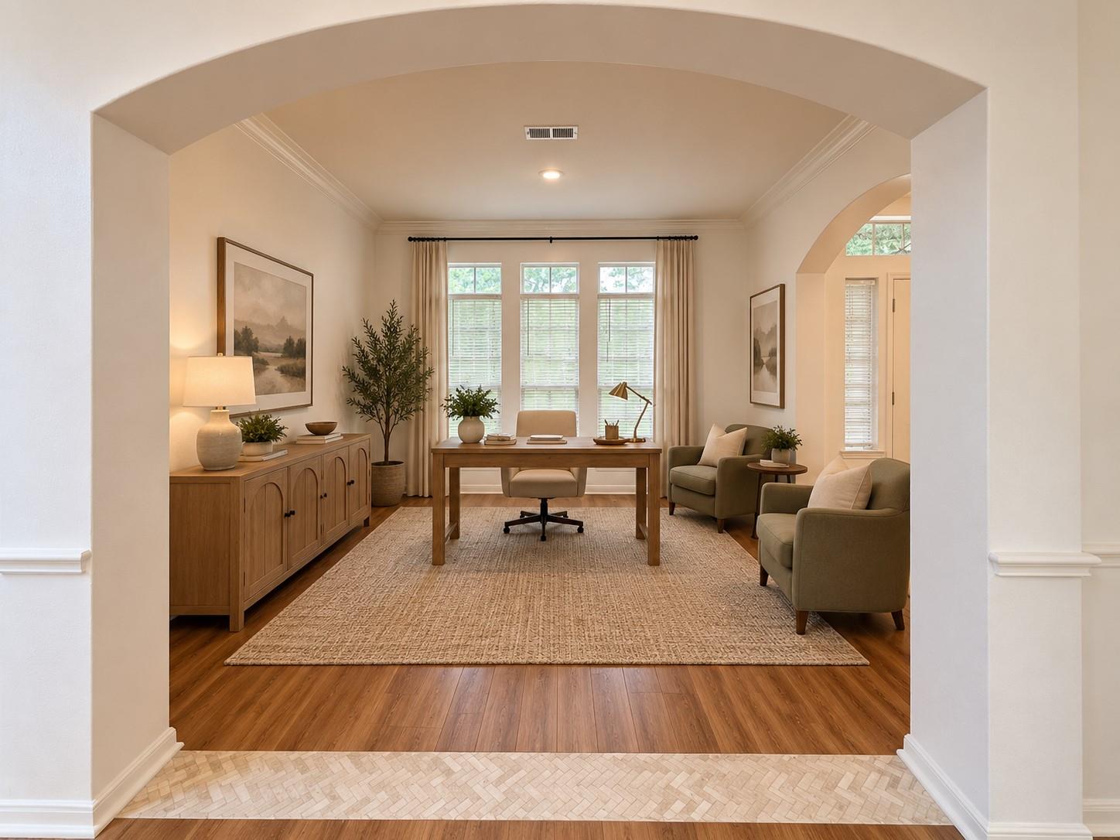
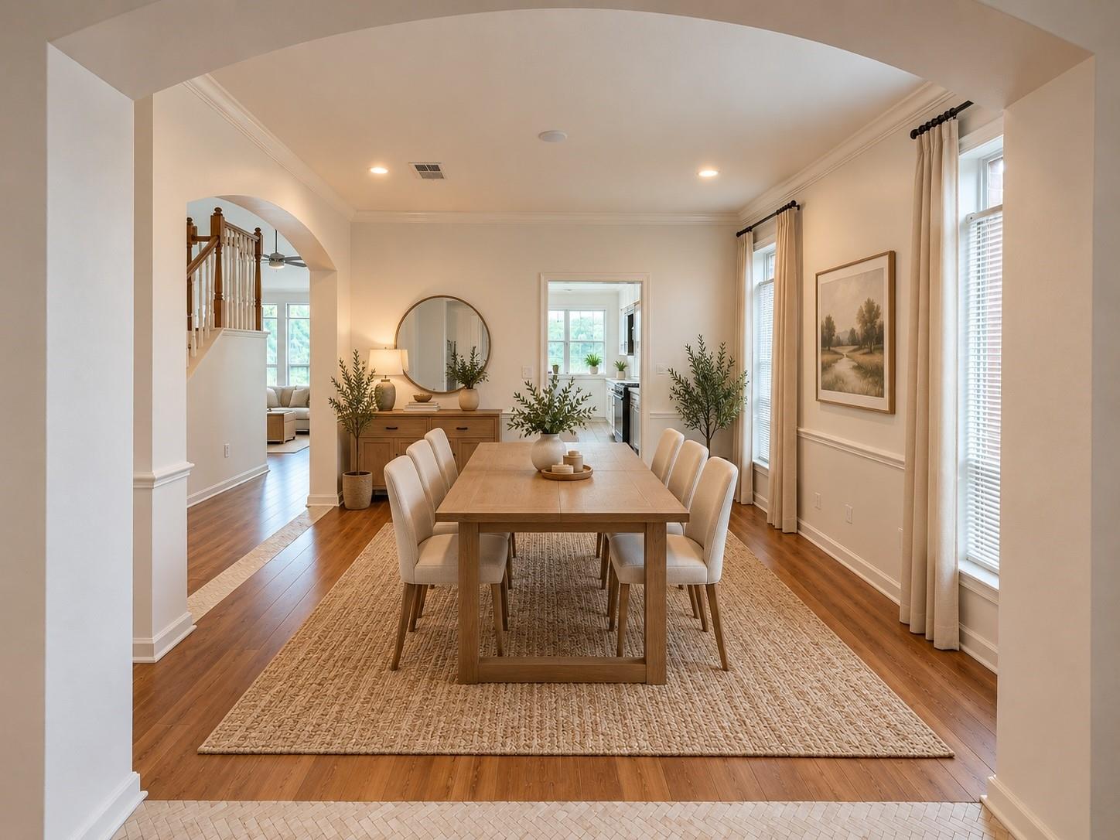
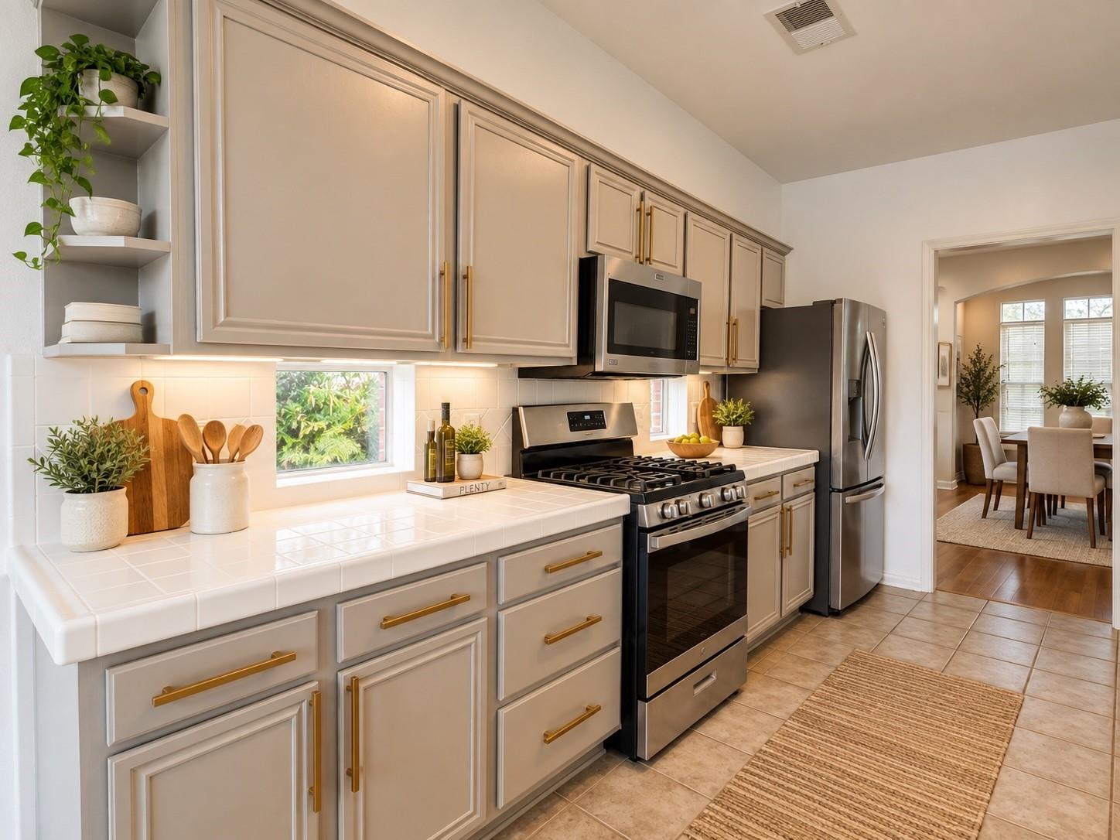
Welcome to 4122 Roaring Trail Dr in Fresno, TX 77545 a beautifully refreshed home offering the perfect combination of comfort, style, and value. Step inside to a bright, open living space with fresh updates and plenty of room for everyday living and entertaining. The kitchen serves as the heart of the home, featuring refreshed cabinetry, ample counter space, and a spacious breakfast area perfect for morning coffee or family meals. The home offers generously sized bedrooms, comfortable living areas, and updated finishes that give the property a clean, move-in-ready feel. Outside, you'll find a welcoming front elevation, refreshed landscaping, and plenty of yard space to enjoy. Schedule your private showing and come see what 4122 Roaring Trail Dr has to offer.

Save
Ask
Tour
Hide
Share
Listing Snapshot
Price 
$349,997
Days On Site 
0 Days
Bedrooms 
5
Inside Area (SqFt) 
3,013 sqft
Total Baths 
4
Full Baths 
3
Partial Baths 
1
Lot Size 
0.1925 Acres
Year Built 
1998
MLS® Number 
32705160
Status 
Active
Property Tax 
$6,670
HOA/Condo/Coop Fees 
$54.17 monthly
Sq Ft Source 
N/A
Friends & Family
Recent Activity
11 hours agoListing updated with changes from the MLS®
11 hours agoListing first seen on site
General Features
Acres 
0.1925
Attached Garage 
Yes
Disclosures 
Owner/AgentSellers Disclosure
Foundation 
Slab
Garage 
Yes
Garage Spaces 
2
Parking 
Attached
Parking Spaces 
2
Property Sub Type 
Single Family Residence
Sewer 
Public Sewer
SqFt Total 
3013
Style 
Traditional
Water Source 
Public
Interior Features
Cooling 
ElectricGas
Fireplace 
Yes
Fireplaces 
2
Heating 
Natural Gas
Interior 
PantryMaster Downstairs
Save
Ask
Tour
Hide
Share
Exterior Features
Construction Details 
BrickVinyl Siding
Lot Features 
Subdivided
Roof 
Composition
Community Features
Association Dues 
650
HOA Fee Frequency 
Annually
MLS Area 
38
School District 
19 - Fort Bend
Schools
School District
19 - Fort Bend
Elementary School
Burton Elementary School (Fort Bend)
Middle School
Lake Olympia Middle School
High School
Hightower High School
Listing courtesy of LPT Realty, LLC [email protected]

IDX information is provided exclusively for consumers’ personal, non-commercial use. It may not be used for any purpose other than to identify prospective properties consumers may be interested in purchasing. This data is deemed reliable but is not guaranteed accurate by the MLS.

Data provided by HAR.com © 2026. All information provided should be independently verified.

Neighborhood & Commute
Source: Walkscore
Save
Ask
Tour
Hide
Share