
Save
Ask
Tour
Hide
$475,000
17 Days On Site
2833 Mezzomonte LaneLeague City, TX 77573
For Sale|Single Family Residence|Active
4
Beds
3
Total Baths
3
Full Baths
2,806
SqFt
$169
/SqFt
2014
Built
Subdivision:
Tuscan Lakes Sec Sf 50-4-2 Se
County:
Galveston
Save
Ask
Tour
Hide
Mortgage Calculator
Monthly Payment (Est.)
$2,167Calculator powered by Showcase IDX, a Constellation1 Company. Copyright ©2026 Information is deemed reliable but not guaranteed.
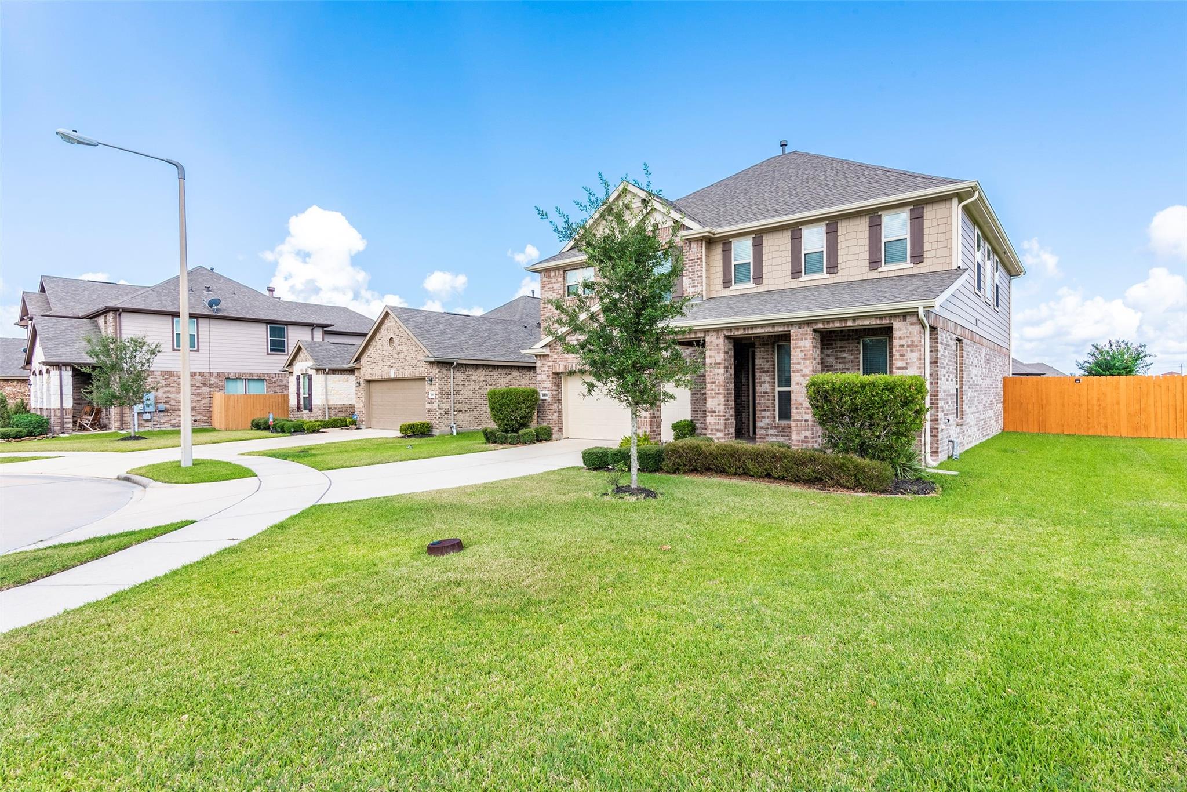
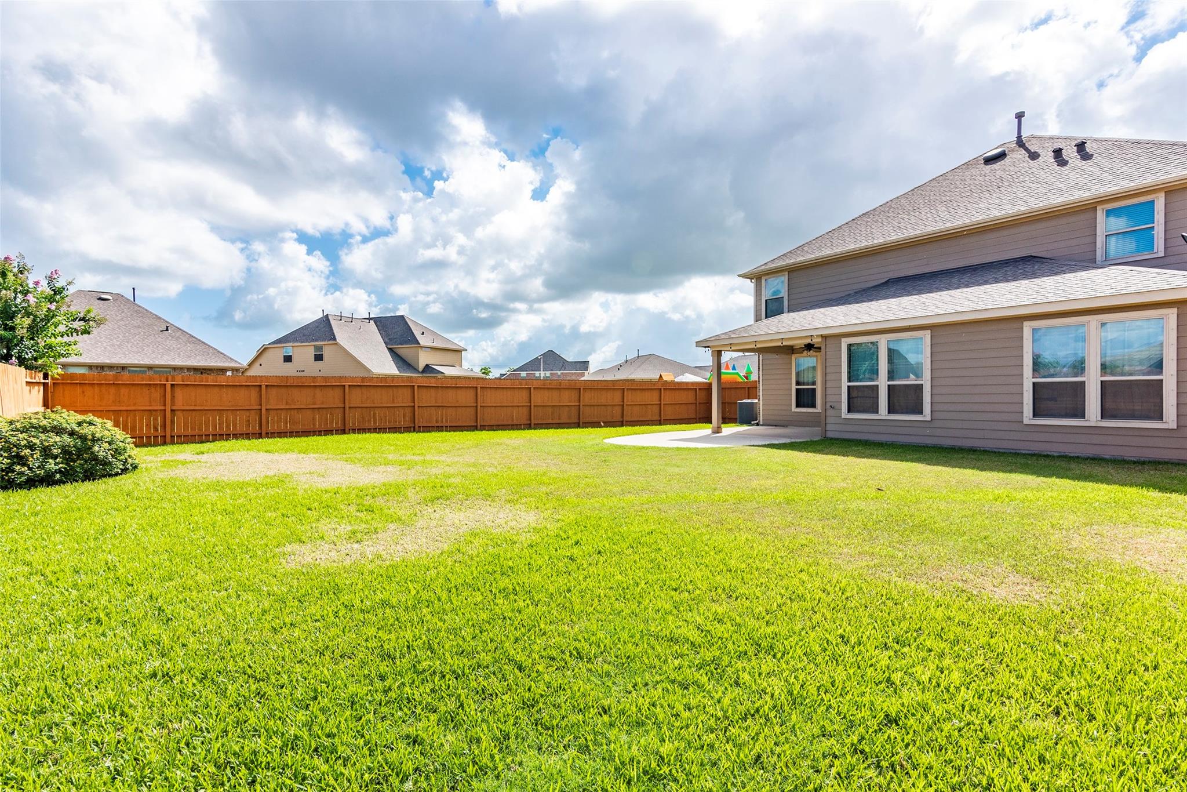
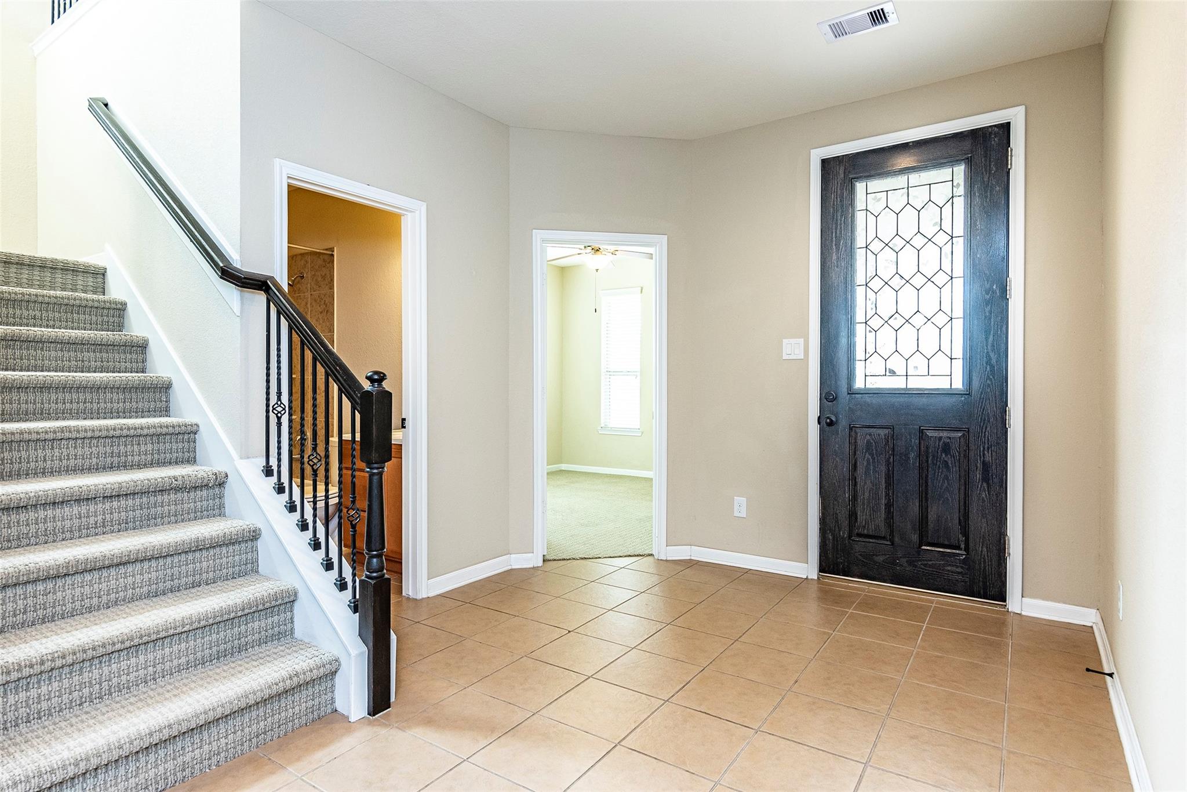
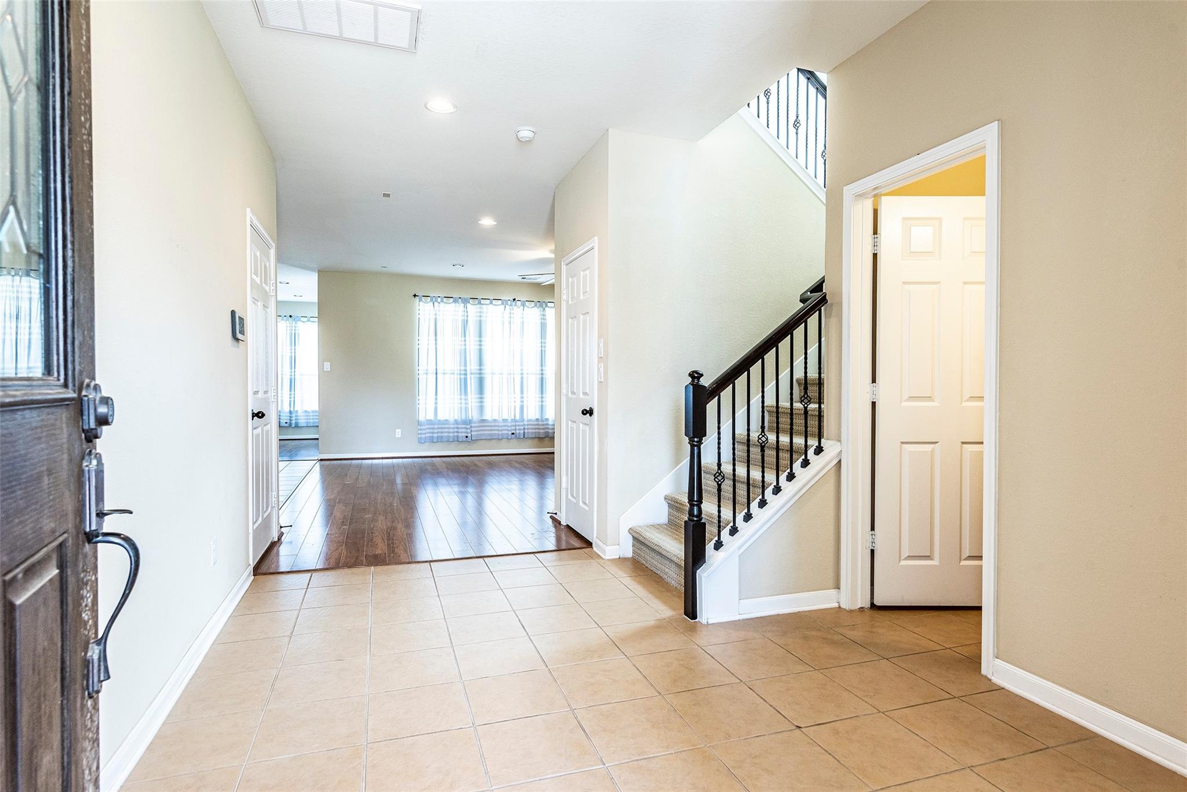
Come tour this 4 bedroom3 full bath home locate on a cul de sac in tuscan lakes. Upon entering the property you are greeted by a large living room that opens up to the kitchen. The kitchen features ample counter top and storage space for all your cooking needs. Granite counter tops with stainless appliances and gas cooktop. The living room has a large wall of windows for tons of natural light. There is a secondary bedroom down with full bath. The primary suite is spacious. Primary bath has double sinks with separate shower and tub. Large game room. Spacious secondary bedrooms with walk in closets. Do not miss this great opportunity book today.
Save
Ask
Tour
Hide
Listing Snapshot
Price
$475,000
Days On Site
17 Days
Bedrooms
4
Inside Area (SqFt)
2,806 sqft
Total Baths
3
Full Baths
3
Partial Baths
N/A
Lot Size
0.2172 Acres
Year Built
2014
MLS® Number
33979090
Status
Active
Property Tax
$11,906
HOA/Condo/Coop Fees
$32.33 monthly
Sq Ft Source
N/A
Friends & Family
Recent Activity
| 2 weeks ago | Listing updated with changes from the MLS® | |
| 3 weeks ago | Listing first seen on site |
General Features
Acres
0.2172
Attached Garage
Yes
Disclosures
Sellers Disclosure
Foundation
Slab
Garage
Yes
Garage Spaces
2
Green Energy Efficient
Thermostat
Parking
AttachedGarage Door Opener
Parking Spaces
2
Property Sub Type
Single Family Residence
Sewer
Public Sewer
SqFt Total
2806
Style
Traditional
Water Source
Public
Interior Features
Appliances
DisposalDouble OvenGas OvenMicrowaveGas RangeDishwasher
Cooling
Ceiling Fan(s)Electric
Fireplace
Yes
Fireplace Features
Gas
Fireplaces
1
Flooring
CarpetLaminateTile
Heating
Natural Gas
Interior
Crown MoldingHigh CeilingsBreakfast BarSmart Thermostat
Laundry Features
Washer Hookup
Save
Ask
Tour
Hide
Exterior Features
Construction Details
BrickCement SidingWood Siding
Fencing
Back Yard
Lot Features
Back YardSubdivided
Roof
Composition
Community Features
Association Dues
388
Community Features
Curbs
Financing Terms Available
CashConventionalFHA
HOA Fee Frequency
Annually
MLS Area
33
Roads
Concrete
School District
17 - Dickinson
Schools
School District
17 - Dickinson
Elementary School
Silbernagel Elementary School
Middle School
Dunbar Middle School (Dickinson)
High School
Dickinson High School
Listing courtesy of Michael Parker Real Estate Services [email protected]
IDX information is provided exclusively for consumers’ personal, non-commercial use. It may not be used for any purpose other than to identify prospective properties consumers may be interested in purchasing. This data is deemed reliable but is not guaranteed accurate by the MLS.
Data provided by HAR.com © 2026. All information provided should be independently verified.
IDX information is provided exclusively for consumers’ personal, non-commercial use. It may not be used for any purpose other than to identify prospective properties consumers may be interested in purchasing. This data is deemed reliable but is not guaranteed accurate by the MLS.
Data provided by HAR.com © 2026. All information provided should be independently verified.
Neighborhood & Commute
Source: Walkscore
Save
Ask
Tour
Hide
Did you know? You can invite friends and family to your search. They can join your search, rate and discuss listings with you.