Save
Ask
Tour
Hide
Share
$799,600
1 Day On Site

11410 Sardinia Drive
Richmond, TX 77406

Single Family Residence|Coming Soon
4
Beds
5
Total Baths
4
Full Baths
1
Partial Bath
4,197
SqFt
$191
/SqFt
2012
Built
Subdivision:
Lakes Of Bella Terra Sec 9
County:
Fort Bend
11410 Sardinia Drive11410 Sardinia Drive11410 Sardinia Drive11410 Sardinia Drive
Save
Ask
Tour
Hide
Share

Mortgage Calculator

Monthly Payment (Est.)

Enter an interest rate to see your estimated monthly payment.
Calculator powered by Showcase IDX, a Constellation1 Company. Copyright ©2026 Information is deemed reliable but not guaranteed.

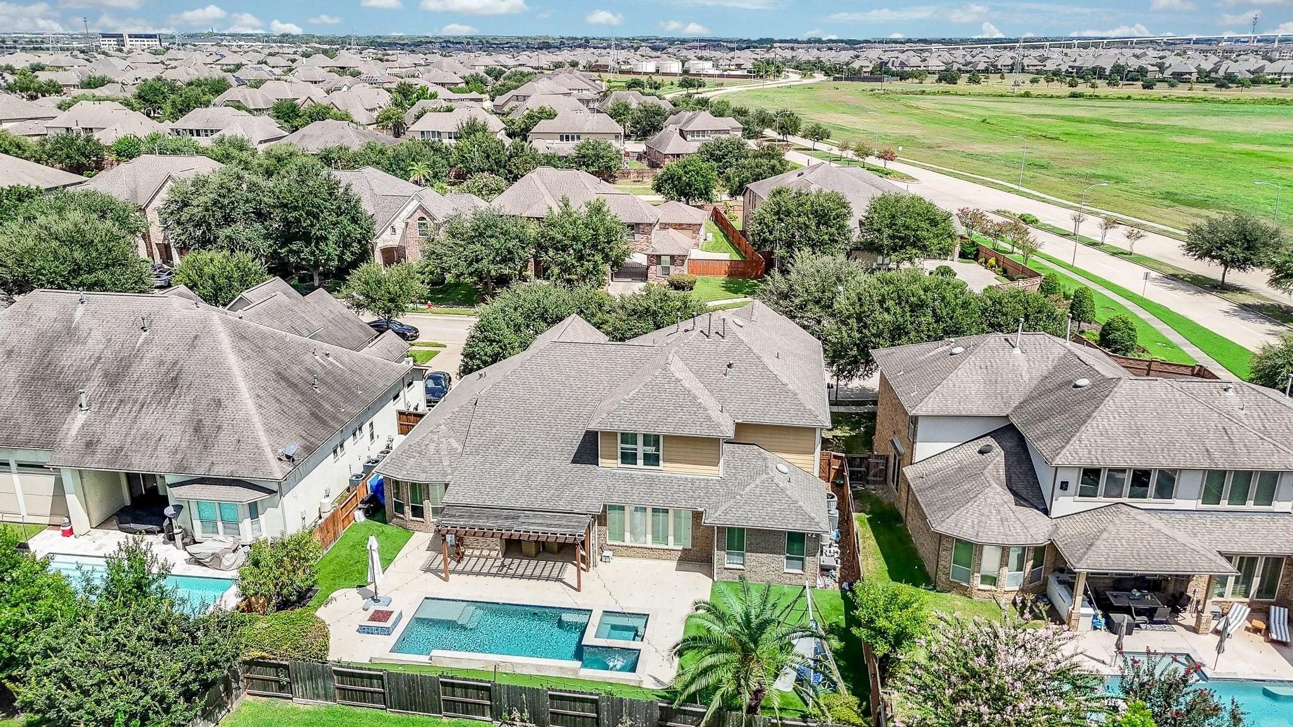
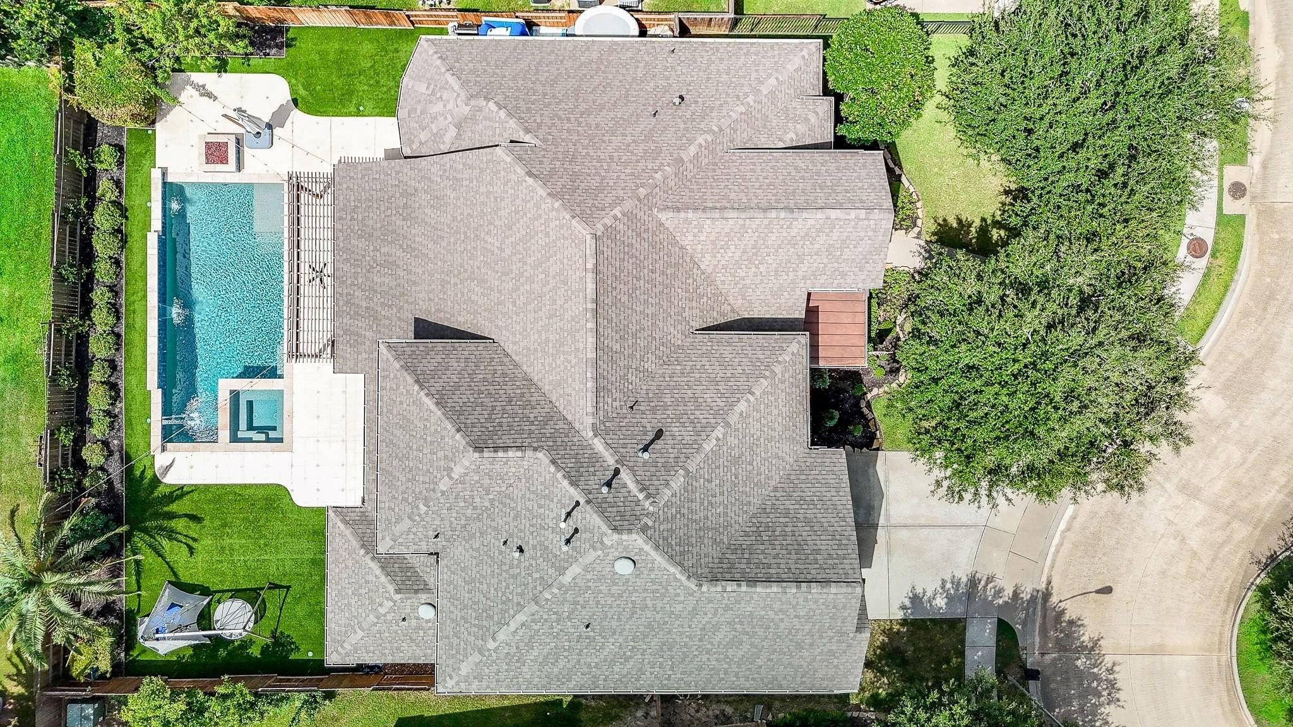
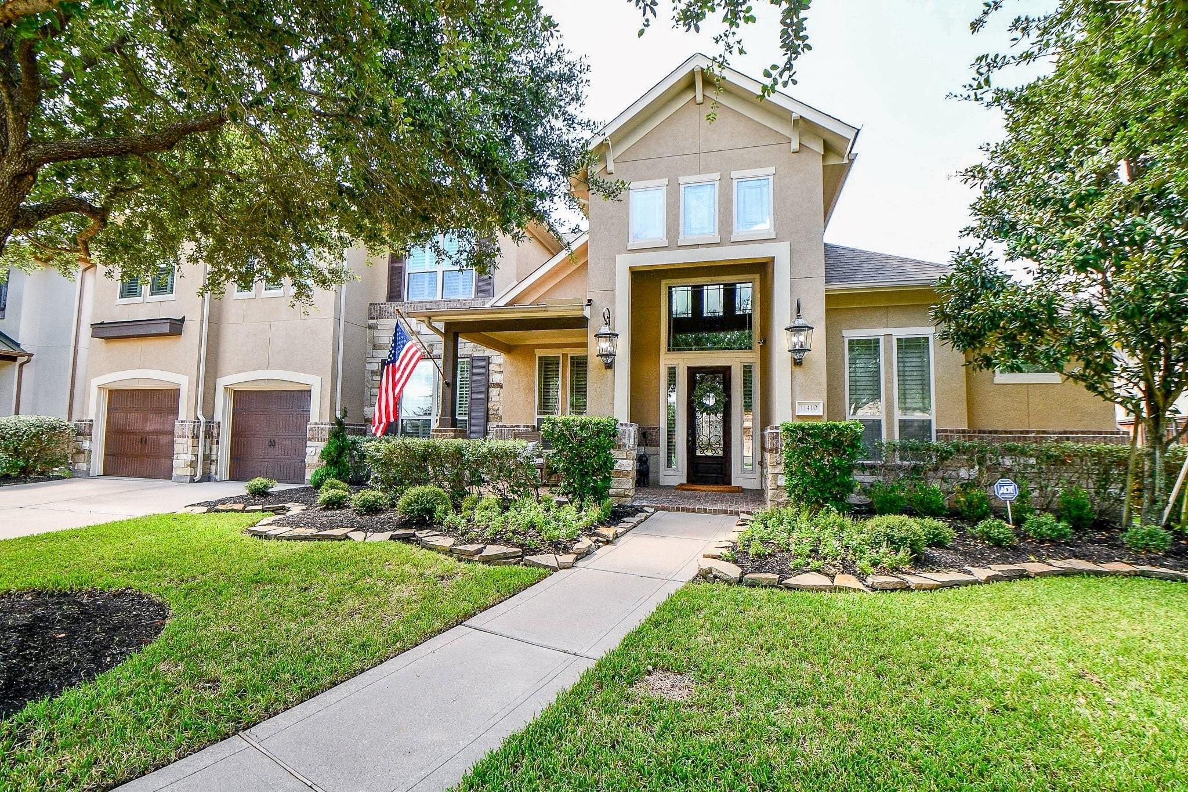
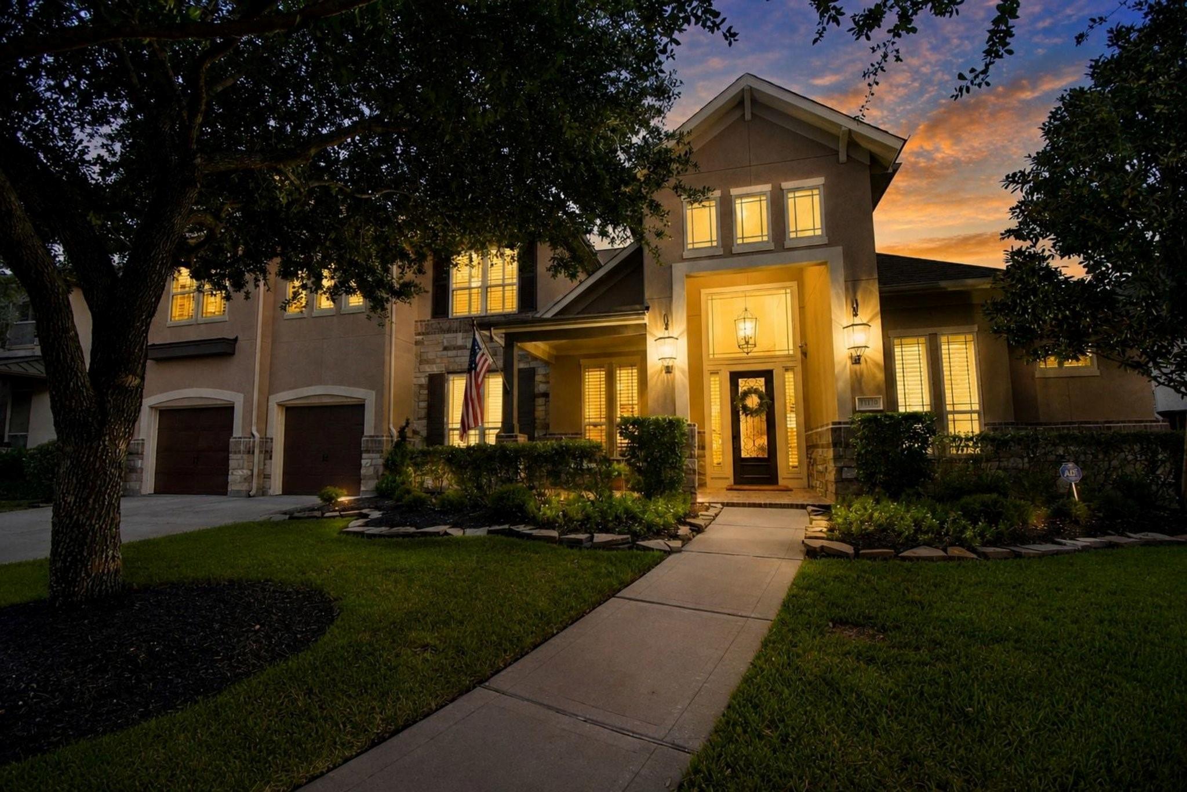
Beautiful home offering exceptional space, luxury, and an incredible indoor-outdoor lifestyle. The primary suite features a stunning bath with oversized walk-in shower, dual showerheads, sunken jetted tub, his-and-hers vanities plus a seated vanity, and huge walk-in closet. A private downstairs guest suite with ensuite bath. Upstairs, the massive game room offers two spacious areas plus a unique hidden room behind a bookshelf—perfect for a reading nook or extra storage. Plantation shutters add an elegant, cohesive touch throughout. The backyard is a true private retreat featuring a heated saltwater pool with hot tub, water features, firepit, extended cool decking, outdoor kitchen, and extended covered entertaining area. The entire yard has been replaced with low-maintenance turf, with sprinklers capped in turf areas but still functional for landscaping. Recent updates include a 2024 roof and one 2024 HVAC system. A must-see home with space, style, and resort-style amenities!

Save
Ask
Tour
Hide
Share
Listing Snapshot
Price 
$799,600
Days On Site 
1 Day
Bedrooms 
4
Inside Area (SqFt) 
4,197 sqft
Total Baths 
5
Full Baths 
4
Partial Baths 
1
Lot Size 
0.2386 Acres
Year Built 
2012
MLS® Number 
35605423
Status 
Coming Soon
Property Tax 
$21,809
HOA/Condo/Coop Fees 
$126.58 monthly
Sq Ft Source 
N/A
Friends & Family
Recent Activity
yesterdayListing updated with changes from the MLS®
yesterdayListing first seen on site
General Features
Acres 
0.2386
Attached Garage 
Yes
Direction Faces 
North
Disclosures 
ExclusionsMudSeller's Disclosure
Foundation 
Slab
Garage 
Yes
Garage Spaces 
3
Parking 
AttachedTandemGarage Door OpenerElectric Gate
Parking Spaces 
3
Property Sub Type 
Single Family Residence
SqFt Total 
4197
Style 
Traditional
Water Source 
Public
Interior Features
Appliances 
DisposalDouble OvenMicrowaveGas CooktopDishwasher
Cooling 
Ceiling Fan(s)Electric
Fireplace 
Yes
Fireplace Features 
Gas Log
Fireplaces 
1
Flooring 
CarpetTileWood
Heating 
Natural Gas
Interior 
Crown MoldingHigh CeilingsWired for SoundWalk-In Closet(s)Breakfast BarKitchen IslandPantryEntrance FoyerMaster DownstairsDouble Vanity
Laundry Features 
Electric Dryer HookupWasher Hookup
Spa 
Yes
Window Features 
Low Emissivity Windows
Guest Suite 
Dimensions - 13x12Level - FirstArea - 156
Save
Ask
Tour
Hide
Share
Exterior Features
Construction Details 
BrickStoneStucco
Exterior 
Outdoor Kitchen
Fencing 
Back Yard
Lot Features 
Cul-De-SacSubdivided
Patio And Porch 
CoveredPorch
Pool Features 
GuniteIn GroundSalt Water
Private Pool 
Yes
Roof 
Composition
Spa 
Yes
Waterfront Features 
Pond
Windows/Doors 
Low Emissivity Windows
Community Features
Accessibility Features 
Therapeutic Whirlpool
Association Amenities 
ClubhouseDog ParkFitness CenterPicnic AreaPlaygroundPoolSport CourtTennis Court(s)Trail(s)Recreation Facilities
Association Fee 
$1519.0
Association Fee Frequency 
Annually
Community Features 
Tennis Court(s)Clubhouse
MLS Area 
37
School District 
33 - Lamar Consolidated
Financing Terms Available 
CashConventionalVA Loan
Schools
School District
33 - Lamar Consolidated
Elementary School
Hubenak Elementary School
Middle School
Banks Middle School
High School
Tomas High School (Lamar)
Listing courtesy of REALM Real Estate Professionals - Sugar Land [email protected]

IDX information is provided exclusively for consumers’ personal, non-commercial use. It may not be used for any purpose other than to identify prospective properties consumers may be interested in purchasing. This data is deemed reliable but is not guaranteed accurate by the MLS.

Data provided by HAR.com © 2026. All information provided should be independently verified.

Neighborhood & Commute
Source: Walkscore
Save
Ask
Tour
Hide
Share