Save
Ask
Tour
Hide
Share
$385,000
New Listing

13014 Finch Brook Drive
Cypress, TX 77429

For Sale|Single Family Residence|Active
4
Beds
3
Total Baths
2
Full Baths
1
Partial Bath
2,712
SqFt
$142
/SqFt
1984
Built
Subdivision:
Quail Forest
County:
Harris
13014 Finch Brook Drive13014 Finch Brook Drive13014 Finch Brook Drive13014 Finch Brook Drive
Save
Ask
Tour
Hide
Share

Mortgage Calculator

Monthly Payment (Est.)

Enter an interest rate to see your estimated monthly payment.
Calculator powered by Showcase IDX, a Constellation1 Company. Copyright ©2026 Information is deemed reliable but not guaranteed.

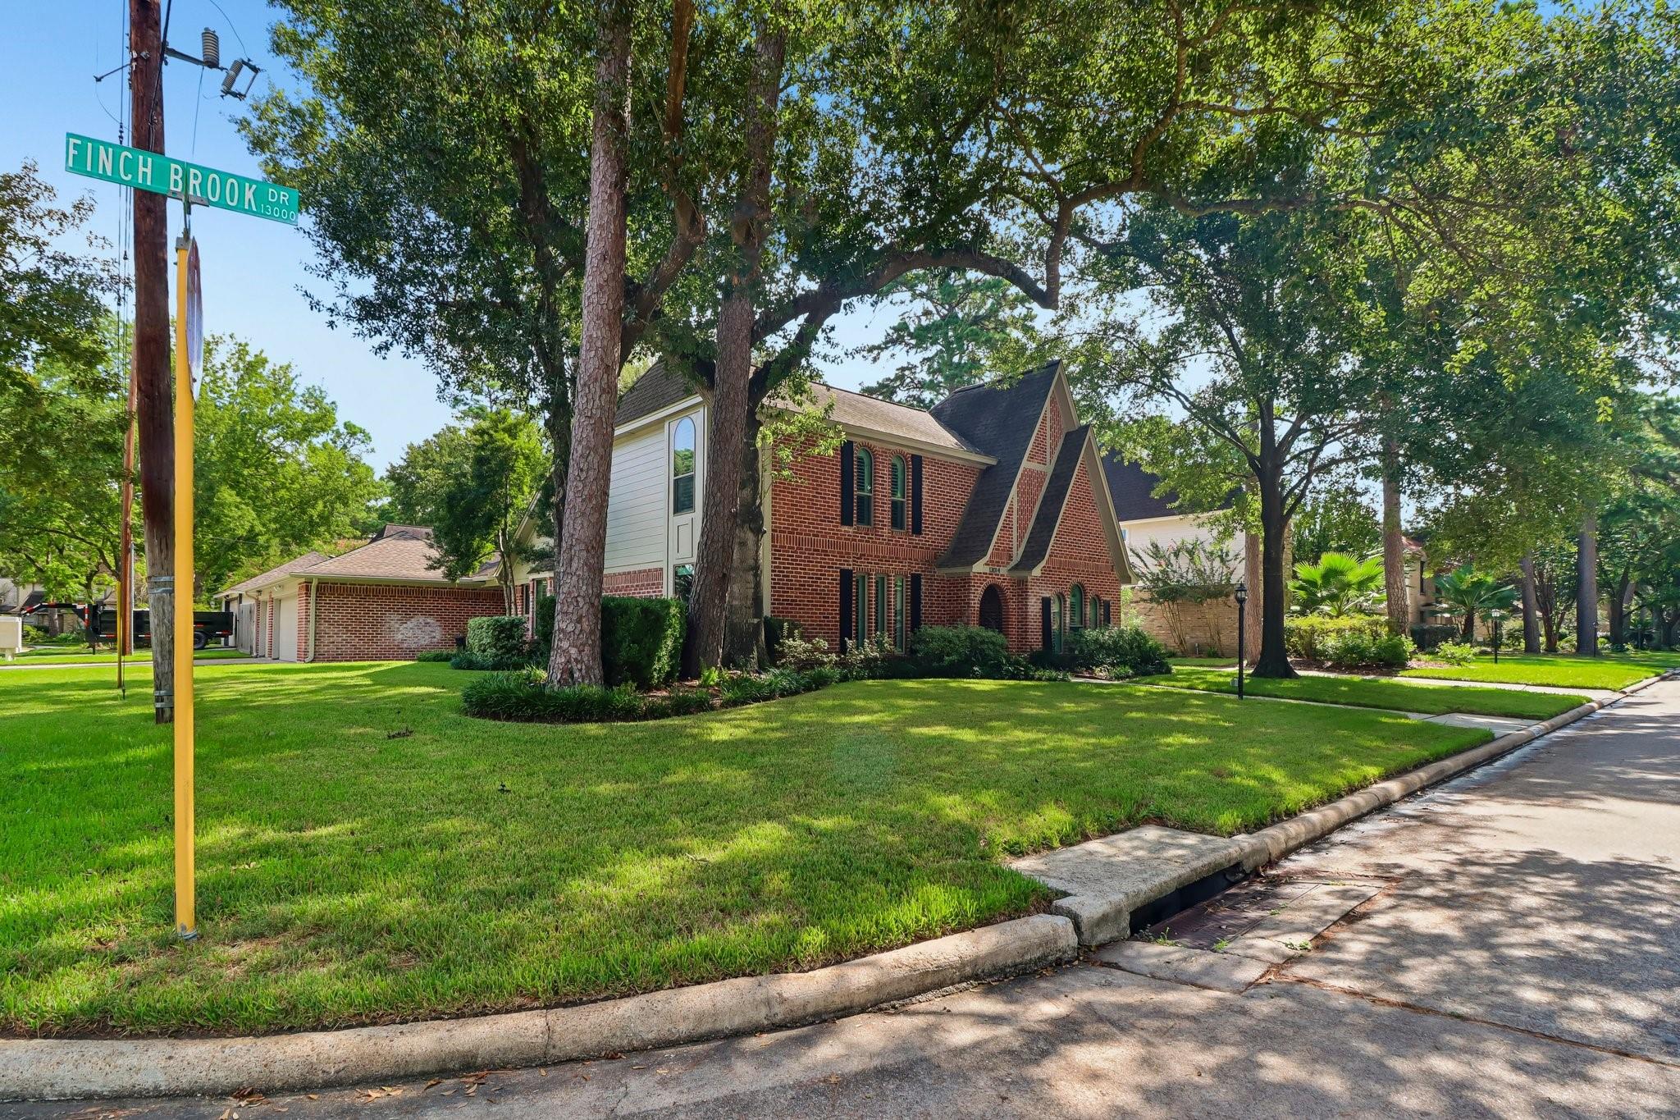
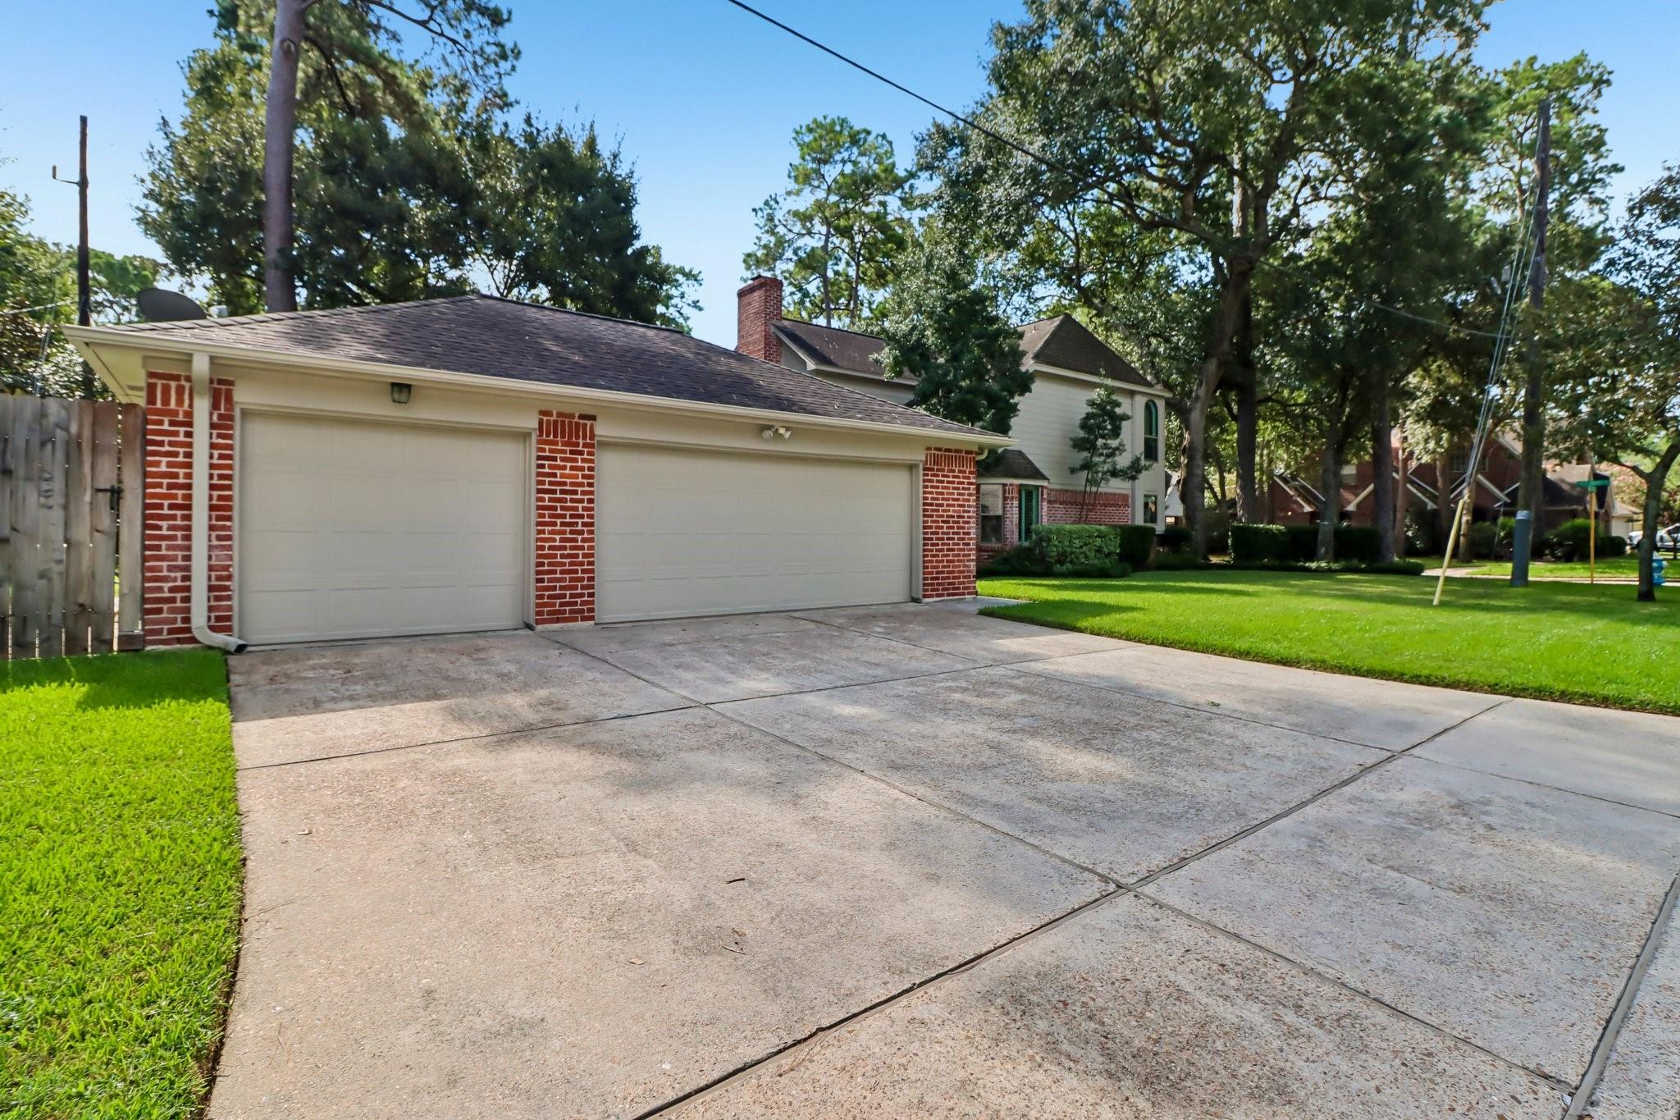
Nestled on a spacious corner lot in a sought-after Cypress school district, 3014 Finch Brook Dr offers timeless Tudor-style charm paired with extensive updates and thoughtful features. This exceptionally well-maintained home includes a new kitchen oven (2026), energy-efficient replacement windows (2024), fresh carpet, and a whole-home generator for added peace of mind. The exterior was professionally caulked and painted in October 2025, alongside an updated circuit breaker panel. Inside, enjoy versatile storage space between two generously sized second-floor closets. A spacious 3-car garage provides ample parking with workshop and storage space. Furniture is also available upon request, offering added convenience for a move-in-ready experience.

Save
Ask
Tour
Hide
Share
Listing Snapshot
Price 
$385,000
Days On Site 
0 Days
Bedrooms 
4
Inside Area (SqFt) 
2,712 sqft
Total Baths 
3
Full Baths 
2
Partial Baths 
1
Lot Size 
0.1567 Acres
Year Built 
1984
MLS® Number 
3594585
Status 
Active
Property Tax 
$7,757
HOA/Condo/Coop Fees 
$51.25 monthly
Sq Ft Source 
N/A
Friends & Family
Recent Activity
11 hours agoListing updated with changes from the MLS®
13 hours agoListing first seen on site
General Features
Acres 
0.1567
Direction Faces 
West
Disclosures 
Seller's Disclosure
Foundation 
Slab
Garage 
Yes
Garage Spaces 
3
Parking 
DetachedGarage Door Opener
Parking Spaces 
3
Property Sub Type 
Single Family Residence
SqFt Total 
2712
Style 
Traditional
Water Source 
Public
Interior Features
Appliances 
Electric OvenElectric Range
Cooling 
Electric
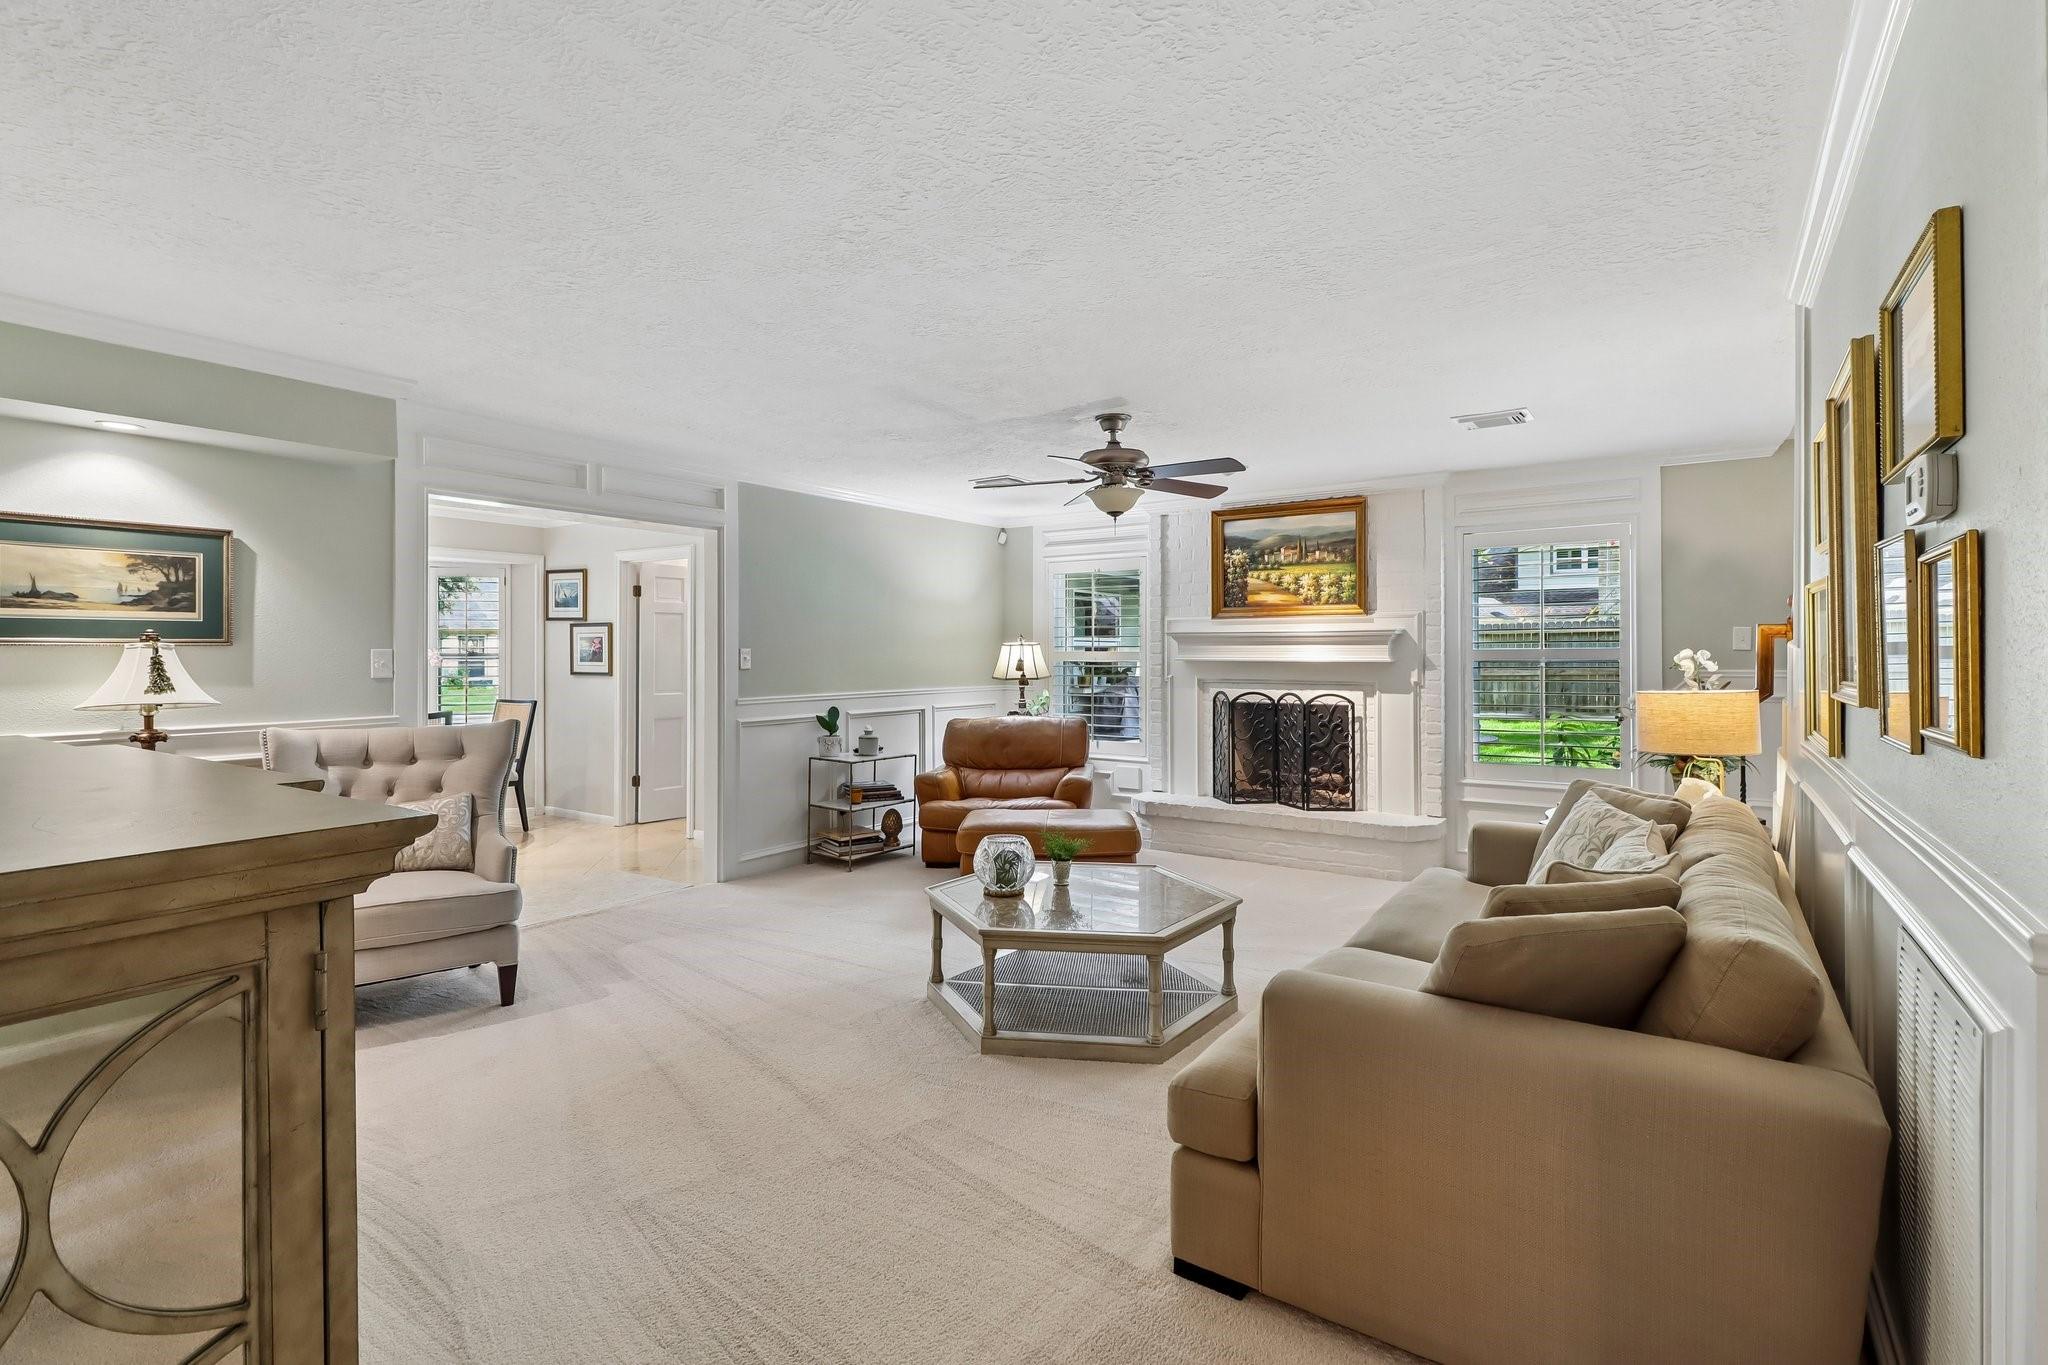
Fireplace 
Yes
Fireplace Features 
Wood Burning
Fireplaces 
1
Flooring 
CarpetTile
Heating 
Electric
Interior 
Walk-In Closet(s)Master Downstairs
Laundry Features 
Electric Dryer HookupWasher Hookup
Bedroom 
Dimensions - 12'0' x 12'2'Level - SecondArea - 146
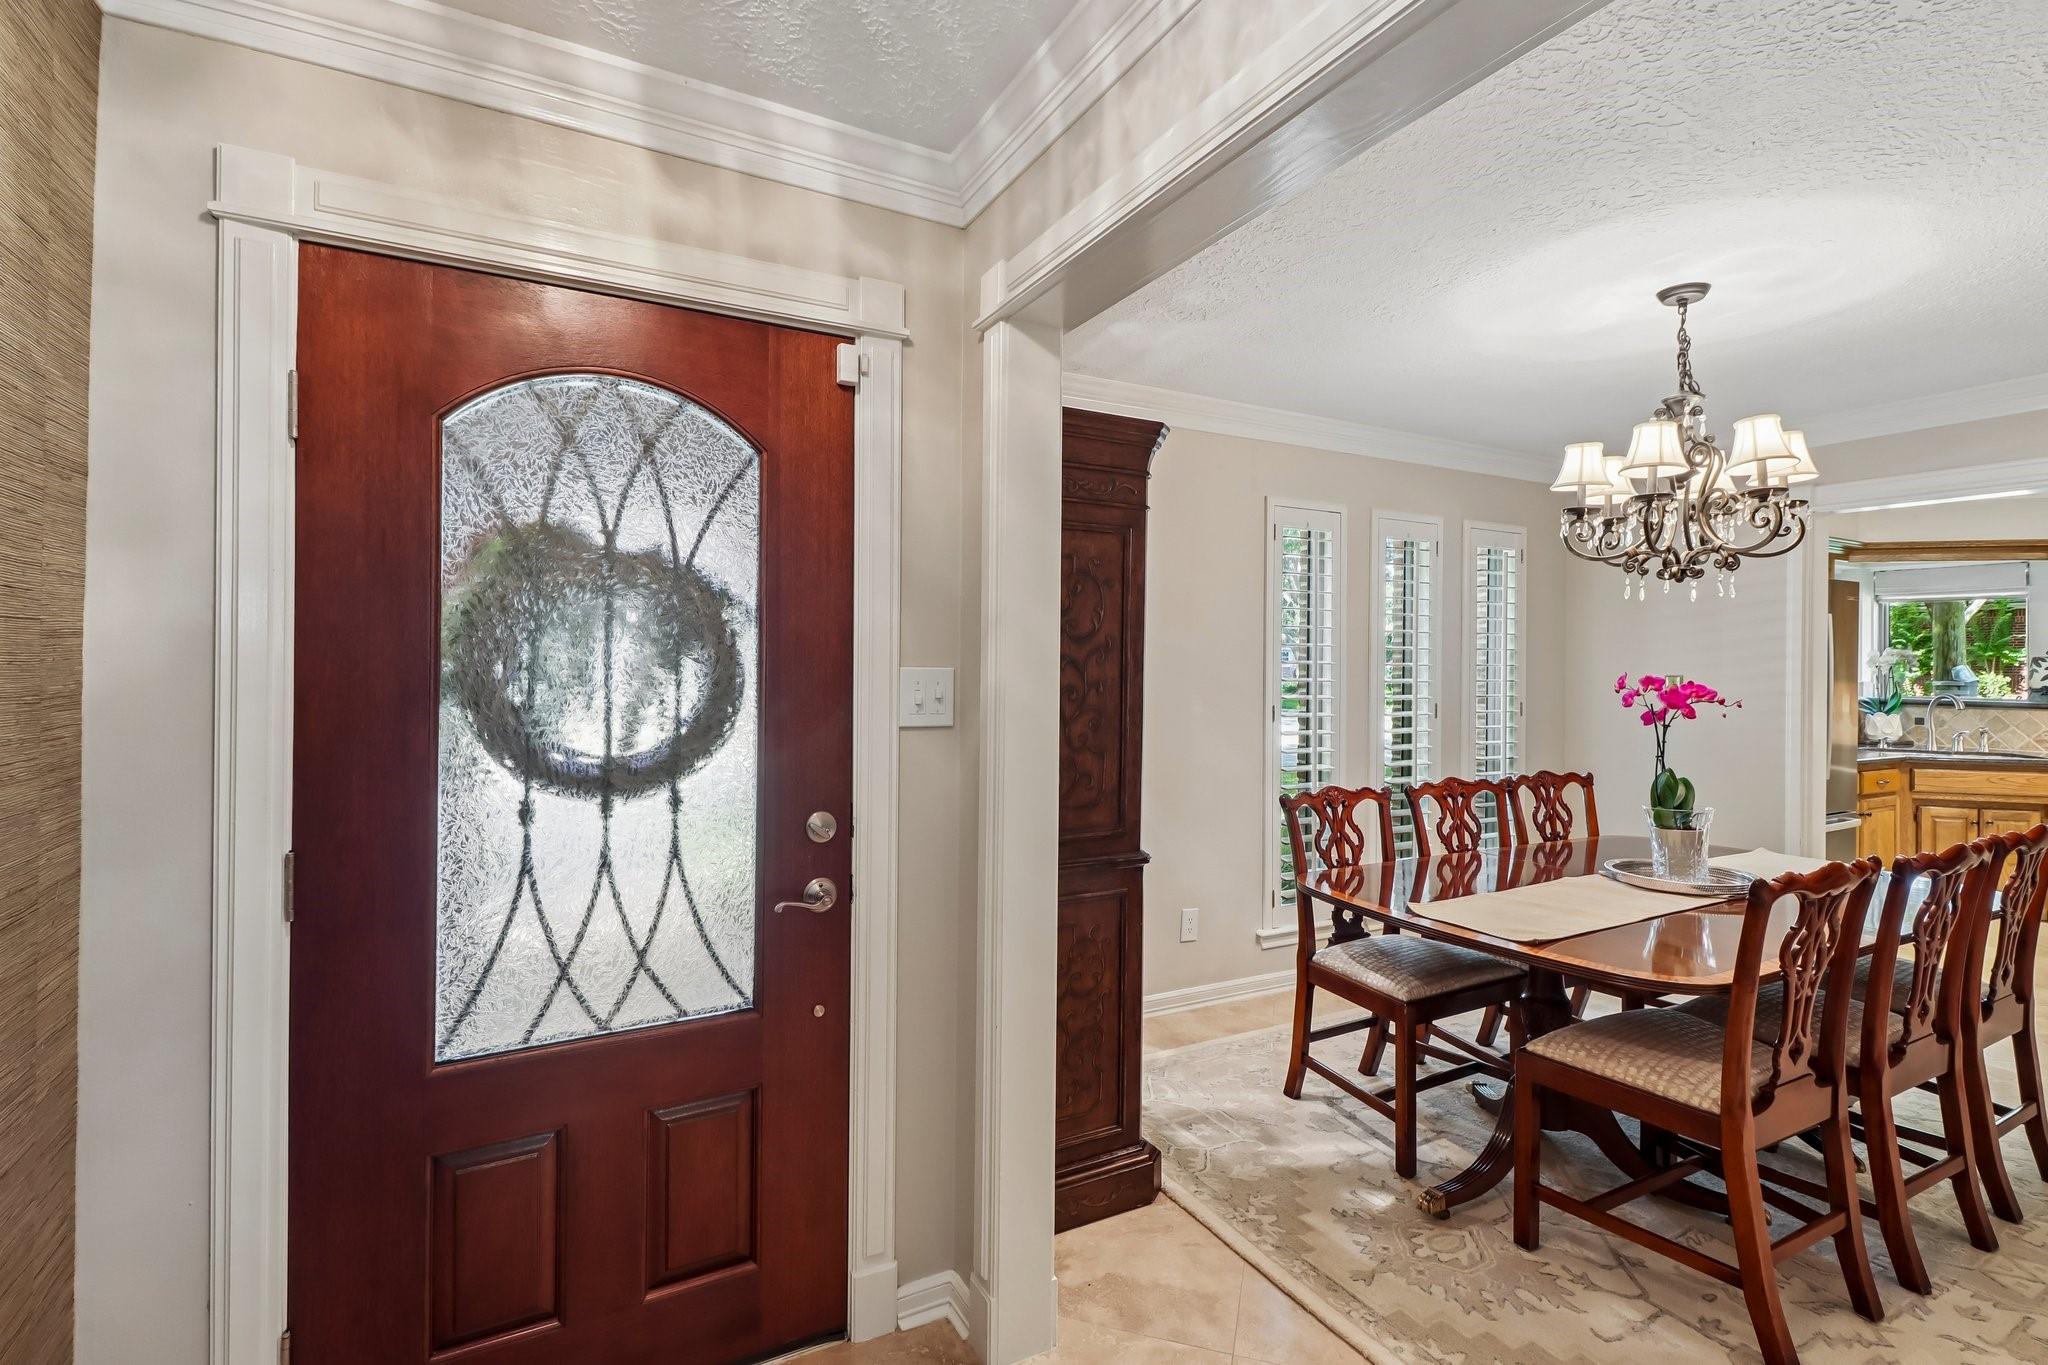
Dining Room 
Dimensions - 12'5'5 x 10'1'Level - FirstArea - 125
Family Room 
Dimensions - 17'1 x 12'3'Level - SecondArea - 209
Kitchen 
Dimensions - 10'6' x 14'7'Level - FirstArea - 153
Living Room 
Dimensions - 16'3' x 21'1'Level - FirstArea - 342
Master Bathroom 
Dimensions - 10'5' x 13'1'Level - FirstArea - 136
Master Bedroom 
Dimensions - 13'2' x 17'2'Level - FirstArea - 226
Save
Ask
Tour
Hide
Share
Exterior Features
Construction Details 
BrickStoneWood Siding
Fencing 
Back Yard
Lot Features 
Corner LotSubdivided
Patio And Porch 
Patio
Roof 
Composition
Community Features
Association Amenities 
ParkPoolTennis Court(s)
Association Fee 
$615.0
Association Fee Frequency 
Annually
MLS Area 
10
School District 
13 - Cypress-Fairbanks
Financing Terms Available 
CashConventionalFHAVA Loan
Schools
School District
13 - Cypress-Fairbanks
Elementary School
Hamilton Elementary School
Middle School
Hamilton Middle School (Cypress-Fairbanks)
High School
Cy-Fair High School
Listing courtesy of Spyglass Realty [email protected]

IDX information is provided exclusively for consumers’ personal, non-commercial use. It may not be used for any purpose other than to identify prospective properties consumers may be interested in purchasing. This data is deemed reliable but is not guaranteed accurate by the MLS.

Data provided by HAR.com © 2026. All information provided should be independently verified.

Neighborhood & Commute
Source: Walkscore
Save
Ask
Tour
Hide
Share