
Save
Ask
Tour
Hide
$399,000
New Listing
10911 Starling Creek DriveRichmond, TX 77406
For Sale|Single Family Residence|Active
4
Beds
4
Total Baths
3
Full Baths
1
Partial Bath
2,830
SqFt
$141
/SqFt
2010
Built
Subdivision:
Canyon Lakes At Westheimer Lakes Sec 2
County:
Fort Bend
Save
Ask
Tour
Hide
Mortgage Calculator
Monthly Payment (Est.)
Enter an interest rate to see your estimated monthly payment.Calculator powered by Showcase IDX, a Constellation1 Company. Copyright ©2026 Information is deemed reliable but not guaranteed.
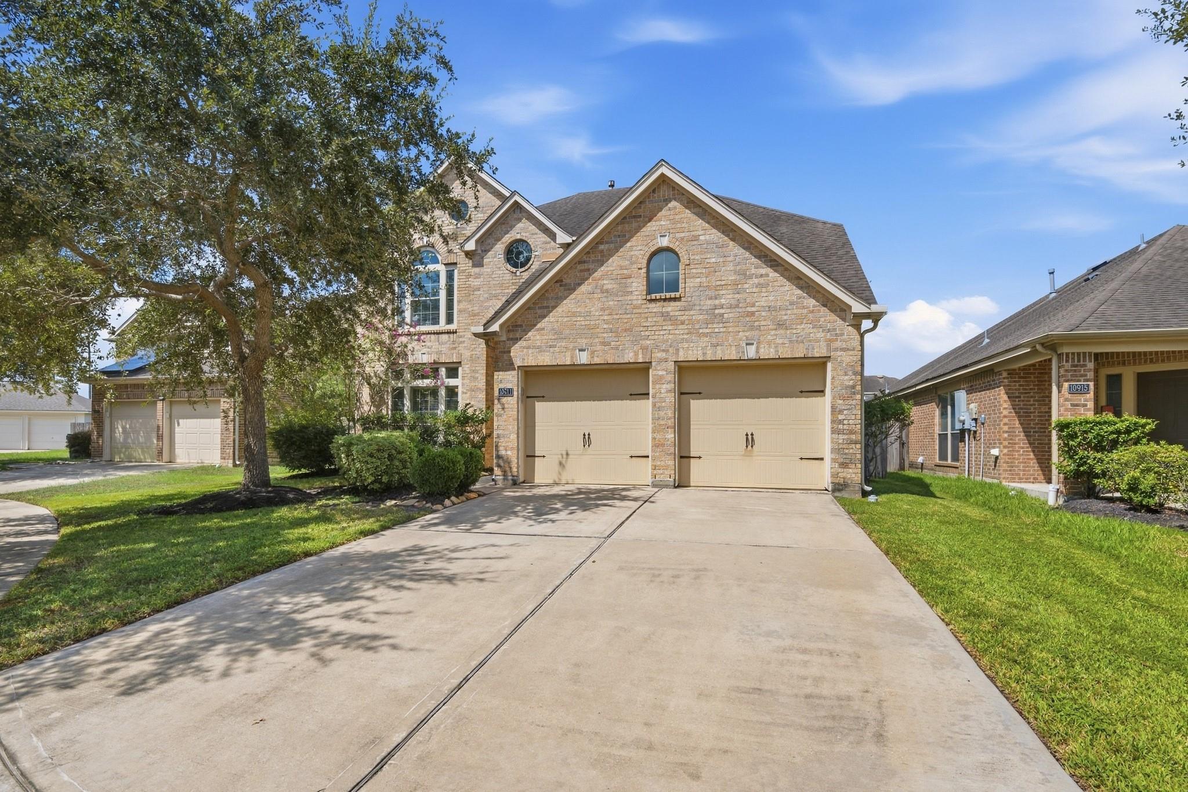
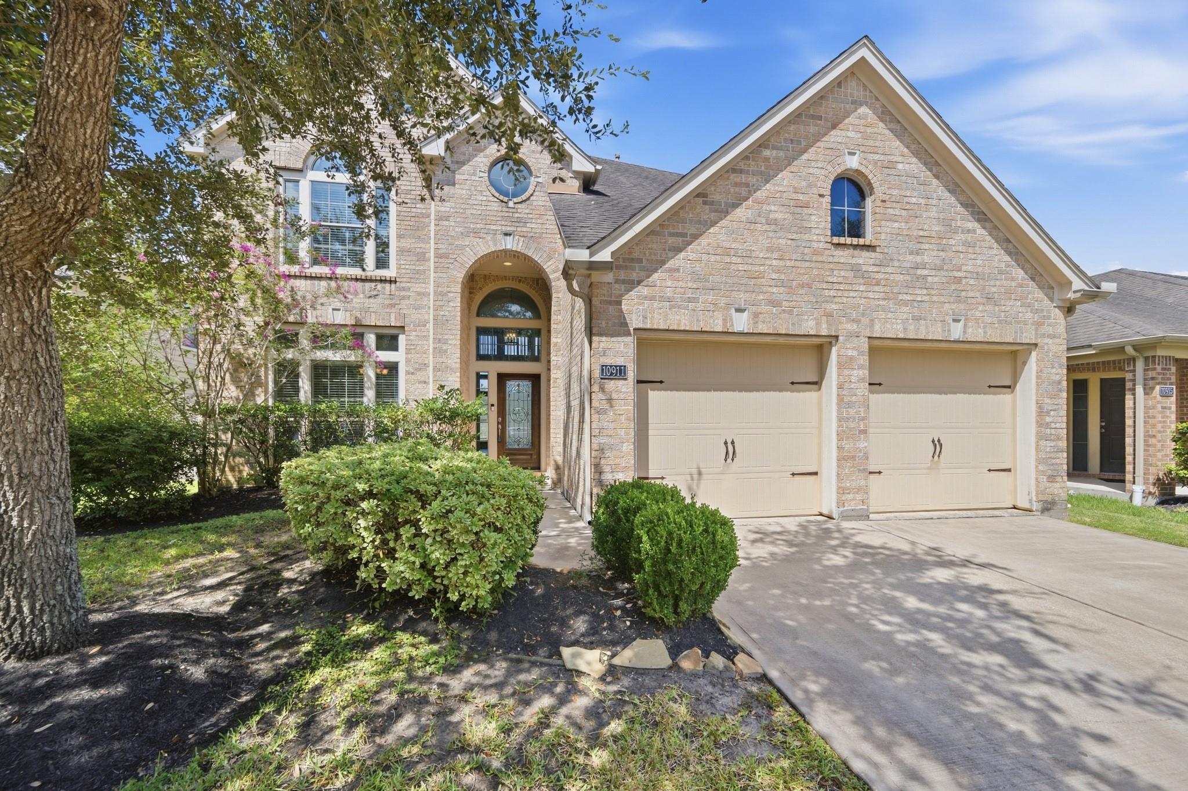
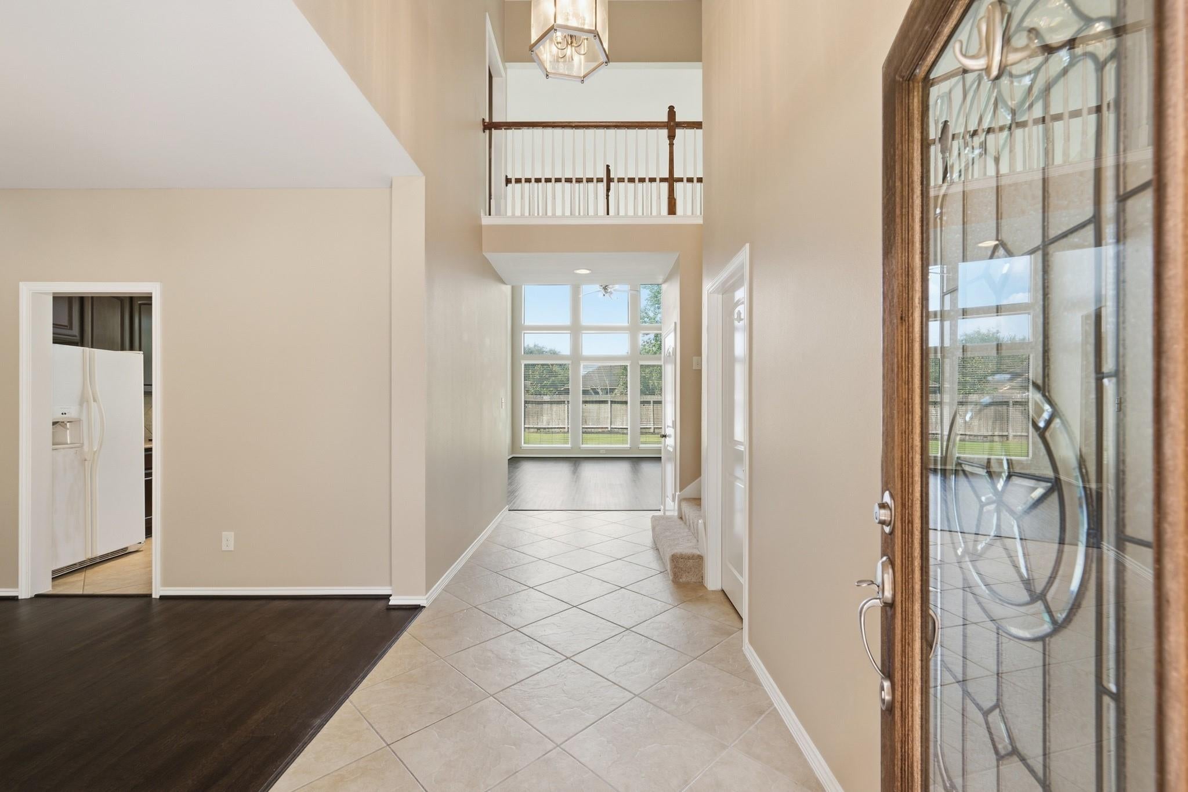
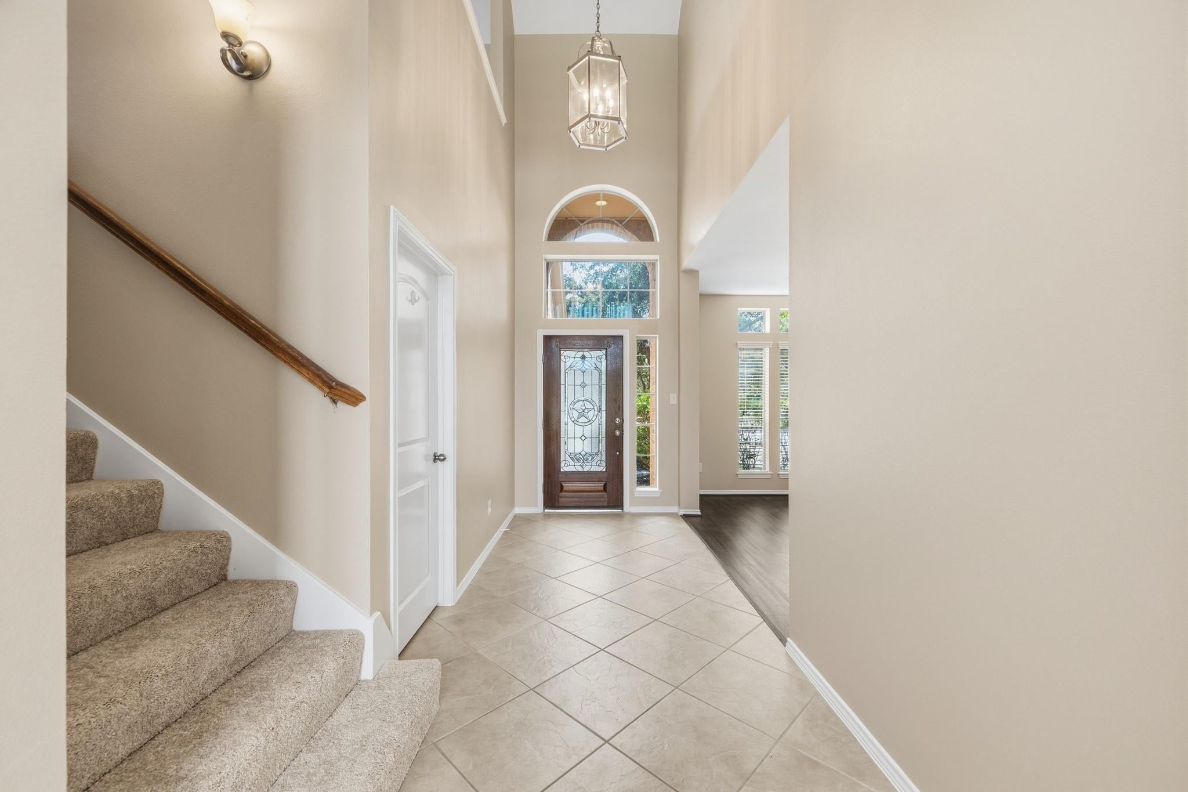
Step inside and feel the difference! Brand new carpet and fresh paint throughout give this 4 bedroom, 3.5 bath home a crisp, refreshed feel that is truly move in ready. Tucked away on a cul de sac, the spacious two story layout offers plenty of room for everyday living, entertaining and guests. The kitchen features a new microwave, and the A/C was replaced approximately two years ago. Out back, enjoy a more peaceful setting with open green space and no immediate back neighbors, offering added privacy and room to unwind. Fresh, spacious and beautifully updated, this home is ready for its next chapter. Come see what makes this one stand out. Schedule your showing today!
Save
Ask
Tour
Hide
Listing Snapshot
Price
$399,000
Days On Site
0 Days
Bedrooms
4
Inside Area (SqFt)
2,830 sqft
Total Baths
4
Full Baths
3
Partial Baths
1
Lot Size
0.1487 Acres
Year Built
2010
MLS® Number
3735897
Status
Active
Property Tax
$8,885
HOA/Condo/Coop Fees
$106.25 monthly
Sq Ft Source
N/A
Friends & Family
Recent Activity
| 10 hours ago | Listing updated with changes from the MLS® | |
| 10 hours ago | Listing first seen on site |
General Features
Acres
0.1487
Attached Garage
Yes
Disclosures
MudSeller's Disclosure
Foundation
Slab
Garage
Yes
Garage Spaces
2
Parking
Attached
Parking Spaces
2
Property Sub Type
Single Family Residence
Security
Prewired
SqFt Total
2830
Style
Traditional
Water Source
Public
Interior Features
Appliances
DisposalGas OvenMicrowaveGas RangeDishwasherRefrigerator
Cooling
Ceiling Fan(s)Electric
Flooring
CarpetTileVinyl
Heating
Natural Gas
Interior
High CeilingsWalk-In Closet(s)Master DownstairsPantryDouble VanitySoaking Tub
Laundry Features
Electric Dryer HookupGas Dryer HookupWasher Hookup
Bedroom
Dimensions - 10.7 X 17.4Level - SecondArea - 186
Dining Room
Dimensions - 12.8 X 13.1Level - FirstArea - 167
Living Room
Dimensions - 15.1 X 20.11Level - FirstArea - 303
Master Bathroom
Dimensions - 10 X 11.1Level - FirstArea - 111
Master Bedroom
Dimensions - 13.11 Z 16.7Level - First
Save
Ask
Tour
Hide
Exterior Features
Construction Details
Brick
Fencing
Back Yard
Lot Features
Cul-De-SacGreenbelt
Patio And Porch
Patio
Roof
Composition
Community Features
Association Fee
$1275.0
Association Fee Frequency
Annually
MLS Area
37
School District
33 - Lamar Consolidated
Financing Terms Available
CashConventionalFHAVA Loan
Schools
School District
33 - Lamar Consolidated
Elementary School
Terrell Elementary School (Lamar)
Middle School
Banks Middle School
High School
Tomas High School (Lamar)
Listing courtesy of RE/MAX Pointe [email protected]
IDX information is provided exclusively for consumers’ personal, non-commercial use. It may not be used for any purpose other than to identify prospective properties consumers may be interested in purchasing. This data is deemed reliable but is not guaranteed accurate by the MLS.
Data provided by HAR.com © 2026. All information provided should be independently verified.
IDX information is provided exclusively for consumers’ personal, non-commercial use. It may not be used for any purpose other than to identify prospective properties consumers may be interested in purchasing. This data is deemed reliable but is not guaranteed accurate by the MLS.
Data provided by HAR.com © 2026. All information provided should be independently verified.
Neighborhood & Commute
Source: Walkscore
Save
Ask
Tour
Hide
Did you know? You can invite friends and family to your search. They can join your search, rate and discuss listings with you.