Save
Ask
Tour
Hide
Share
$715,000
New Listing

9231 Hufsmith Kuykendahl Road
Tomball, TX 77375

For Sale|Single Family Residence|Active
4
Beds
3
Total Baths
3
Full Baths
3,402
SqFt
$210
/SqFt
2014
Built
Subdivision:
J Pruitt Abs
County:
Harris
9231 Hufsmith Kuykendahl Road9231 Hufsmith Kuykendahl Road9231 Hufsmith Kuykendahl Road9231 Hufsmith Kuykendahl Road
Save
Ask
Tour
Hide
Share

Mortgage Calculator

Monthly Payment (Est.)

Enter an interest rate to see your estimated monthly payment.
Calculator powered by Showcase IDX, a Constellation1 Company. Copyright ©2026 Information is deemed reliable but not guaranteed.

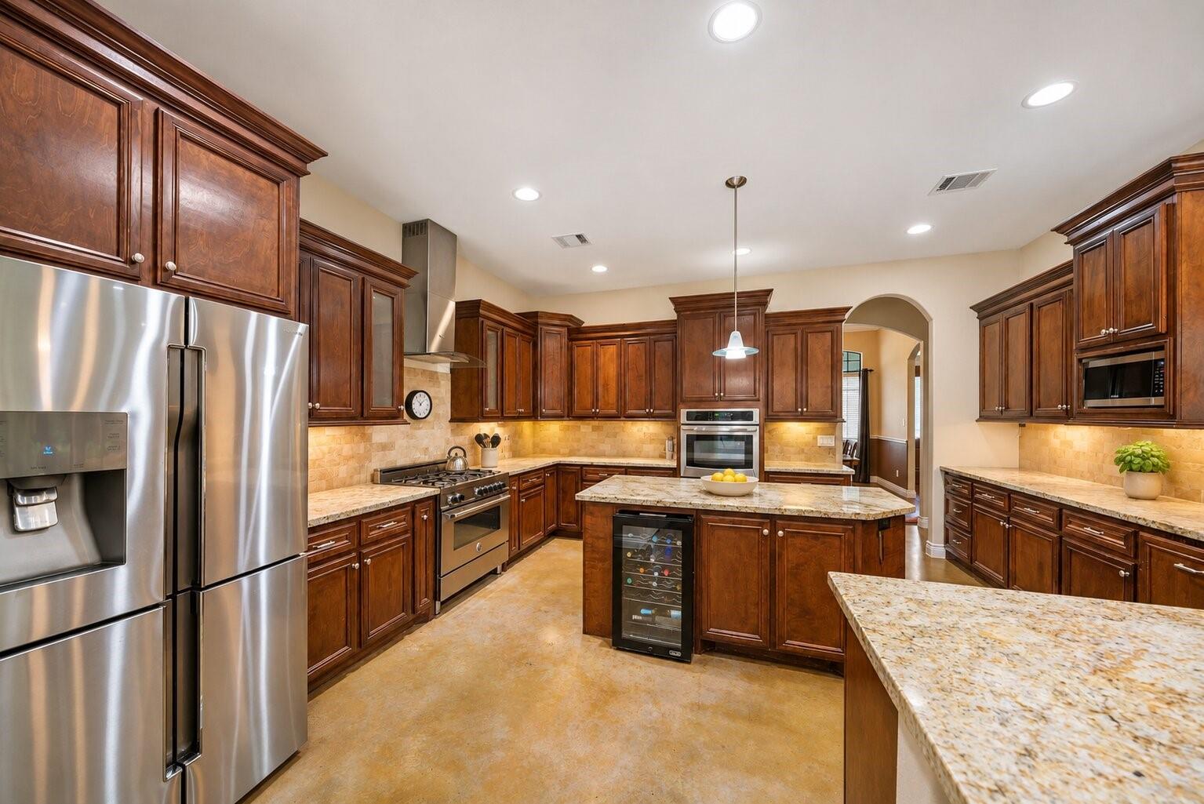
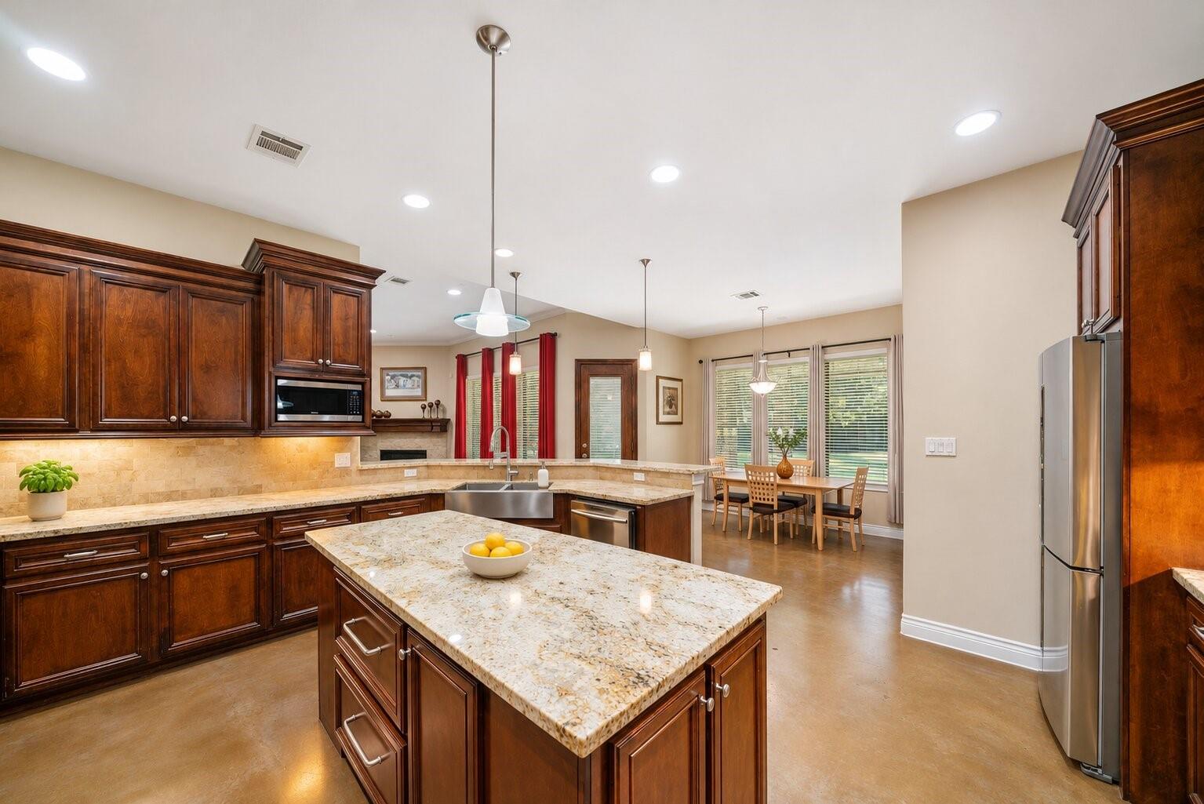
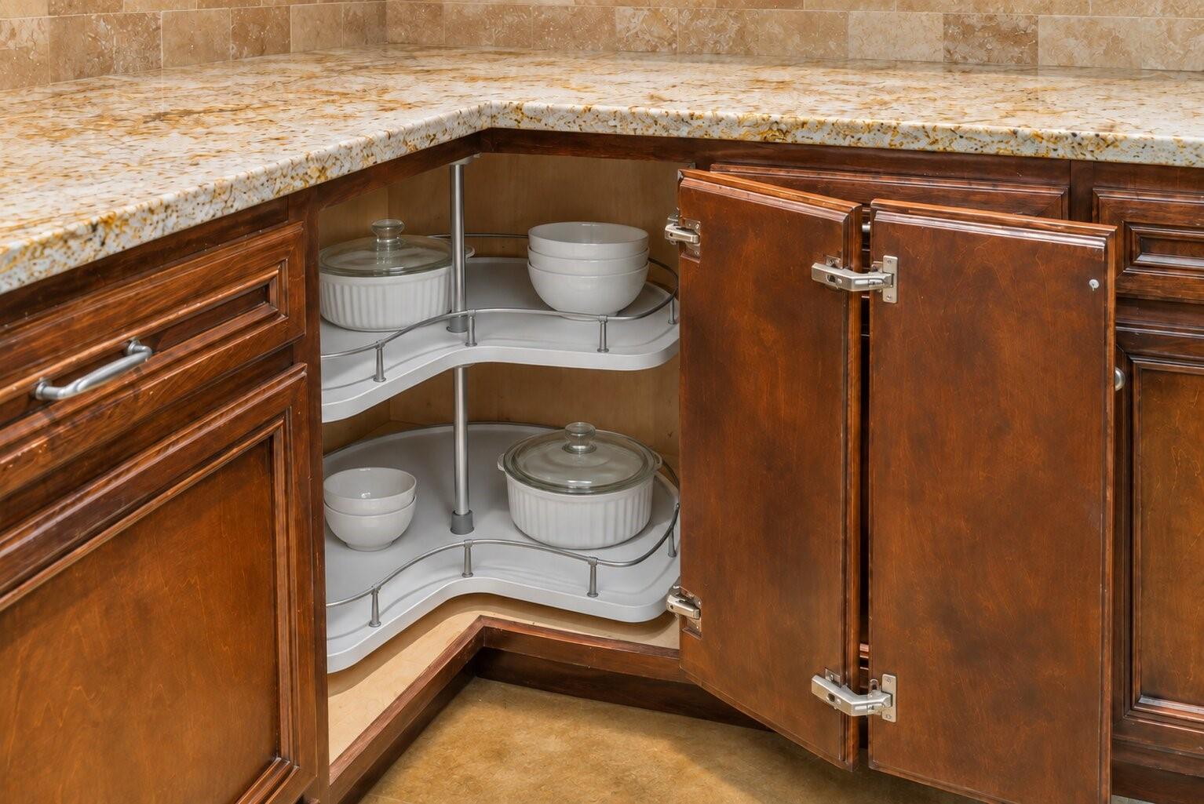
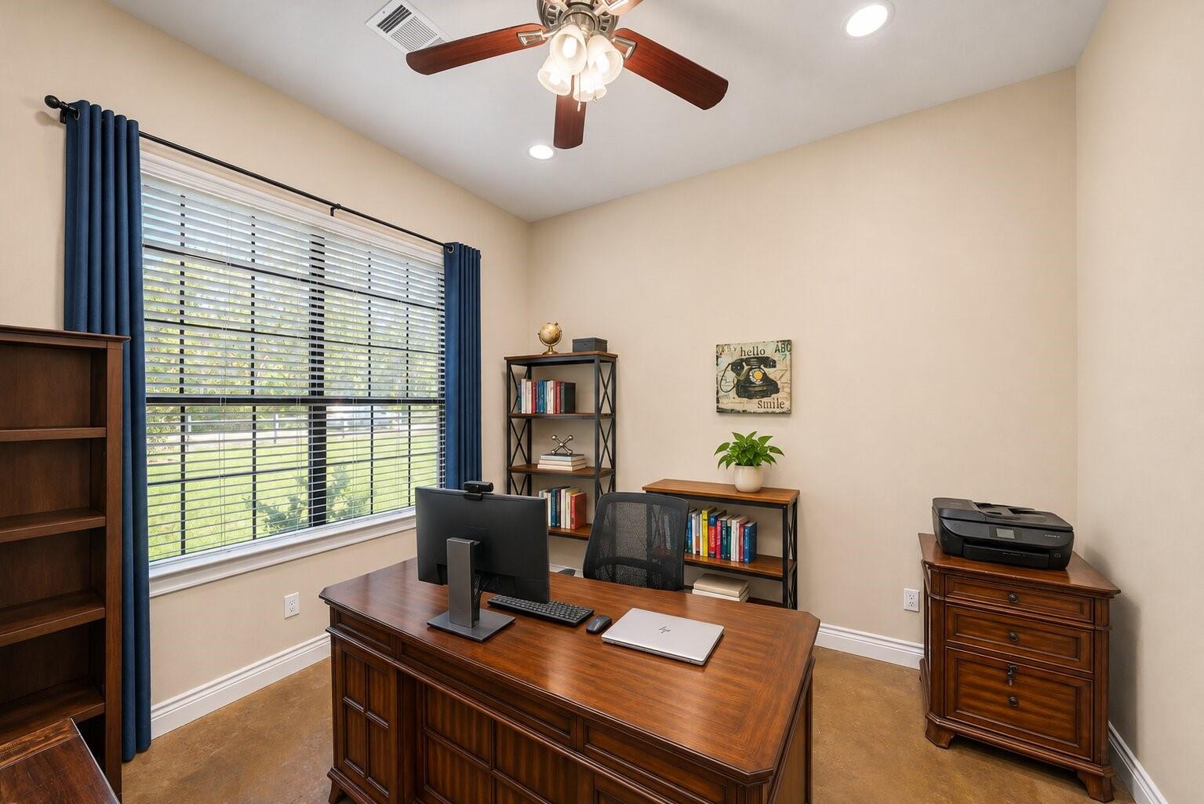
Discover exceptional space, privacy, and versatility on approximately 1.44 fully fenced acres in Tomball! Beyond the automatic gated entrance, this beautifully maintained single-story home offers 4 bedrooms, 3 full baths, a dedicated home office, and a gym/flex room with potential for a 5th bedroom. The showstopping kitchen features rich wood cabinetry, granite countertops, stainless steel appliances, a spacious island, and an inviting layout perfect for entertaining. Enjoy elegant stained concrete floors, generous living spaces, and a covered patio equipped with hookups for a future outdoor kitchen. The impressive 1,500-square-foot detached metal workshop offers endless possibilities for projects, hobbies, and storage. Complete with a 3-car garage, mature trees, and convenient access to Grand Parkway (99), this property delivers the freedom of acreage living without sacrificing everyday convenience!

Save
Ask
Tour
Hide
Share
Listing Snapshot
Price 
$715,000
Days On Site 
0 Days
Bedrooms 
4
Inside Area (SqFt) 
3,402 sqft
Total Baths 
3
Full Baths 
3
Partial Baths 
N/A
Lot Size 
1.436 Acres
Year Built 
2014
MLS Number 
37830068
Status 
Active
Property Tax 
$11,000
HOA/Condo/Coop Fees 
N/A
Sq Ft Source 
N/A
Friends & Family
Recent Activity
an hour agoListing updated with changes from the MLS
12 hours agoListing first seen on site
General Features
Acres 
1.436
Attached Garage 
Yes
Direction Faces 
North
Disclosures 
Seller's Disclosure
Foundation 
Slab
Garage 
Yes
Garage Spaces 
3
Green Energy Efficient 
ThermostatLightingAppliances
Parking 
AttachedAdditional ParkingGarage Door OpenerWorkshop in GarageElectric GateGated
Parking Spaces 
3
Property Sub Type 
Single Family Residence
Security 
Prewired
Sewer 
Aerobic Septic
SqFt Total 
3402
Style 
Traditional
Water Source 
Well
Interior Features
Appliances 
ENERGY STAR Qualified AppliancesDisposalWine RefrigeratorConvection OvenElectric OvenMicrowaveGas RangeDishwasherExhaust Fan
Cooling 
Ceiling Fan(s)Electric
Fireplace 
Yes
Fireplace Features 
Electric
Fireplaces 
1
Flooring 
Concrete
Heating 
Propane
Interior 
Crown MoldingHigh CeilingsWired for SoundWalk-In Closet(s)Kitchen IslandEntrance FoyerMaster DownstairsPantryGranite CountersDouble VanitySmart Thermostat
Laundry Features 
Electric Dryer HookupWasher Hookup
Spa 
Yes
Bedroom 
Dimensions - 13x12Level - FirstArea - 156
Breakfast 
Dimensions - 12x11Level - FirstArea - 132
Dining Room 
Dimensions - 14x12Level - FirstArea - 168
Extra Room 
Dimensions - 10x10Level - FirstArea - 100
Home Office/Study 
Dimensions - 12x11Level - FirstArea - 132
Kitchen 
Dimensions - 17x16Level - FirstArea - 272
Living Room 
Dimensions - 20x19Level - FirstArea - 380
Master Bedroom 
Dimensions - 18x17Level - FirstArea - 306
Utility Room 
Dimensions - 12x8Level - FirstArea - 96
Save
Ask
Tour
Hide
Share
Exterior Features
Construction Details 
BrickStone
Fencing 
Back Yard
Lot Features 
Back YardCleared
Other Structures 
Workshop
Patio And Porch 
CoveredPorchPatio
Roof 
Composition
Spa 
Yes
Community Features
Accessibility Features 
Therapeutic Whirlpool
MLS Area 
14
School District 
32 - Klein
Financing Terms Available 
CashConventionalFHAVA Loan
Roads 
Asphalt
Schools
School District
32 - Klein
Elementary School
Mahaffey Elementary School
Middle School
Hofius Intermediate School
High School
Klein Oak High School
Listing courtesy of Century 21 Lucky Money [email protected]

IDX information is provided exclusively for consumers’ personal, non-commercial use. It may not be used for any purpose other than to identify prospective properties consumers may be interested in purchasing. This data is deemed reliable but is not guaranteed accurate by the MLS.

Data provided by HAR.com © 2026. All information provided should be independently verified.

Neighborhood & Commute
Source: Walkscore
Save
Ask
Tour
Hide
Share