Save
Ask
Tour
Hide
Share
$645,000
New Listing

21019 Shelby Meadow Lane
Richmond, TX 77407

For Sale|Single Family Residence|Active
5
Beds
4
Total Baths
3
Full Baths
1
Partial Bath
3,941
SqFt
$164
/SqFt
2010
Built
Subdivision:
Lakemont Shores
County:
Fort Bend
Upcoming Open Houses
Sun, Aug 16, 11:00 AM - 12:30 PM
21019 Shelby Meadow Lane21019 Shelby Meadow Lane21019 Shelby Meadow Lane21019 Shelby Meadow Lane
Save
Ask
Tour
Hide
Share

Mortgage Calculator

Monthly Payment (Est.)

$2,943
Calculator powered by Showcase IDX, a Constellation1 Company. Copyright ©2026 Information is deemed reliable but not guaranteed.

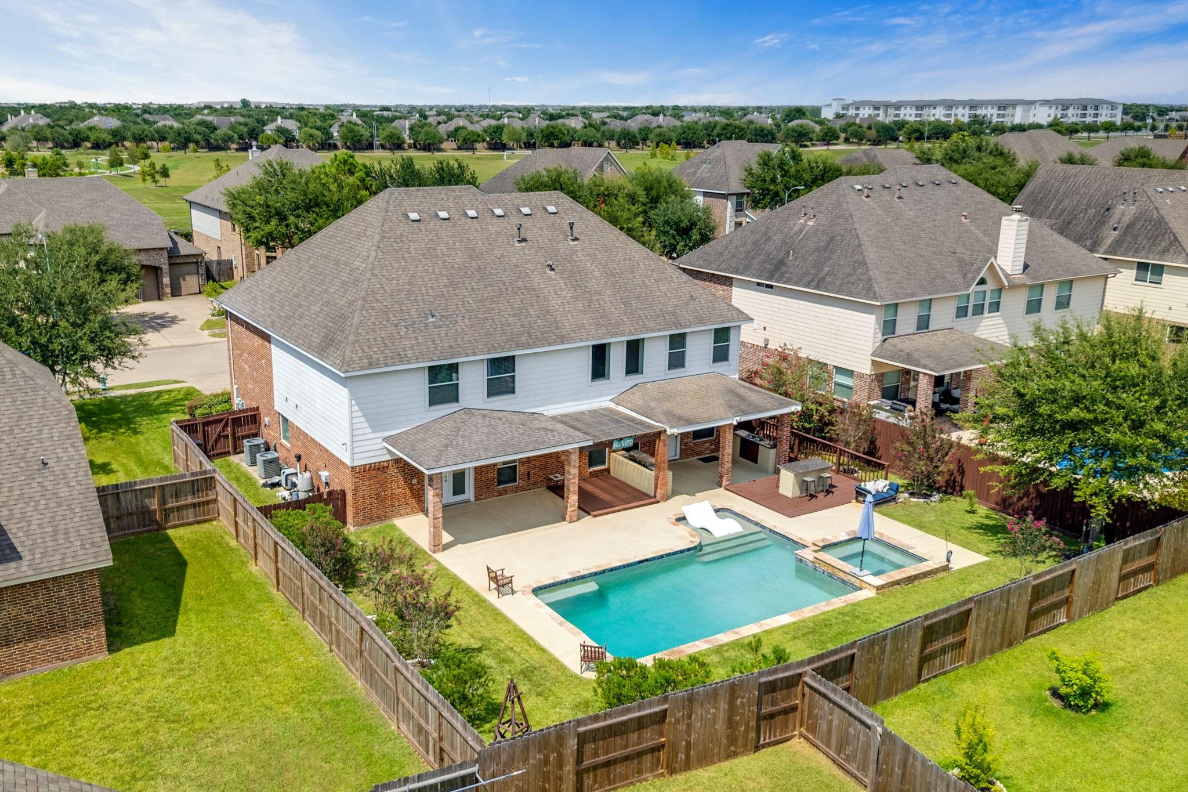
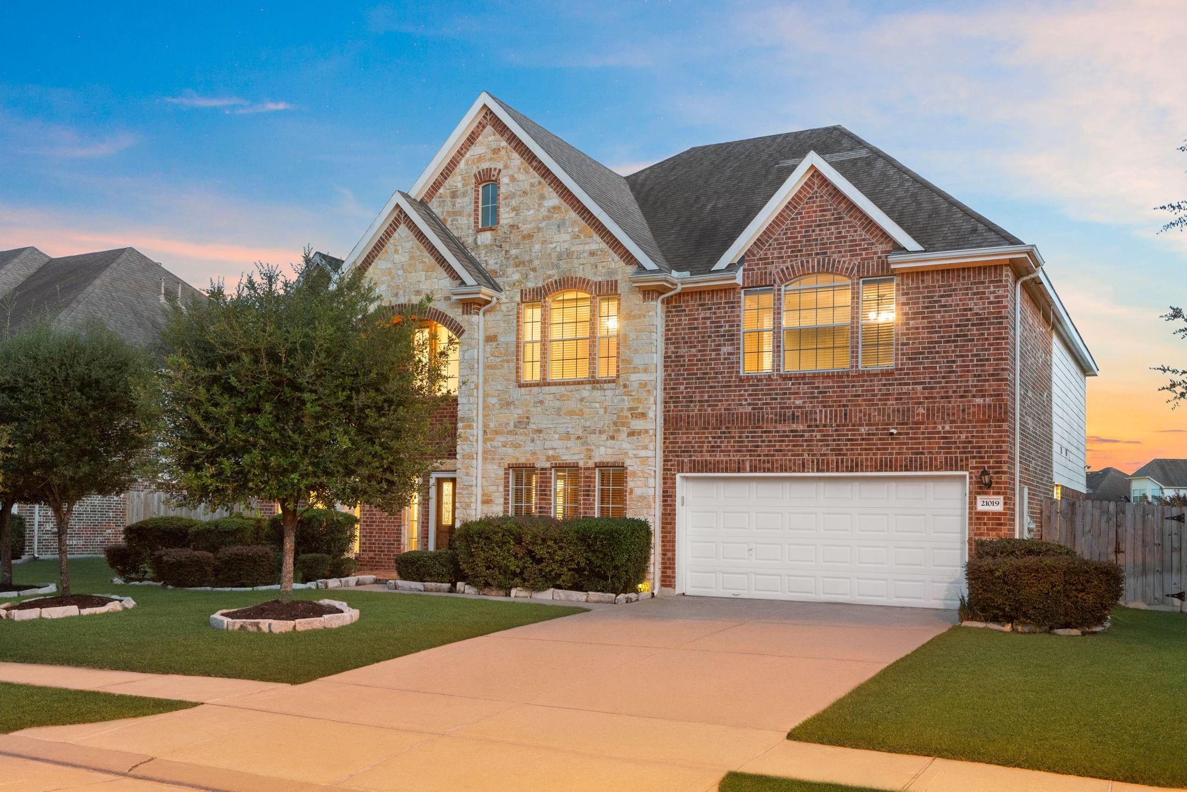
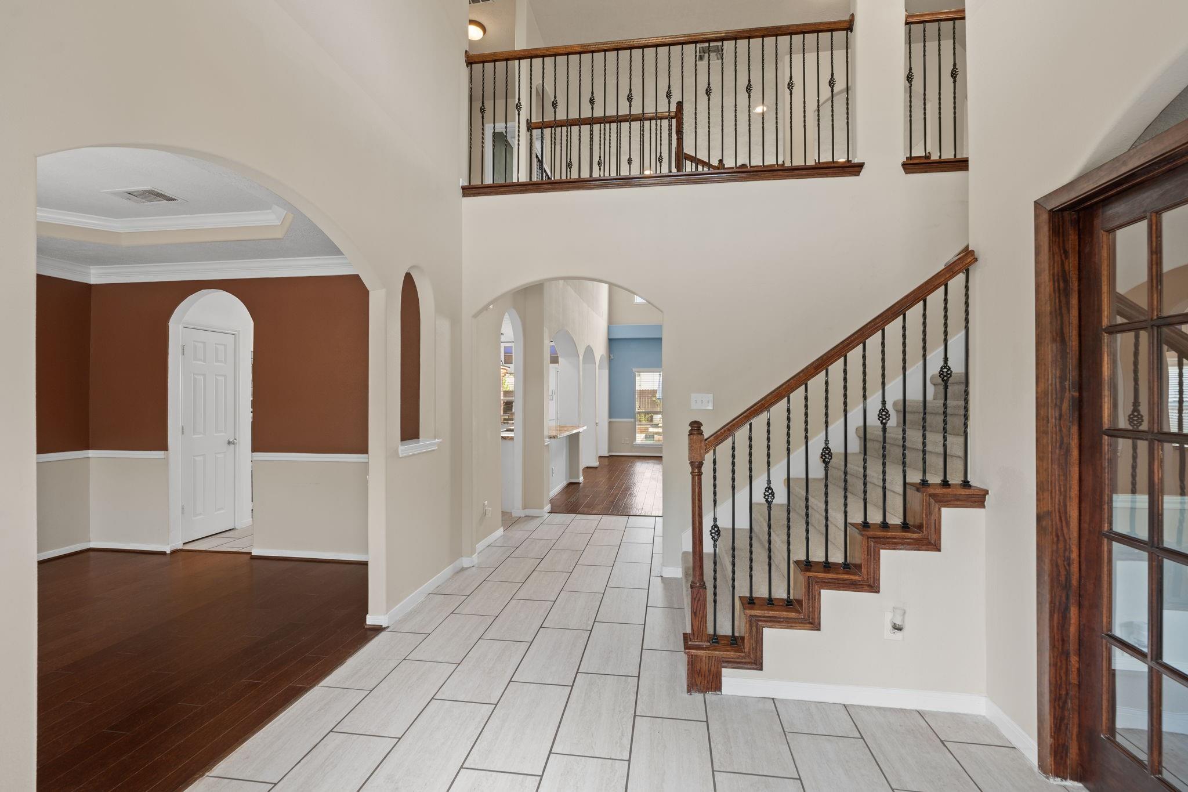
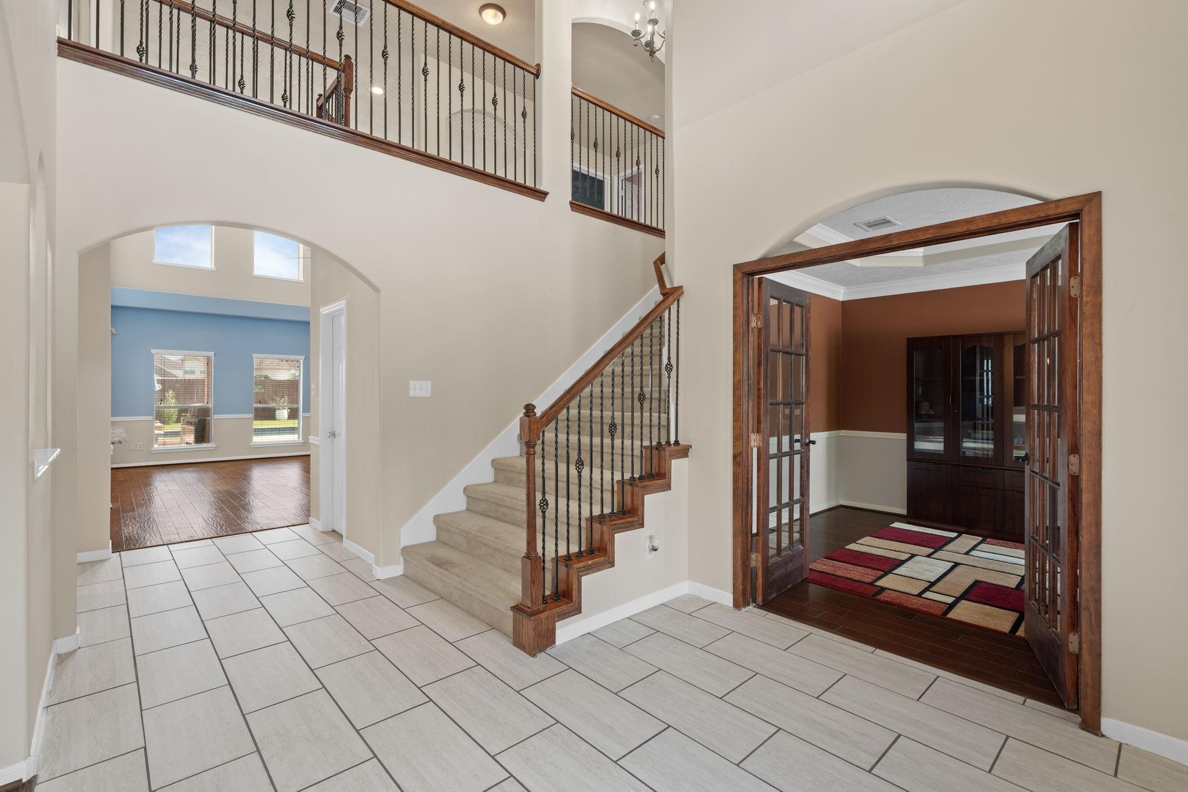
Luxurious 5-bedroom, 3.5-bath estate featuring an open-concept design, soaring ceilings, and rich pecan wood floors. The chef's kitchen is appointed with granite countertops, double ovens, a wine fridge, and abundant cabinetry. Enjoy a media room with a wet bar, private study with custom built-ins, expansive game room, spacious primary retreat, walk-in closets, and ceiling fans throughout. Step outside to your private backyard oasis with a sparkling pool, hot tub, covered patio — designed for exceptional entertaining. Ideally located with easy access to Grand Parkway (99), premier shopping, dining, and top conveniences. Also, electrical inlet installed for power outages (generator not included). Fast charger (250V) installed in garage of fast EV Charging. A truly remarkable home that blends elegance, comfort, and resort-style living.

Save
Ask
Tour
Hide
Share
Listing Snapshot
Price 
$645,000
Days On Site 
0 Days
Bedrooms 
5
Inside Area (SqFt) 
3,941 sqft
Total Baths 
4
Full Baths 
3
Partial Baths 
1
Lot Size 
0.2254 Acres
Year Built 
2010
MLS® Number 
38380735
Status 
Active
Property Tax 
$14,243
HOA/Condo/Coop Fees 
$66.67 monthly
Sq Ft Source 
N/A
Friends & Family
Recent Activity
12 hours agoListing updated with changes from the MLS®
14 hours agoListing first seen on site
General Features
Acres 
0.2254
Attached Garage 
Yes
Direction Faces 
North
Disclosures 
Sellers Disclosure
Foundation 
Slab
Garage 
Yes
Garage Spaces 
2
Green Energy Efficient 
ThermostatHVACExposure/ShadeAppliances
Parking 
AttachedGarage Door Opener
Parking Spaces 
2
Property Sub Type 
Single Family Residence
Security 
Prewired
Sewer 
Public Sewer
SqFt Total 
3941
Style 
Traditional
Water Source 
Public
Interior Features
Appliances 
ENERGY STAR Qualified AppliancesDisposalWine RefrigeratorDouble OvenGas OvenMicrowaveGas CooktopDishwasherDryerRefrigeratorWasher
Cooling 
Ceiling Fan(s)Electric
Fireplace 
Yes
Fireplace Features 
Gas
Fireplaces 
1
Flooring 
CarpetTileWood
Heating 
Natural Gas
Interior 
Crown MoldingHigh CeilingsWired for SoundKitchen IslandPantryMaster DownstairsGranite CountersDouble VanitySmart Thermostat
Laundry Features 
Electric Dryer HookupGas Dryer HookupWasher Hookup
Spa 
Yes
Window Features 
Window CoveringsLow Emissivity Windows
Save
Ask
Tour
Hide
Share
Exterior Features
Construction Details 
BrickCement SidingStone
Exterior 
Outdoor KitchenBalcony
Fencing 
Back YardFull
Lot Features 
Back YardSubdivided
Patio And Porch 
CoveredPorchPatio
Pool Features 
GuniteHeatedIn Ground
Private Pool 
Yes
Roof 
Composition
Spa 
Yes
Windows/Doors 
Window CoveringsLow Emissivity Windows
Community Features
Accessibility Features 
Therapeutic Whirlpool
Association Dues 
800
Community Features 
Tennis Court(s)Curbs
Financing Terms Available 
CashConventionalFHAUSDA LoanVA Loan
HOA Fee Frequency 
Annually
MLS Area 
37
Roads 
Concrete
School District 
33 - Lamar Consolidated
Schools
School District
33 - Lamar Consolidated
Elementary School
Mcneill Elementary School
Middle School
Banks Middle School
High School
Tomas High School (Lamar)
Listing courtesy of NB Elite Realty [email protected]

IDX information is provided exclusively for consumers’ personal, non-commercial use. It may not be used for any purpose other than to identify prospective properties consumers may be interested in purchasing. This data is deemed reliable but is not guaranteed accurate by the MLS.

Data provided by HAR.com © 2026. All information provided should be independently verified.

Neighborhood & Commute
Source: Walkscore
Save
Ask
Tour
Hide
Share