
10526 William Park DriveMissouri City, TX 77459
Mortgage Calculator
Monthly Payment (Est.)
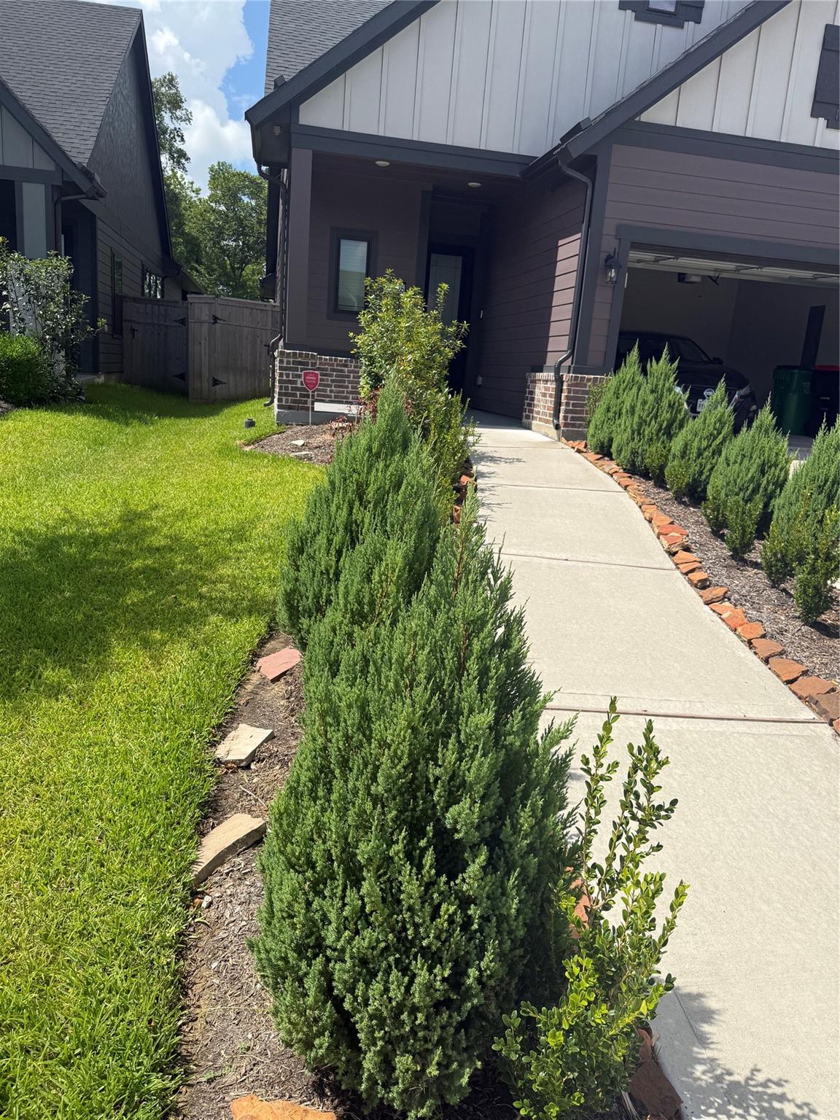
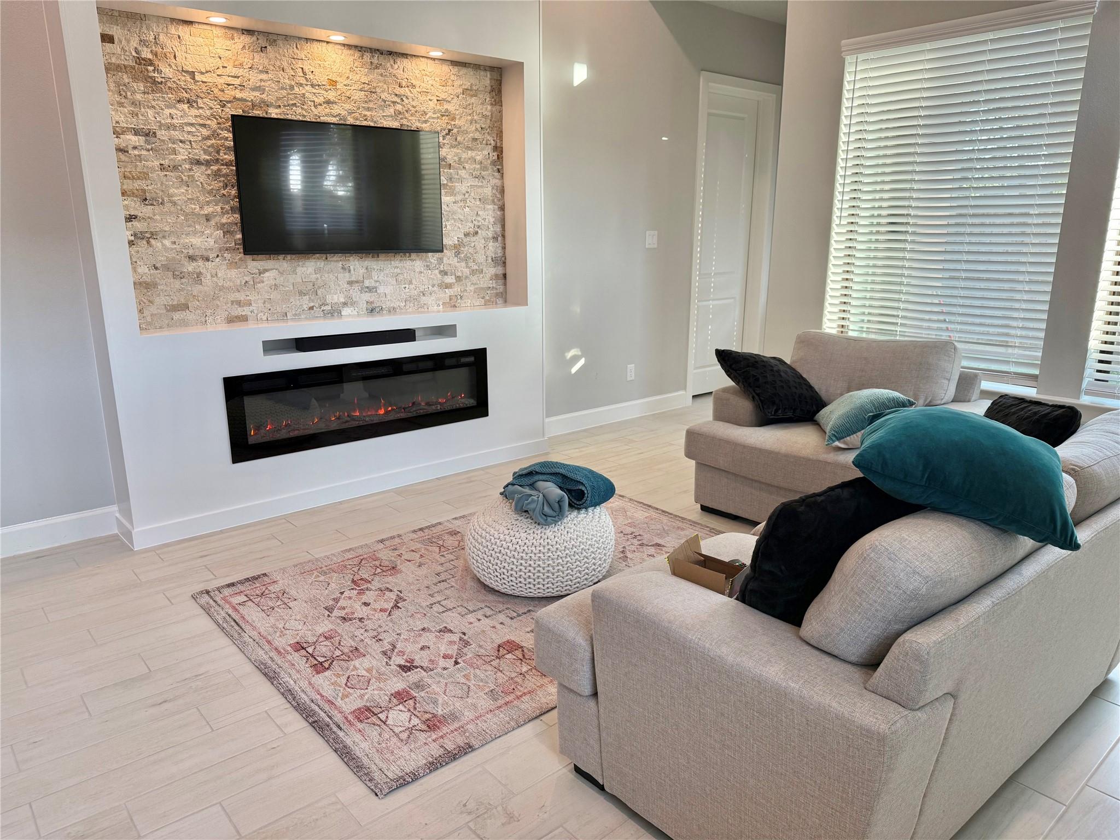
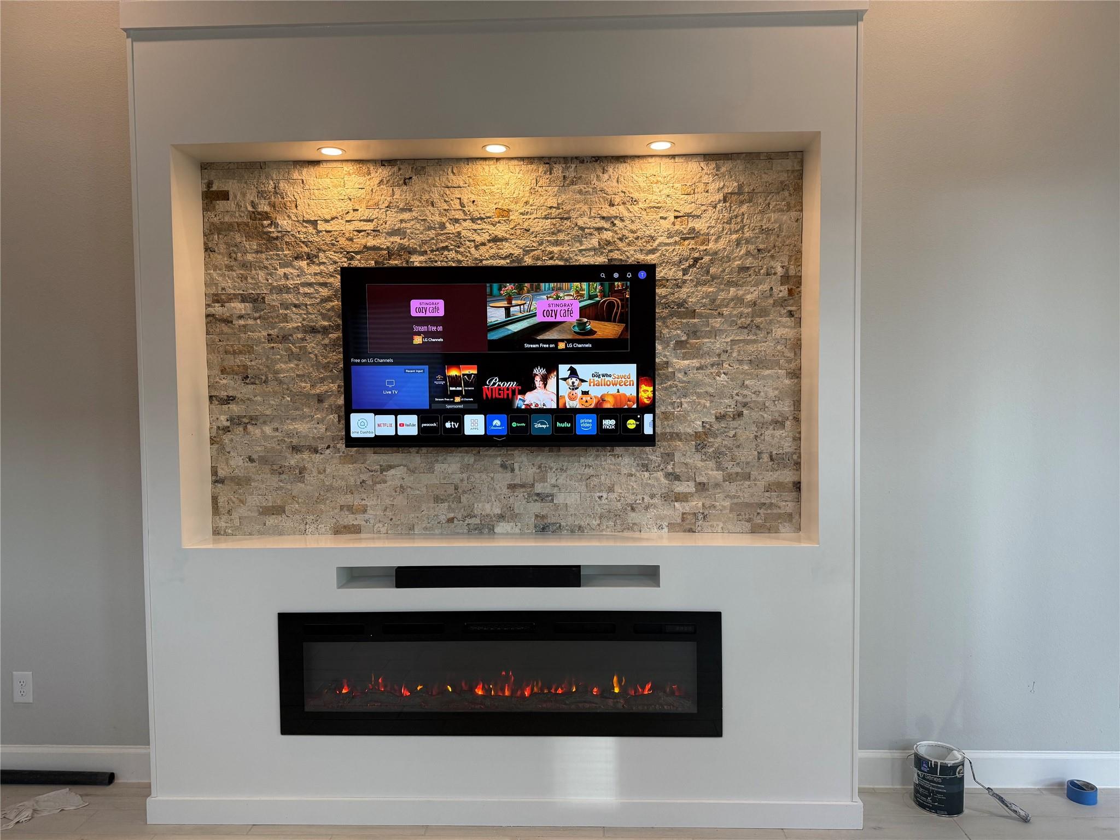
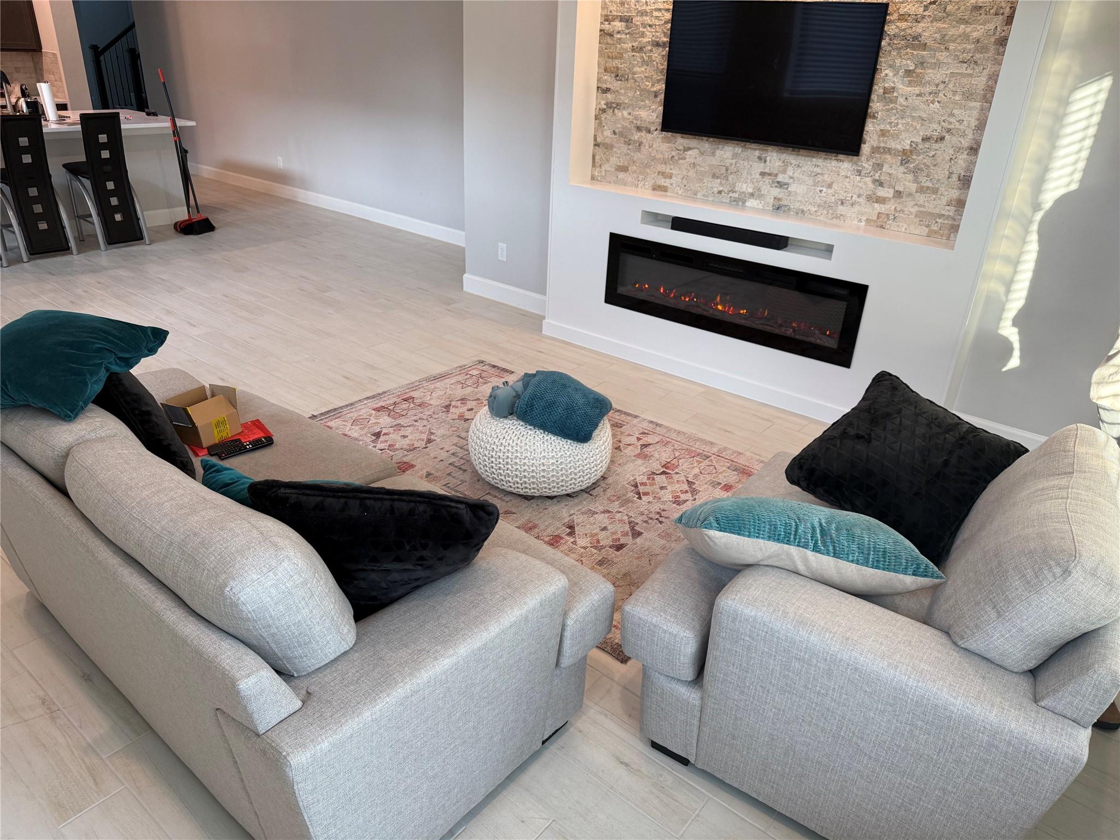
Enter an interest rate to see your estimated monthly payment.Feels Like New Construction! Two-story David Weekley home is located in the award-winning Sienna master-planned community. Built just a few years ago, this 4-bedroom, 3-bath home features an open-concept floor plan, abundant natural light, high ceilings, new fireplace tv niche added (2026) and a gourmet kitchen with stainless steel appliances and an oversized island. Refrigerator, Washer and dryer Included!!Primary bedroom and secondary down and two additional and large game room upstairs. Furnished patio; backyard backs to no rear neighbors. Enjoy the convenience of being within walking distance to the community elementary and middle schools. Residents have access to resort-style amenities, including water parks, pools, fitness centers, parks, playgrounds, and miles of walking and biking trails. Conveniently located near top-rated Fort Bend ISD schools, shopping, dining, and major commuter routes.
| 3 hours ago | Listing updated with changes from the MLS® | |
| 14 hours ago | Listing first seen on site |
IDX information is provided exclusively for consumers’ personal, non-commercial use. It may not be used for any purpose other than to identify prospective properties consumers may be interested in purchasing. This data is deemed reliable but is not guaranteed accurate by the MLS.
Data provided by HAR.com © 2026. All information provided should be independently verified.
Did you know? You can invite friends and family to your search. They can join your search, rate and discuss listings with you.