Save
Ask
Tour
Hide
Share
$395,000
New Listing

15627 Marberry Drive
Cypress, TX 77429

For Sale|Single Family Residence|Active
3
Beds
2
Total Baths
2
Full Baths
1,843
SqFt
$214
/SqFt
2016
Built
Subdivision:
Oakcrest North
County:
Harris
15627 Marberry Drive15627 Marberry Drive15627 Marberry Drive15627 Marberry Drive
Save
Ask
Tour
Hide
Share

Mortgage Calculator

Monthly Payment (Est.)

$1,802
Calculator powered by Showcase IDX, a Constellation1 Company. Copyright ©2026 Information is deemed reliable but not guaranteed.

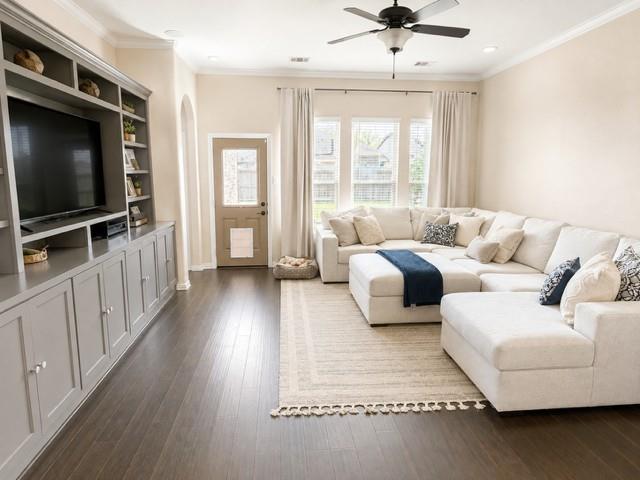
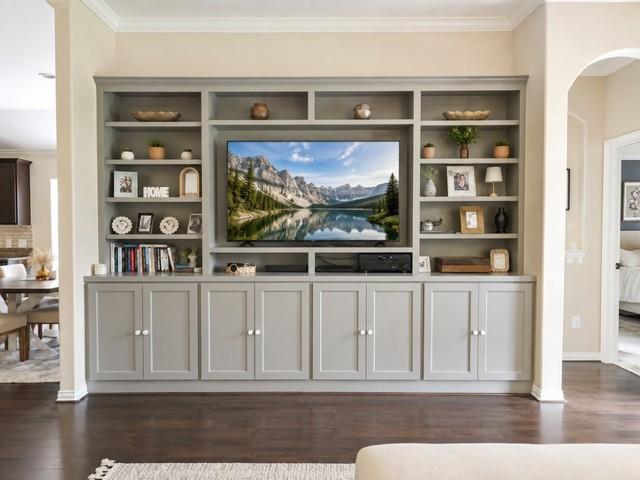
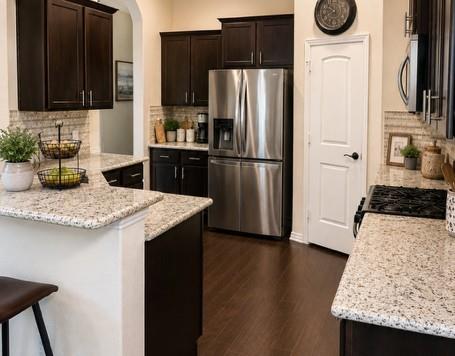
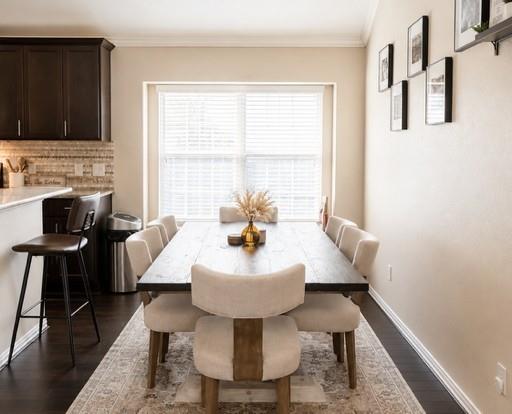
Three-bedroom, two bath, two-car attached garage, a beautiful home located in the neighborhood of Wildwood at Oakcrest North. Has wonderful features throughout the home, including wood flooring in the main living room. The room located near the entry of the home could be used as a study or playroom or a home office. The kitchen has granite countertops as well as gas range and breakfast coffee bar area. The kitchen opens into the dining and living room, which boasts beautiful custom built media center. The back yard feature a covered patio. Wildwood at Oakcrest, offers several amenities, enjoying parks, splash pad, soccer goals, community pool, as well as many walking paths. The house actually is directly across the street from a beautiful lake that you can actually catch fish and throw back.

Save
Ask
Tour
Hide
Share
Listing Snapshot
Price 
$395,000
Days On Site 
0 Days
Bedrooms 
3
Inside Area (SqFt) 
1,843 sqft
Total Baths 
2
Full Baths 
2
Partial Baths 
N/A
Lot Size 
0.1444 Acres
Year Built 
2016
MLS® Number 
403530
Status 
Active
Property Tax 
$8,671
HOA/Condo/Coop Fees 
$66.67 monthly
Sq Ft Source 
N/A
Friends & Family
Recent Activity
11 hours agoListing updated with changes from the MLS®
12 hours agoListing first seen on site
General Features
Acres 
0.1444
Attached Garage 
Yes
Direction Faces 
North
Disclosures 
MudSellers Disclosure
Foundation 
Slab
Garage 
Yes
Garage Spaces 
2
Green Energy Efficient 
ThermostatHVAC
Parking 
Attached
Parking Spaces 
2
Property Sub Type 
Single Family Residence
Security 
Prewired
SqFt Total 
1843
Style 
Traditional
Water Source 
Public
Interior Features
Appliances 
DisposalGas OvenMicrowaveFree-Standing RangeGas CooktopDishwasherOven
Cooling 
Attic FanCeiling Fan(s)Electric
Flooring 
BrickTileWood
Heating 
Natural Gas
Interior 
Crown MoldingHigh CeilingsBreakfast BarPantrySoaking TubSmart Thermostat
Laundry Features 
Electric Dryer Hookup
Window Features 
Window Coverings
Save
Ask
Tour
Hide
Share
Exterior Features
Construction Details 
BrickCement SidingStone
Fencing 
Back Yard
Frontage 
WaterfrontLakefront
Lot Features 
SubdividedWaterfront
Patio And Porch 
PorchPatio
Roof 
Composition
View 
LakeWater
Waterfront 
Yes
Waterfront Features 
Lake FrontPondWaterfront
Waterview 
LakeWater
Windows/Doors 
Window Coverings
Community Features
Accessibility Features 
Accessible Common Area
Association Amenities 
Jogging PathPoolRecreation Facilities
Association Dues 
800
Community Features 
Curbs
Financing Terms Available 
CashConventionalFHAVA Loan
HOA Fee Frequency 
Annually
MLS Area 
35
Roads 
Concrete
School District 
53 - Tomball
Schools
School District
53 - Tomball
Elementary School
West Elementary (Tomball)
Middle School
Grand Lakes Junior High School
High School
Tomball West High School
Listing courtesy of Lone Star Realty [email protected]

IDX information is provided exclusively for consumers’ personal, non-commercial use. It may not be used for any purpose other than to identify prospective properties consumers may be interested in purchasing. This data is deemed reliable but is not guaranteed accurate by the MLS.

Data provided by HAR.com © 2026. All information provided should be independently verified.

Neighborhood & Commute
Source: Walkscore
Save
Ask
Tour
Hide
Share