
Save
Ask
Tour
Hide
$410,000
New Listing
3118 Frost Corner PlaceRichmond, TX 77406
For Sale|Single Family Residence|Active
4
Beds
6
Total Baths
3
Full Baths
3
Partial Baths
3,052
SqFt
$134
/SqFt
2016
Built
Subdivision:
Harvest Green Sec 3
County:
Fort Bend
Save
Ask
Tour
Hide
Mortgage Calculator
Monthly Payment (Est.)
$1,871Calculator powered by Showcase IDX, a Constellation1 Company. Copyright ©2026 Information is deemed reliable but not guaranteed.
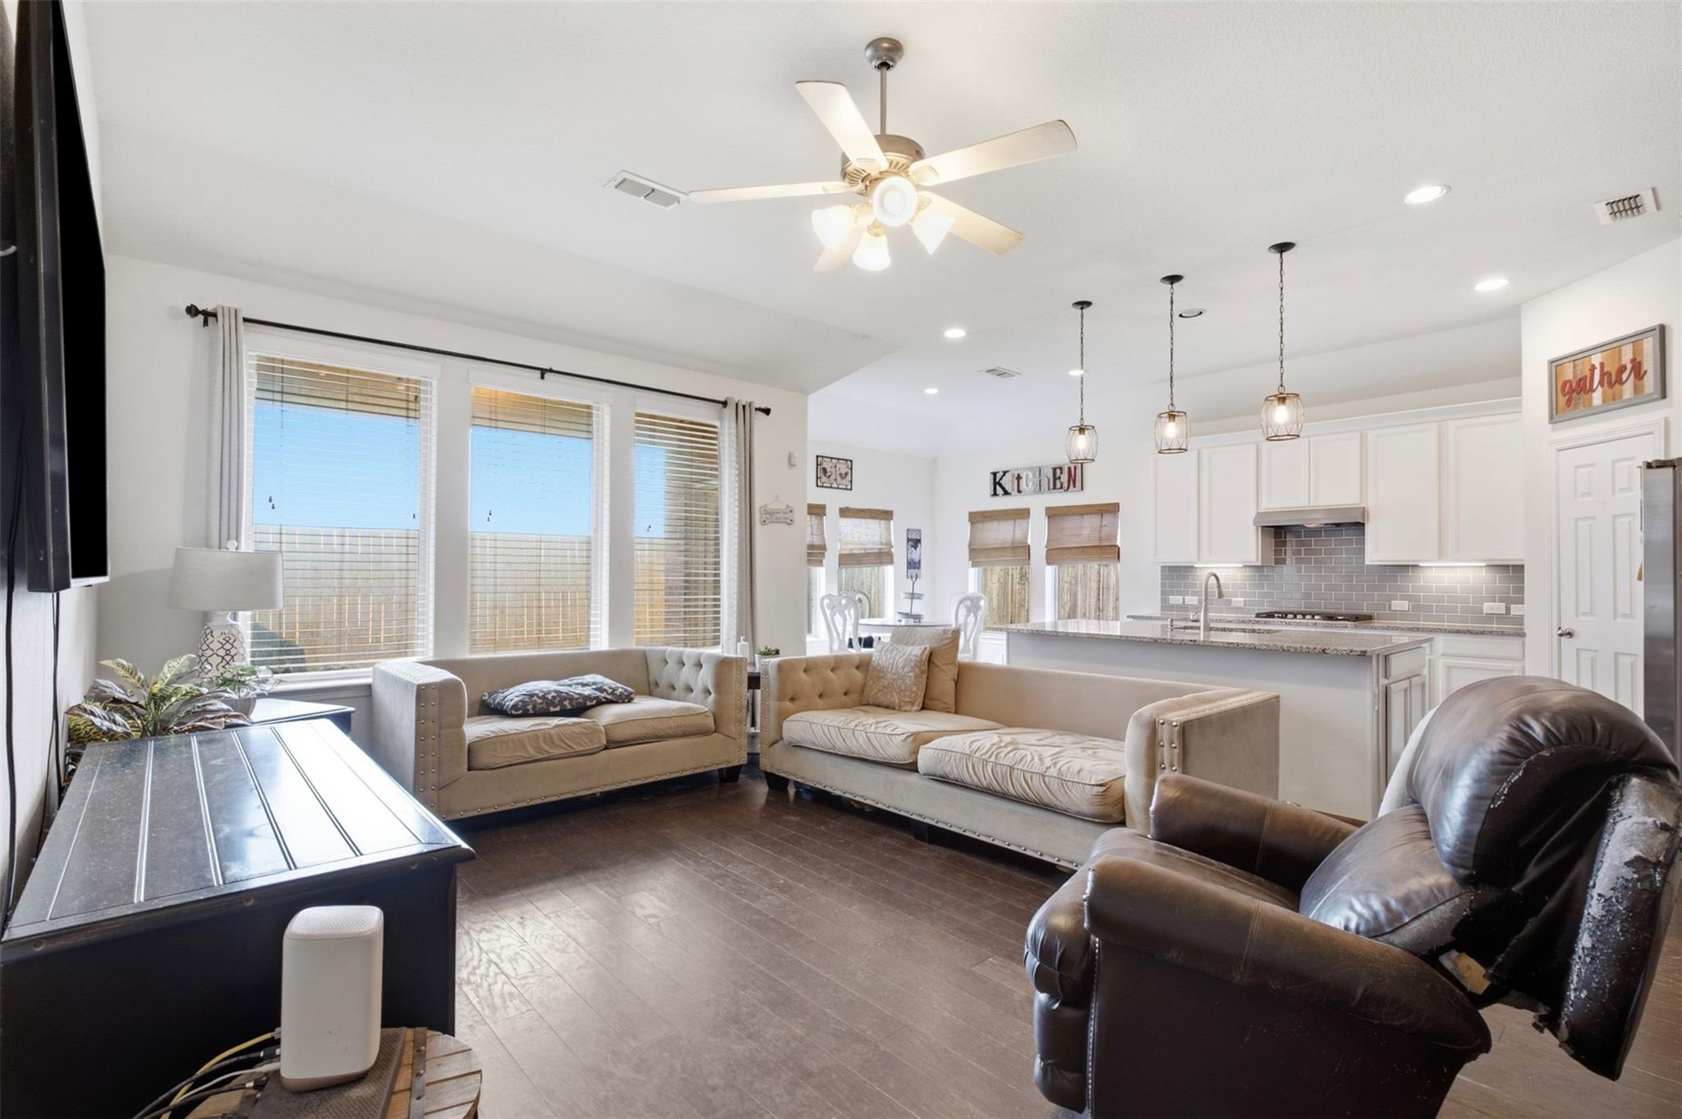
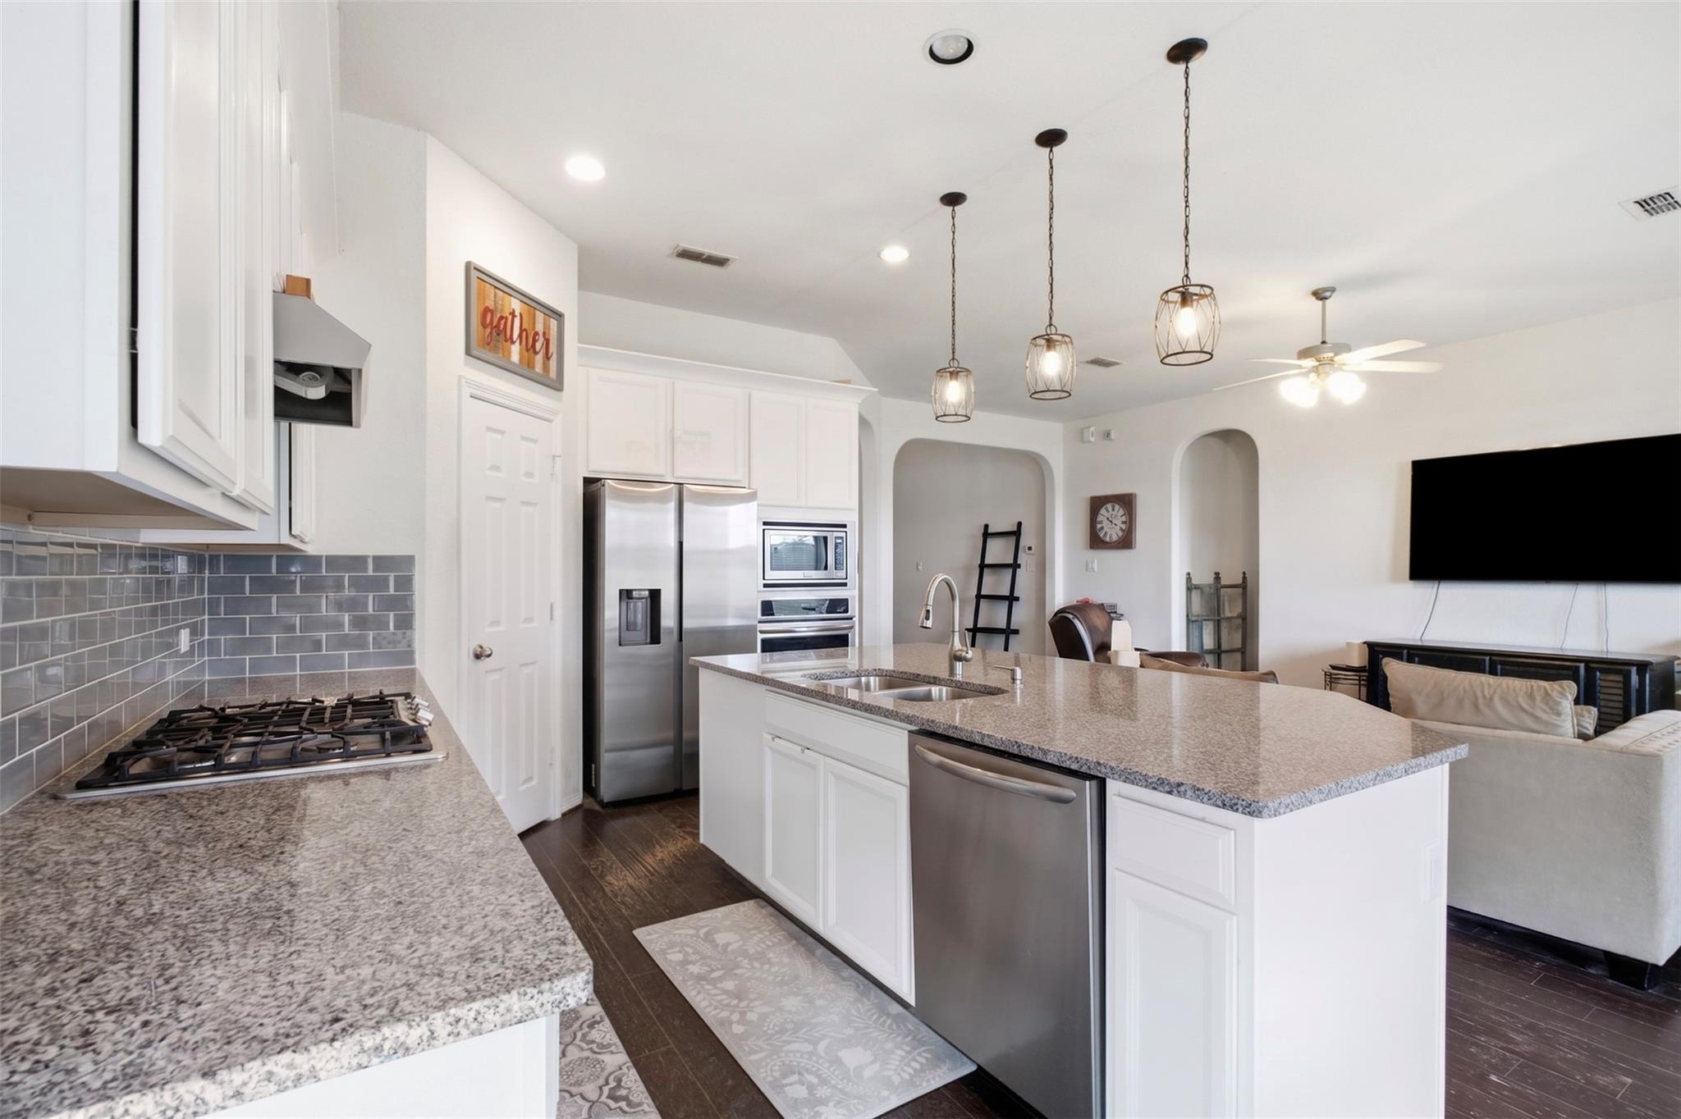
If you're looking for a 1 story floor plan with the bonus of having a game, media room and 1/2 bath upstairs this is it!!! All 4 bedrooms are downstairs with a 1/2 story. This is a great layout, with a dedicated home office space, formal dining and large living room that opens to the kitchen and breakfast area. Bathrooms have beautiful granite counter tops as well as the kitchen. This home is in need of repairs and being sold AS-IS. Great house with great bones, just needs some TLC but all cosmetic repairs. Pictures have been virtually staged to reflect the potential for this home.
Save
Ask
Tour
Hide
Listing Snapshot
Price
$410,000
Days On Site
0 Days
Bedrooms
4
Inside Area (SqFt)
3,052 sqft
Total Baths
6
Full Baths
3
Partial Baths
3
Lot Size
0.1529 Acres
Year Built
2016
MLS® Number
40696927
Status
Active
Property Tax
$14,475
HOA/Condo/Coop Fees
$109.17 monthly
Sq Ft Source
N/A
Friends & Family
Recent Activity
| an hour ago | Listing updated with changes from the MLS® | |
| 2 hours ago | Listing first seen on site |
General Features
Acres
0.1529
Attached Garage
Yes
Disclosures
MudSellers Disclosure
Foundation
Slab
Garage
Yes
Garage Spaces
2
Green Energy Efficient
Thermostat
Parking
Attached
Parking Spaces
2
Property Sub Type
Single Family Residence
SqFt Total
3052
Style
Contemporary/Modern
Water Source
Public
Interior Features
Appliances
DisposalMicrowaveDishwasher
Cooling
Ceiling Fan(s)Electric
Heating
Natural Gas
Interior
PantryGranite CountersDouble VanitySoaking TubSmart Thermostat
Save
Ask
Tour
Hide
Exterior Features
Construction Details
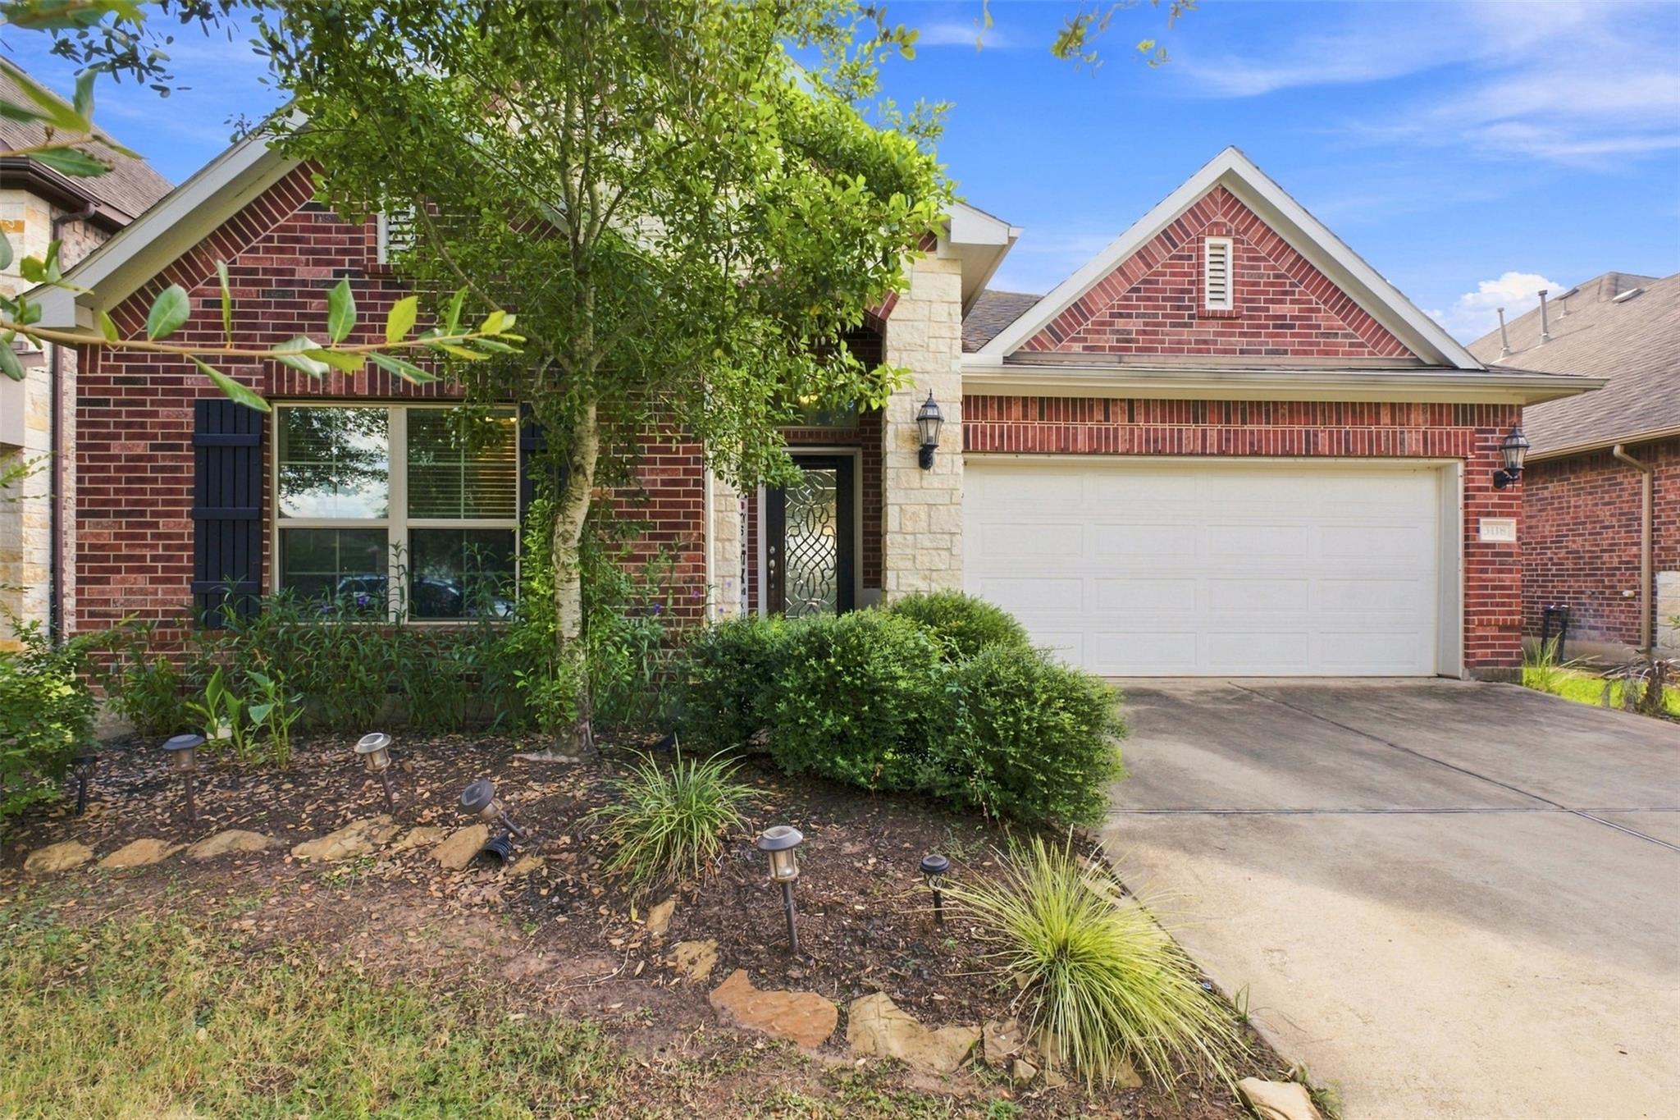
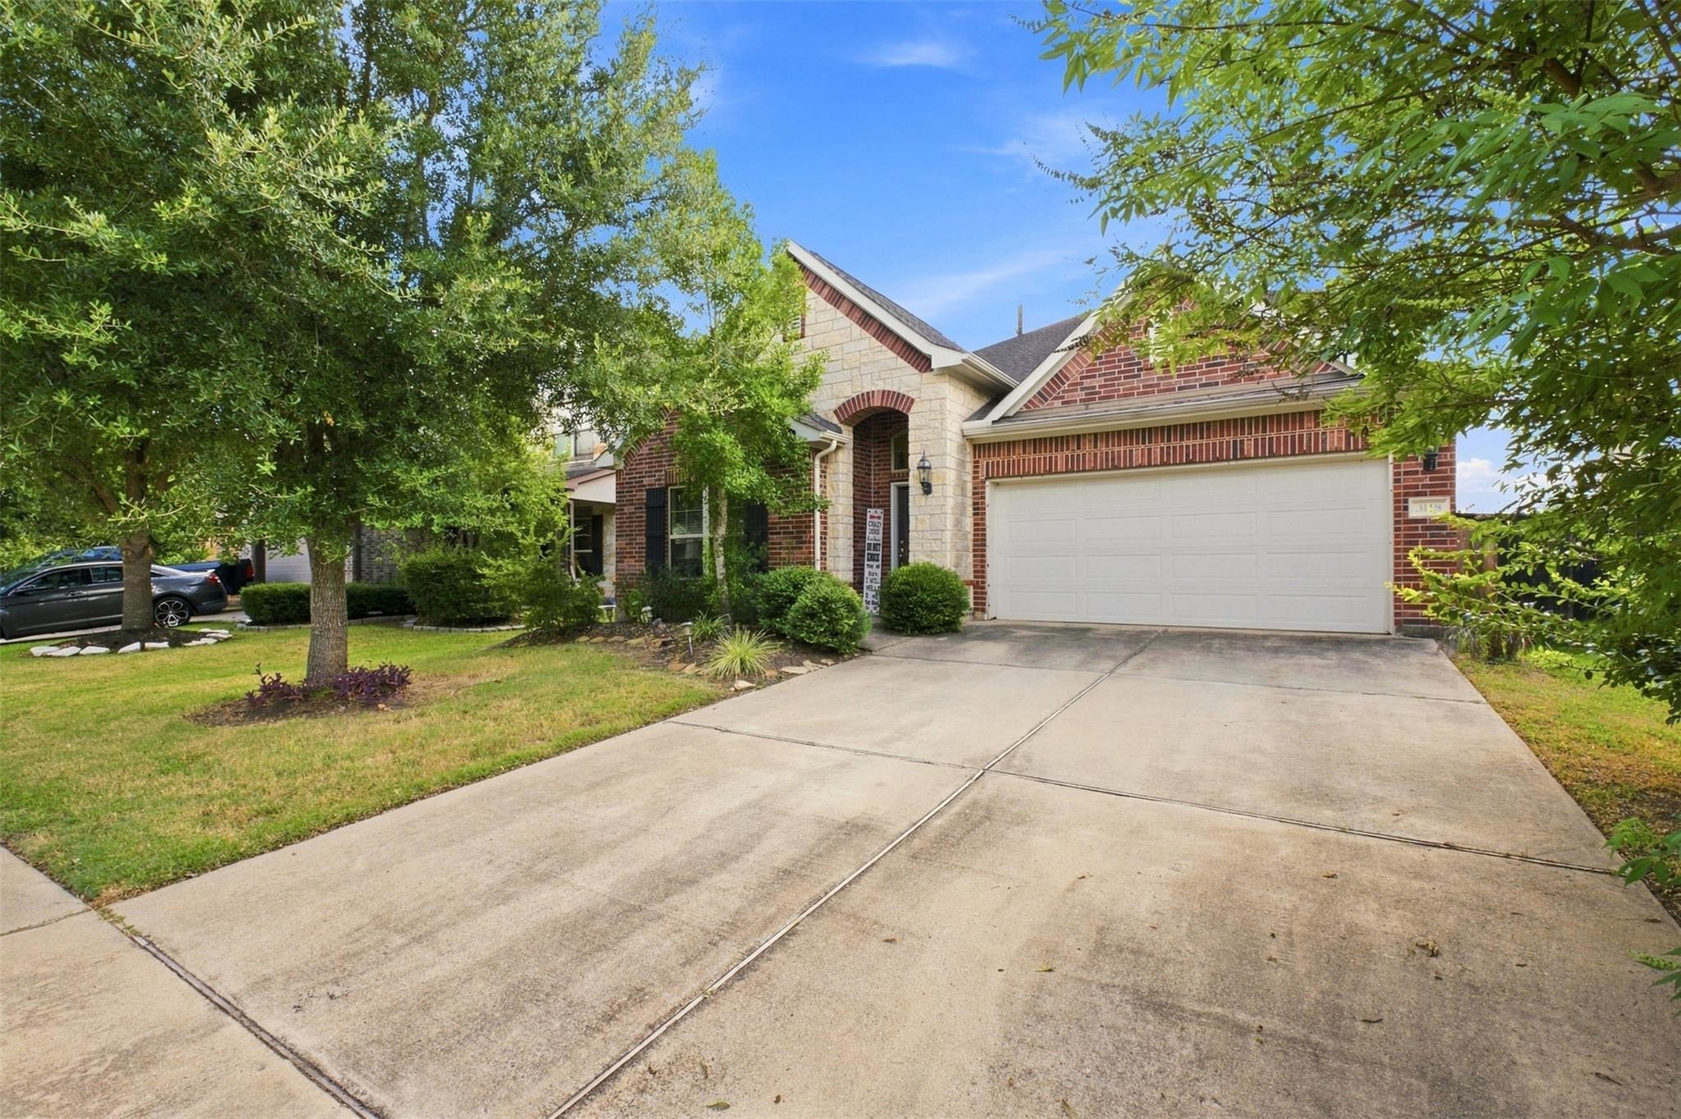
BrickCement Siding
Lot Features
Subdivided
Roof
Composition
Waterfront Features
Pond
Community Features
Association Amenities
ClubhouseDog ParkFitness CenterJogging PathPicnic AreaPlaygroundPoolRecreation Facilities
Association Dues
1310
Community Features
Clubhouse
Financing Terms Available
CashConventional
HOA Fee Frequency
Annually
MLS Area
37
School District
19 - Fort Bend
Schools
School District
19 - Fort Bend
Elementary School
Neill Elementary School
Middle School
Bowie Middle School (Fort Bend)
High School
Travis High School (Fort Bend)
Listing courtesy of eXp Realty LLC [email protected]
IDX information is provided exclusively for consumers’ personal, non-commercial use. It may not be used for any purpose other than to identify prospective properties consumers may be interested in purchasing. This data is deemed reliable but is not guaranteed accurate by the MLS.
Data provided by HAR.com © 2026. All information provided should be independently verified.
IDX information is provided exclusively for consumers’ personal, non-commercial use. It may not be used for any purpose other than to identify prospective properties consumers may be interested in purchasing. This data is deemed reliable but is not guaranteed accurate by the MLS.
Data provided by HAR.com © 2026. All information provided should be independently verified.
Neighborhood & Commute
Source: Walkscore
Save
Ask
Tour
Hide
Did you know? You can invite friends and family to your search. They can join your search, rate and discuss listings with you.