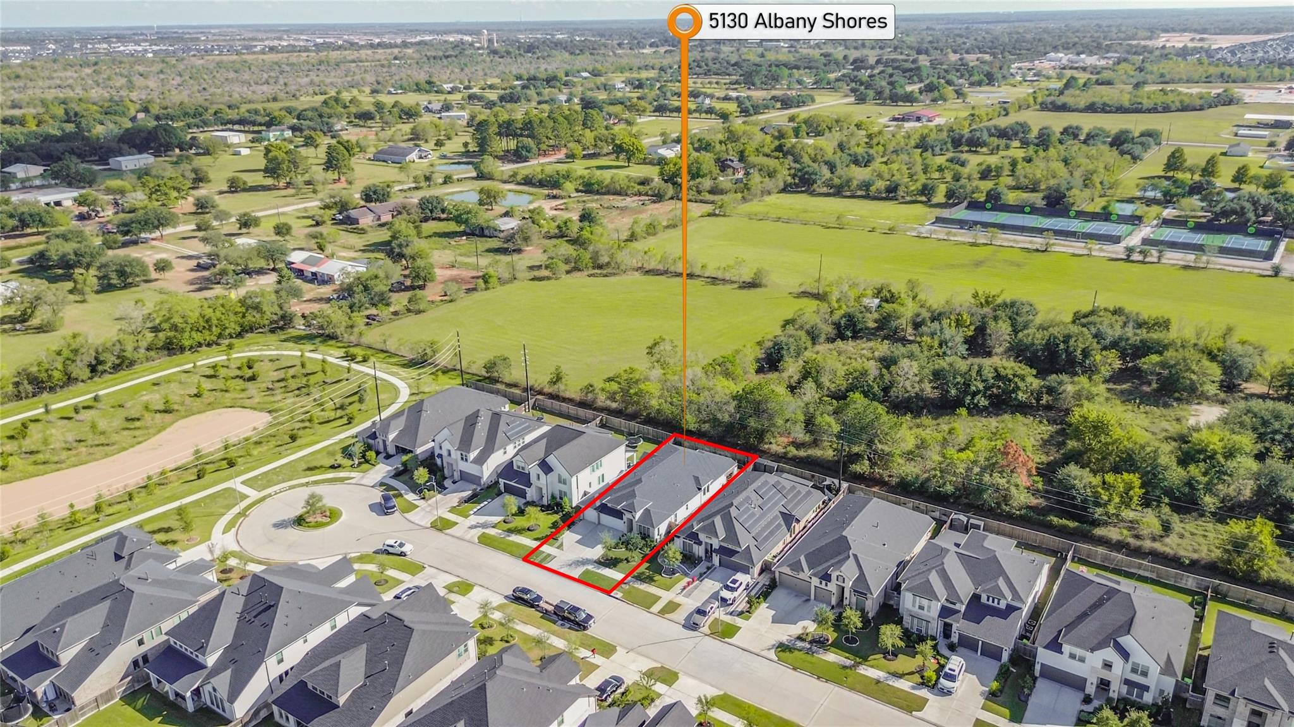
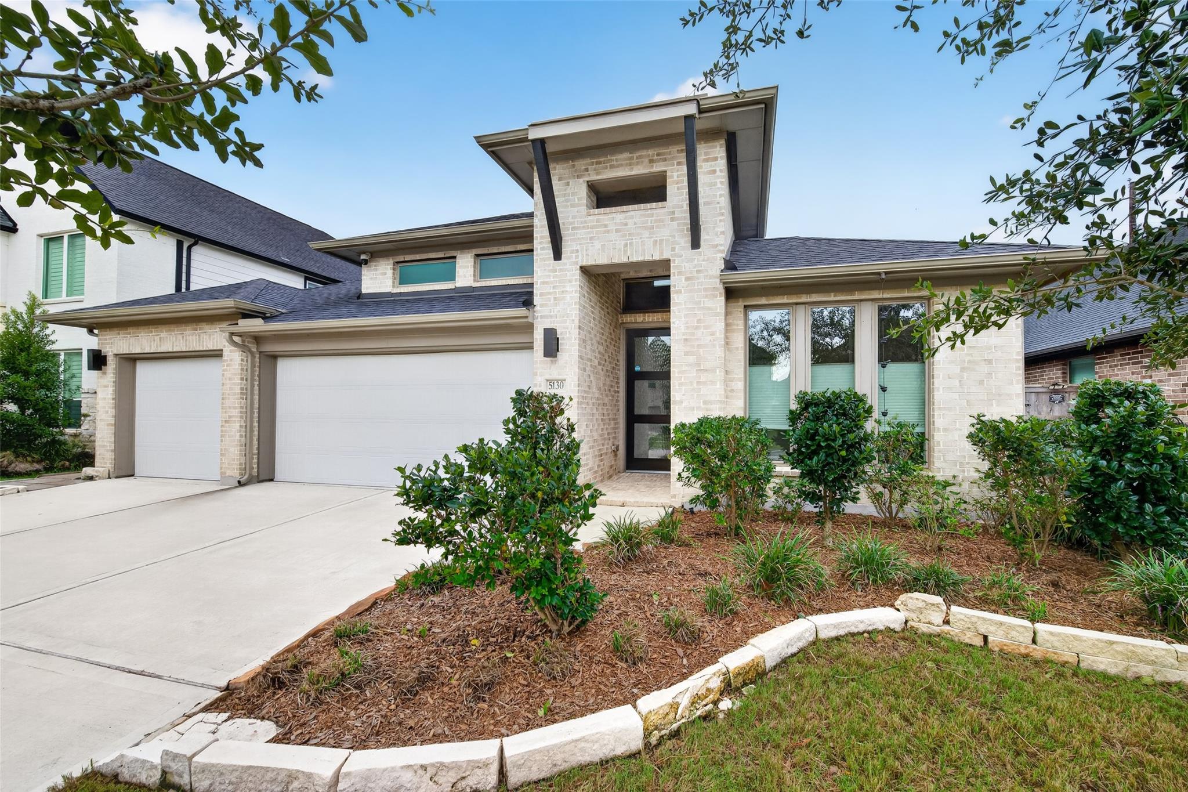
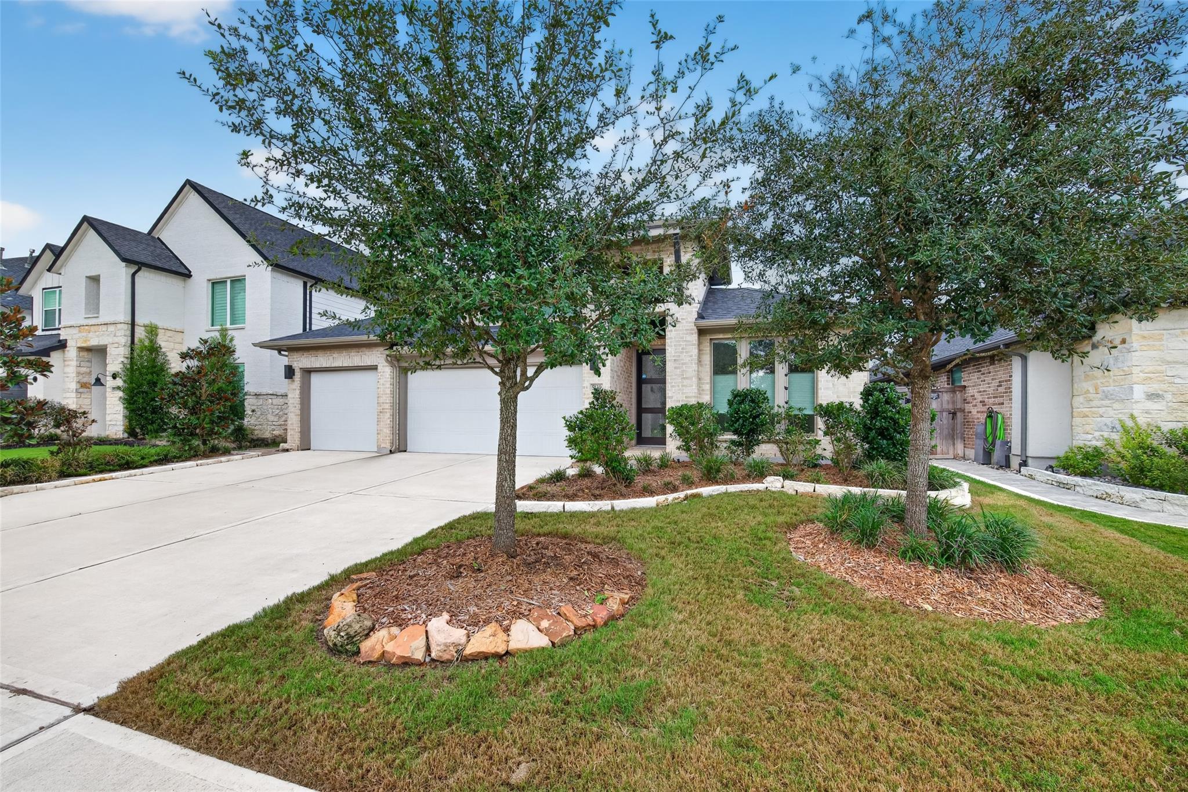
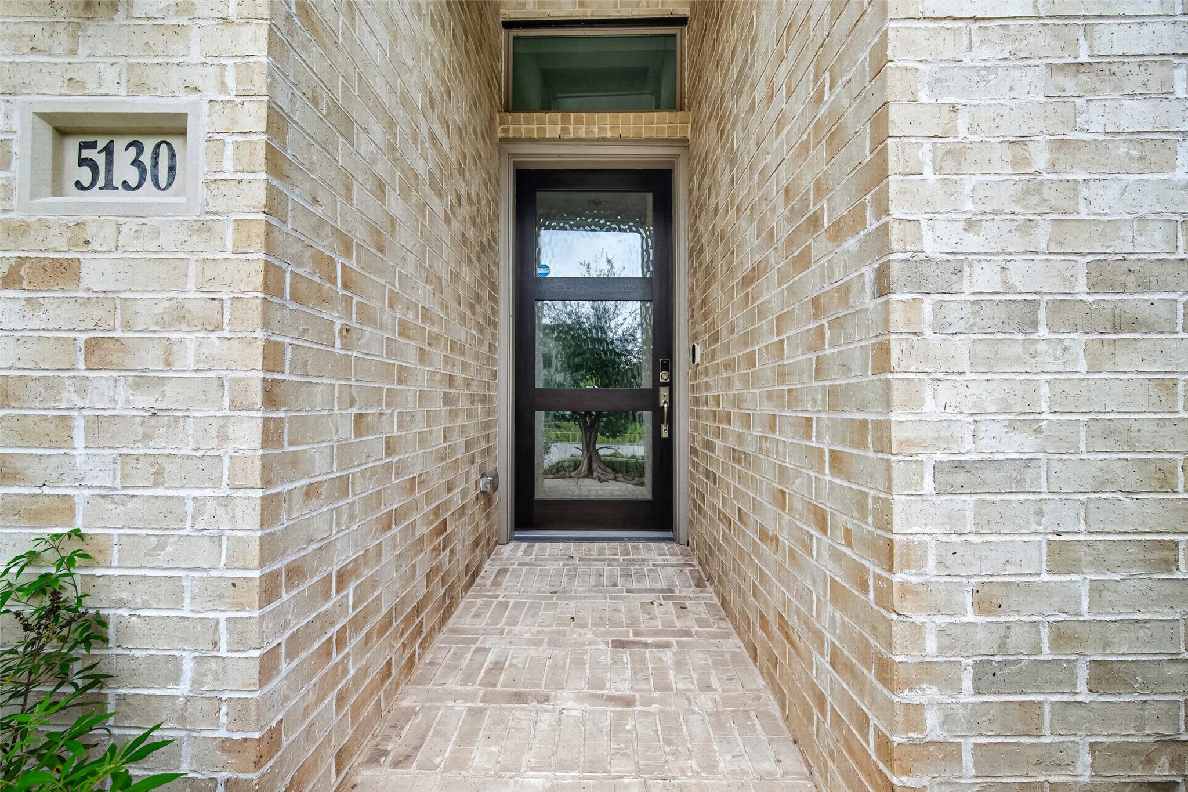
Why wait to build? This beautifully upgraded home offers exceptional value vs. new construction—the builder currently offers this home starting @ $535,900 base price before upgrades! Here, the upgrades are already done! Enjoy 8' doors, recessed LED lighting & private study w/French doors. Kitchen features 42" cabinetry, quartz counters, herringbone backsplash, SS appliances, gas cooktop & oversized sink. A handy-dandy backpack rack right when you walk in from the garage to sit, remove your shoes & 85 lb backpack! Spacious primary suite offers 2 gigantic closets, wood-look laminate flooring, spa-inspired oversized shower & a super large garden tub. Outside, enjoy an extended covered patio that backs up to large acreage homes, but all you see is trees! Covered patio w/privacy sunscreen & oversized fan. 3-car garage with easy access, insulated garage doors, extensive attic storage, smart locks & video surveillance. Move in NOW & enjoy the upgrades w/out new-construction wait & huge mess!
Listing Snapshot
Inside Area (SqFt)
2,746 sqft
HOA/Condo/Coop Fees
$129.17 monthly
Recent Activity
| 5 hours ago | | Listing updated with changes from the MLS® |
| 6 hours ago | | Listing first seen on site |
General Features
Disclosures
MudSeller's Disclosure
Green Energy Efficient
ThermostatLightingHVACExposure/ShadeAppliances
Parking
AttachedGarage Door Opener
Property Sub Type
Single Family Residence
Style
Contemporary/ModernRanchTraditional
Interior Features
Appliances
ENERGY STAR Qualified AppliancesDisposalElectric OvenMicrowaveGas CooktopDishwasher
Cooling
Ceiling Fan(s)Electric
Flooring
CarpetLaminateTile
Interior
High CeilingsWalk-In Closet(s)Kitchen IslandPantryEntrance FoyerMaster DownstairsDouble VanitySoaking TubSmart Thermostat
Laundry Features
Electric Dryer HookupWasher Hookup
Window Features
Window CoveringsLow Emissivity Windows
Bedroom
Dimensions - 11'9"X12'3"Level - FirstArea - 143
Dining Room
Dimensions - 15'6"X9'Level - FirstArea - 139
Family Room
Dimensions - 15'7"X15'6"Level - FirstArea - 241
Kitchen
Dimensions - 15'6"X11'Level - FirstArea - 170
Master Bedroom
Dimensions - 21'8"X14'2"Level - FirstArea - 306
Exterior Features
Construction Details
BrickCement SidingWood SidingBlown-In Insulation
Lot Features
Back YardCul-De-SacSubdivided
Patio And Porch
CoveredPatio
Windows/Doors
Window CoveringsLow Emissivity Windows
Community Features
Association Amenities
Basketball CourtClubhouseDog ParkFitness CenterJogging PathParkParty RoomPicnic AreaPlaygroundPoolSport CourtTennis Court(s)Trail(s)Recreation Facilities
Association Fee Frequency
Annually
Community Features
Tennis Court(s)CurbsClubhouse
School District
33 - Lamar Consolidated
Financing Terms Available
CashConventionalFHAVA Loan
Schools
School District33 - Lamar Consolidated
Elementary SchoolHuggins Elementary School
Middle SchoolLeaman Junior High School
High SchoolFulshear High School
Listing courtesy of Better Homes and Gardens Real Estate Gary Greene - Katy
[email protected]
IDX information is provided exclusively for consumers’ personal, non-commercial use. It may not be used for any purpose other than to identify prospective properties consumers may be interested in purchasing. This data is deemed reliable but is not guaranteed accurate by the MLS.
Data provided by HAR.com © 2026. All information provided should be independently verified.
Source: Walkscore

Did you know? You can invite friends and family to your search. They can join your search, rate and discuss listings with you.