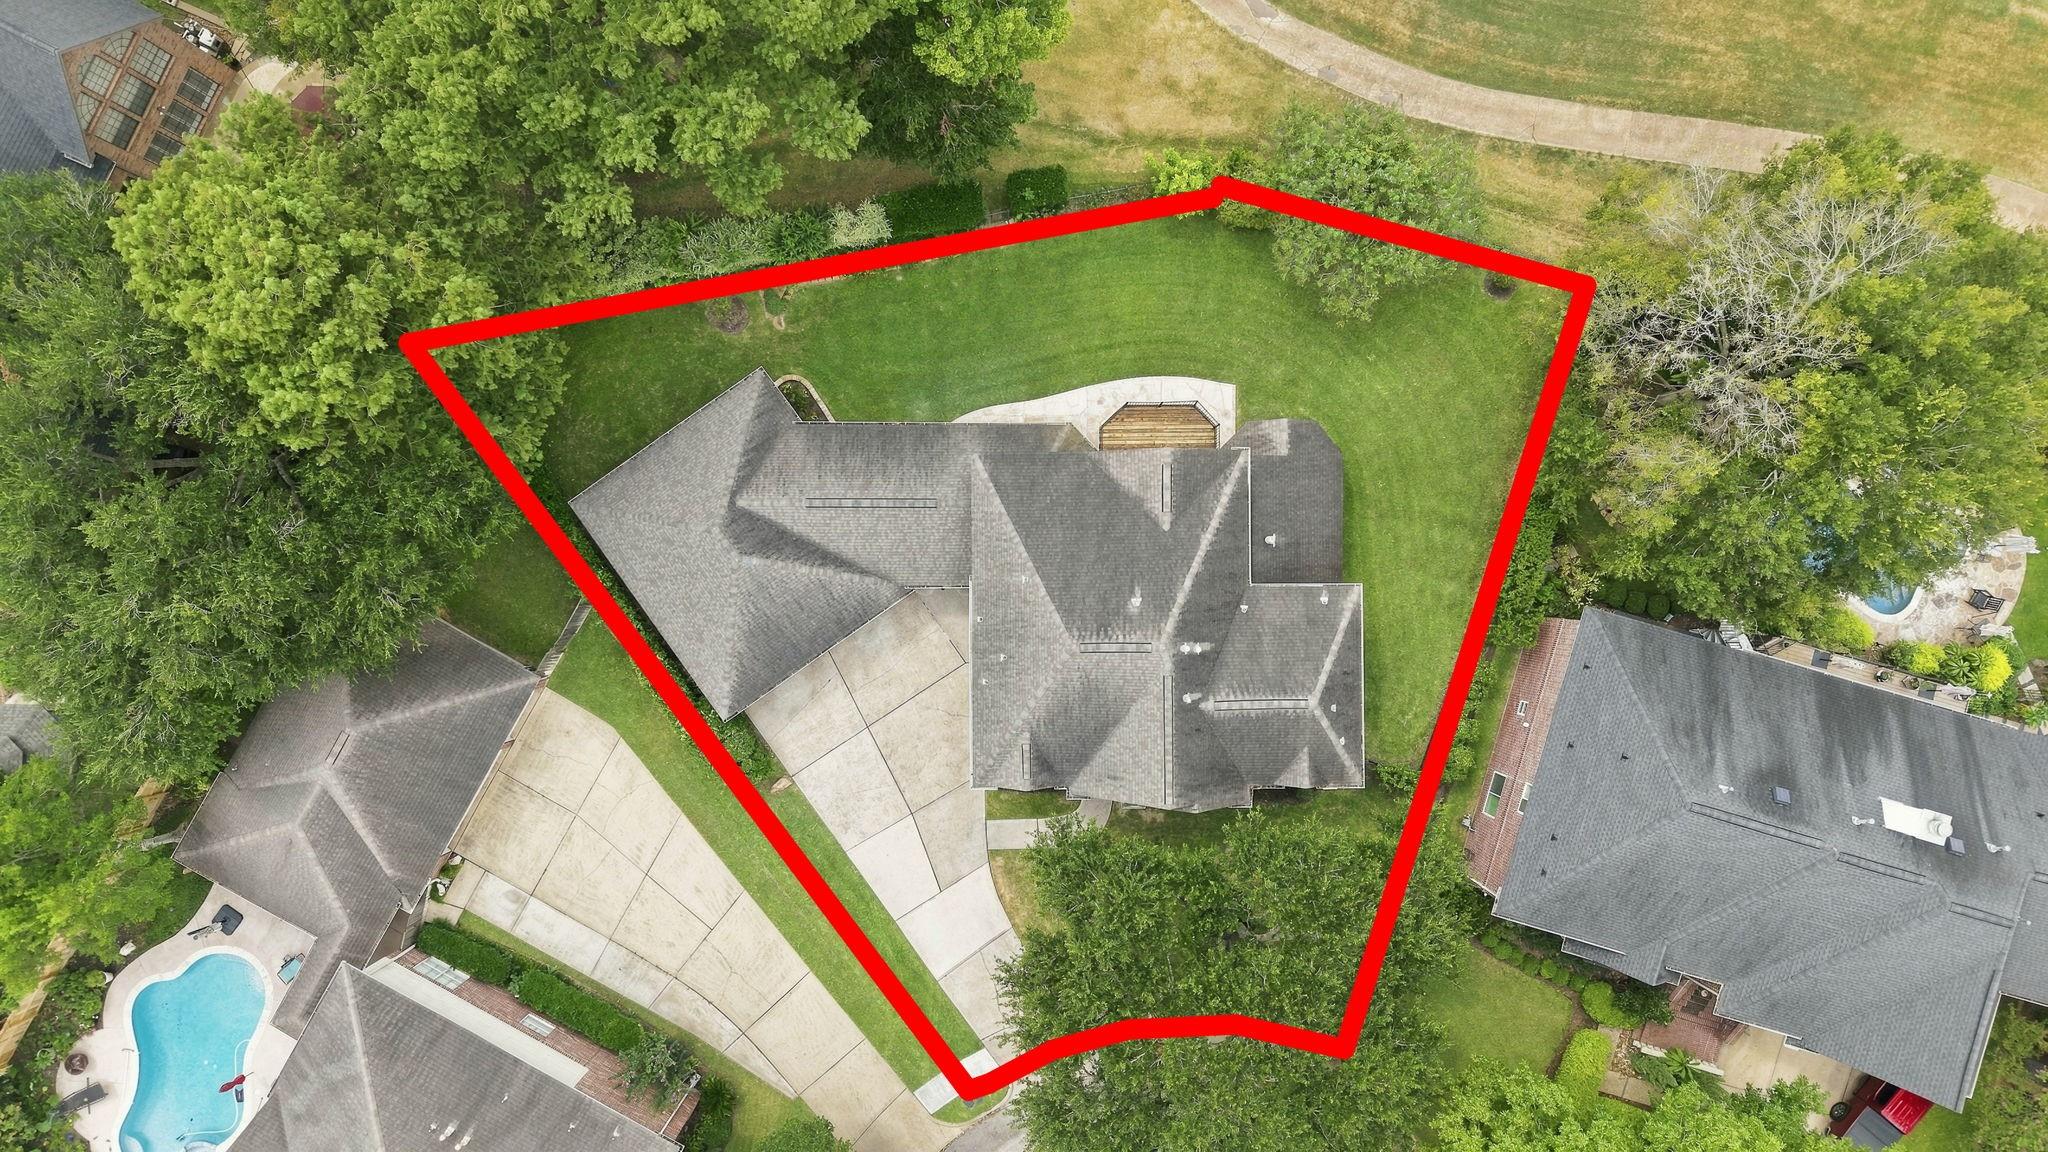
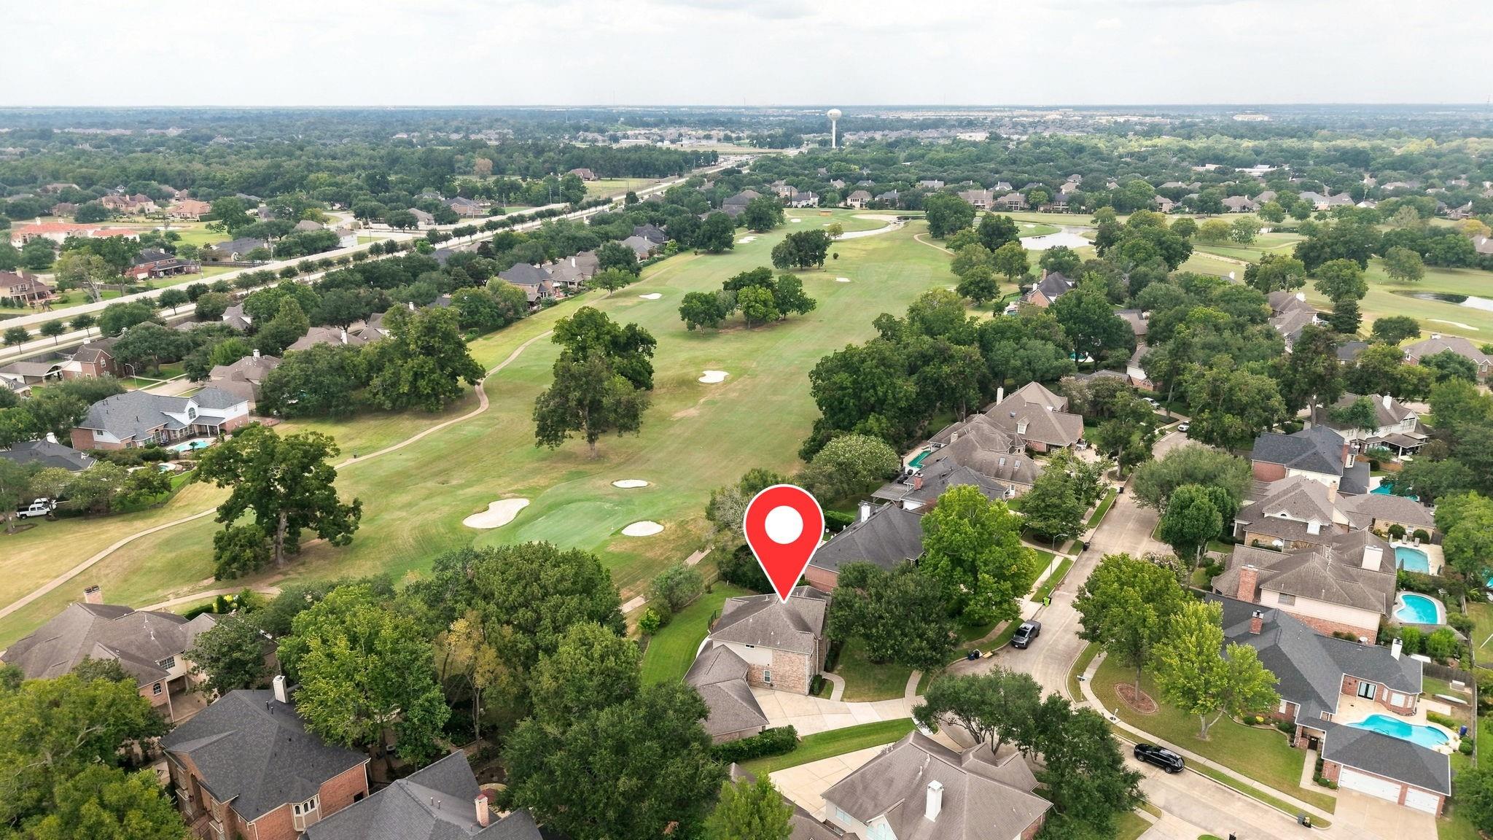
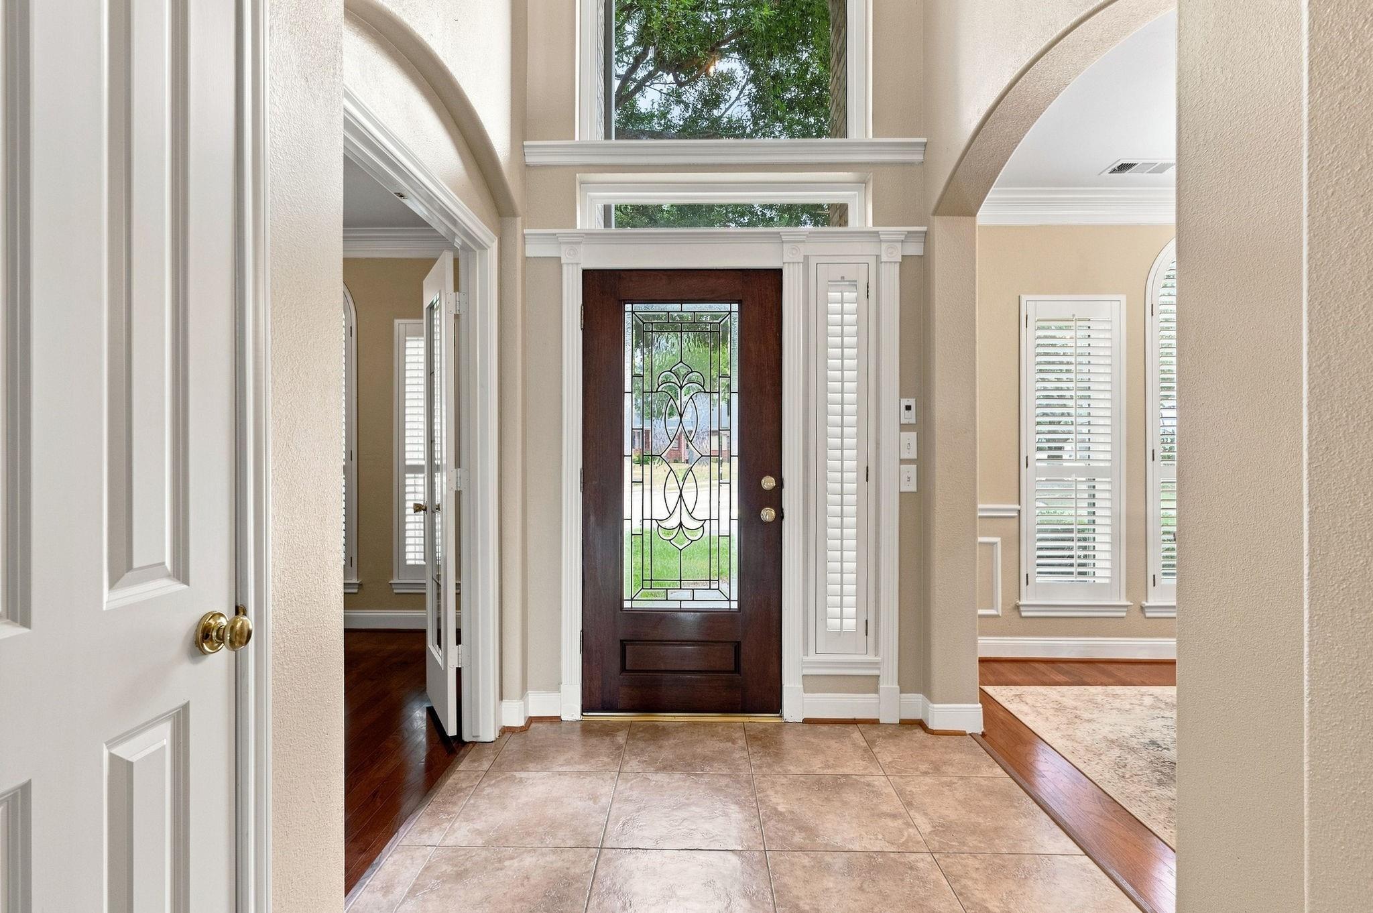
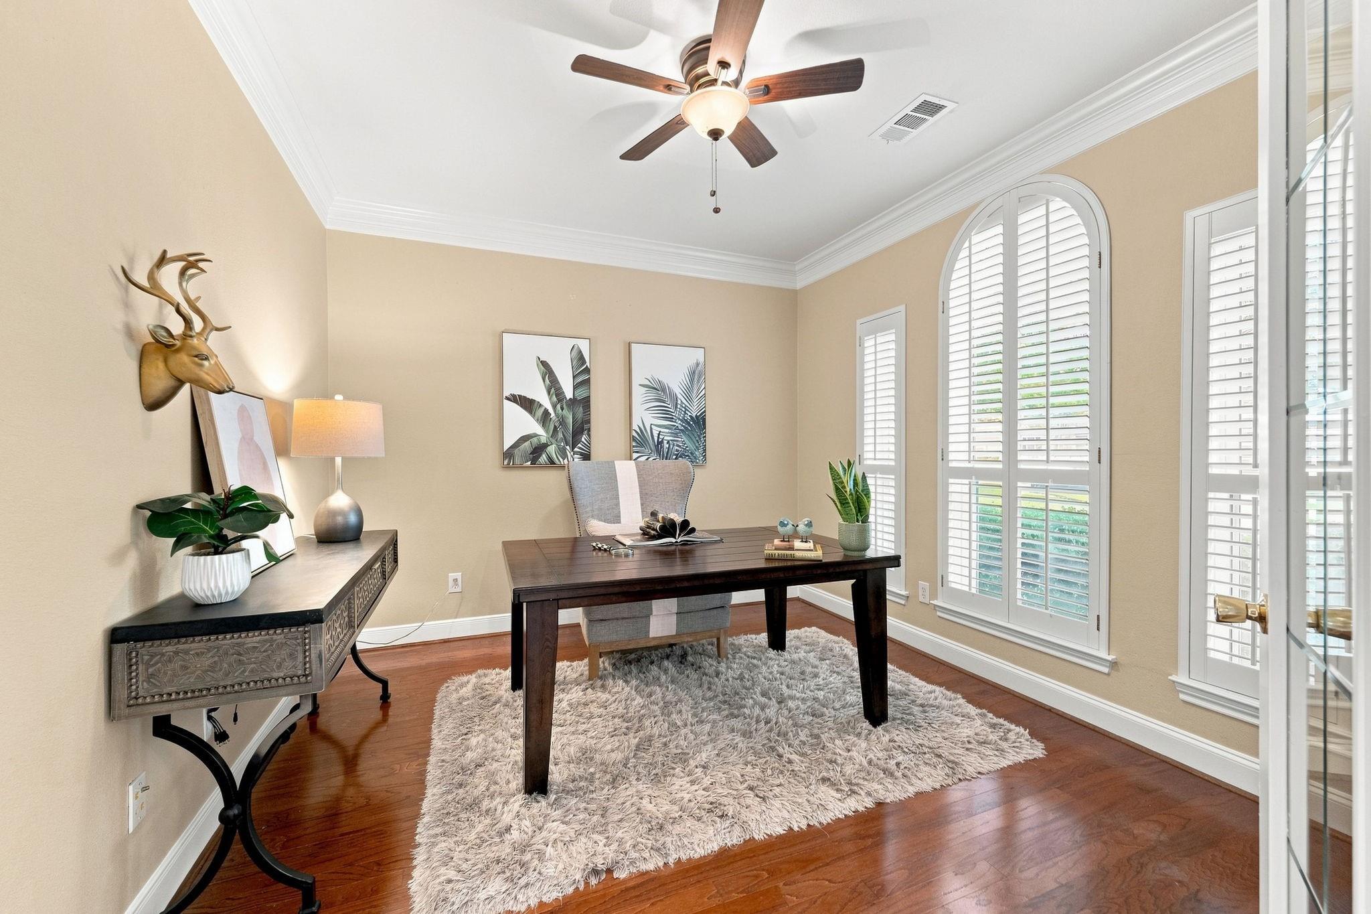
Fall in love with this exceptional 5-bed, 3.5-bath home nestled on a quiet cul-de-sac in Pecan Grove, backing directly to the 8th green! Inside wood flooring, plantation shutters, elegant millwork, & custom built-ins add timeless character. A private study & formal dining room flank the entry, while the spacious family room offers expansive built-ins & backyard views. The updated kitchen features granite counters, rich cabinetry, SS appliances, gas cooking, a center island, & EuroCave wine cellar. Retreat to the private primary suite with a spa-like bath & dual walk-in closets. Upstairs offers generous secondary bedrooms & a spacious game room with a private balcony overlooking the golf course. Outside, enjoy an expansive backyard & brick semi-enclosed breezeway with Carvestone flooring. Updates include a 2018 roof, 2025 water heaters, recent HVAC systems, & recent replacement of garage doors & openers. Enjoy community pools, tennis courts, clubhouse & 27 holes of golf.
Listing Snapshot
Inside Area (SqFt)
3,219 sqft
HOA/Condo/Coop Fees
$22.92 monthly
Recent Activity
| 15 hours ago | | Listing updated with changes from the MLS® |
| 15 hours ago | | Listing first seen on site |
General Features
Direction Faces
Northeast
Disclosures
MudSeller's Disclosure
Green Energy Efficient
Thermostat
Parking
DetachedOversizedGarage Door OpenerAttached
Property Sub Type
Single Family Residence
Interior Features
Appliances
DisposalWine RefrigeratorGas OvenOvenMicrowaveGas RangeDishwasher
Cooling
Ceiling Fan(s)Electric
Interior
Crown MoldingHigh CeilingsWalk-In Closet(s)Breakfast BarKitchen IslandPantryEntrance FoyerMaster DownstairsGranite CountersDouble VanitySmart Thermostat
Laundry Features
Electric Dryer HookupWasher Hookup
Window Features
Window Coverings
Bedroom
Dimensions - 13x11Level - SecondArea - 143
Breakfast
Dimensions - 13x12Level - FirstArea - 156
Dining Room
Dimensions - 12x11Level - FirstArea - 132
Family Room
Dimensions - 25x21Level - FirstArea - 525
Game Room
Dimensions - 27x19Level - SecondArea - 513
Kitchen
Dimensions - 13x12Level - FirstArea - 156
Master Bedroom
Dimensions - 20x13Level - FirstArea - 260
Utility Room
Dimensions - 6x5Level - FirstArea - 30
Exterior Features
Construction Details
BrickCement Siding
Lot Features
Back YardCul-De-SacNear Golf CourseOn Golf CourseSubdivided
Patio And Porch
CoveredPatio
Windows/Doors
Window Coverings
Community Features
Accessibility Features
Therapeutic Whirlpool
Association Amenities
ClubhouseFitness CenterGolf CourseParkPicnic AreaPlaygroundPoolTennis Court(s)Recreation Facilities
Association Fee Frequency
Annually
Community Features
Tennis Court(s)CurbsClubhouseGolf
School District
19 - Fort Bend
Financing Terms Available
CashConventionalFHAVA Loan
Schools
School District19 - Fort Bend
Elementary SchoolPecan Grove Elementary School
Middle SchoolBowie Middle School (Fort Bend)
High SchoolTravis High School (Fort Bend)
Listing courtesy of Keller Williams Premier Realty
[email protected]
IDX information is provided exclusively for consumers’ personal, non-commercial use. It may not be used for any purpose other than to identify prospective properties consumers may be interested in purchasing. This data is deemed reliable but is not guaranteed accurate by the MLS.
Data provided by HAR.com © 2026. All information provided should be independently verified.
Source: Walkscore

Did you know? You can invite friends and family to your search. They can join your search, rate and discuss listings with you.