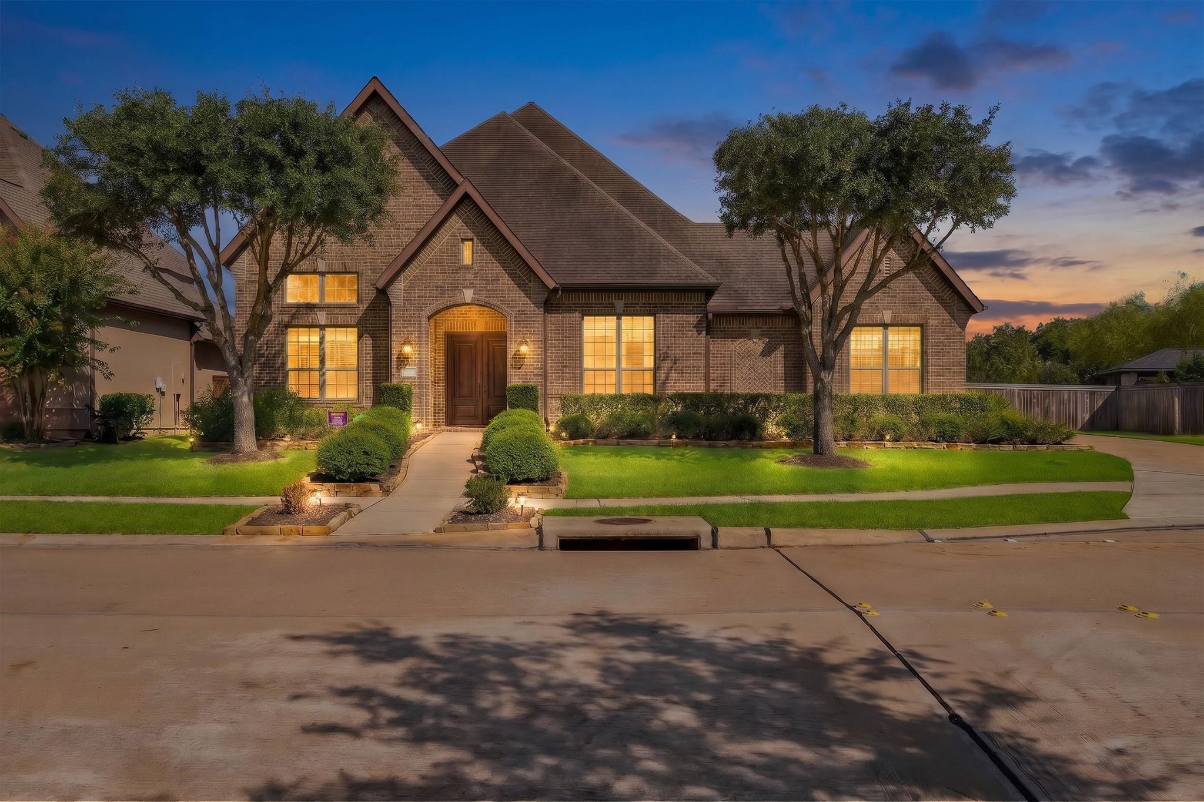
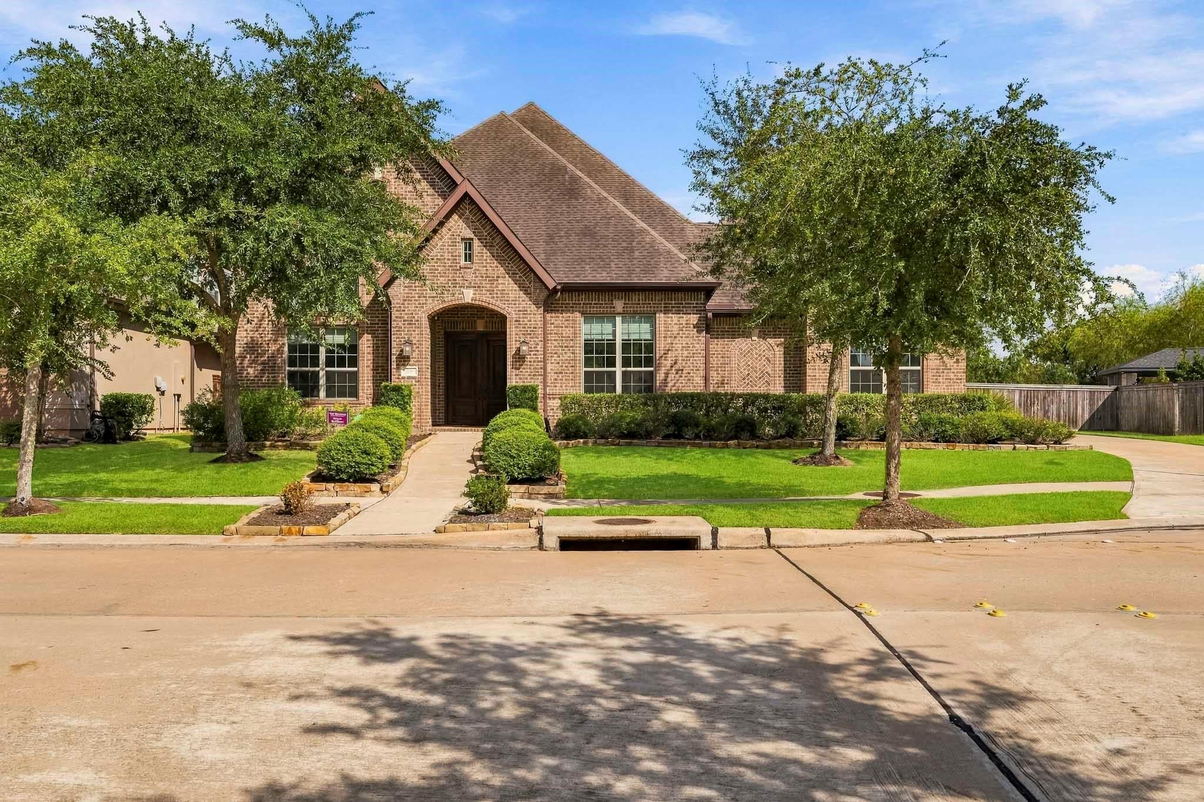
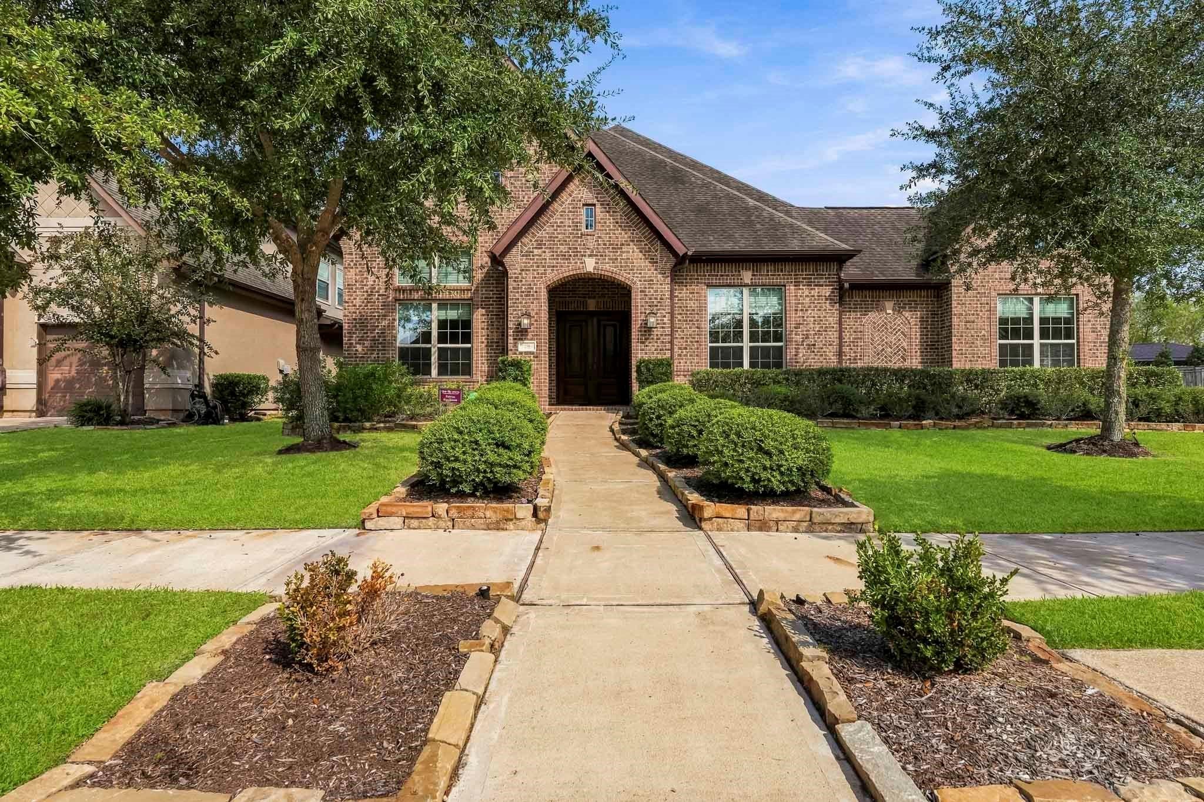
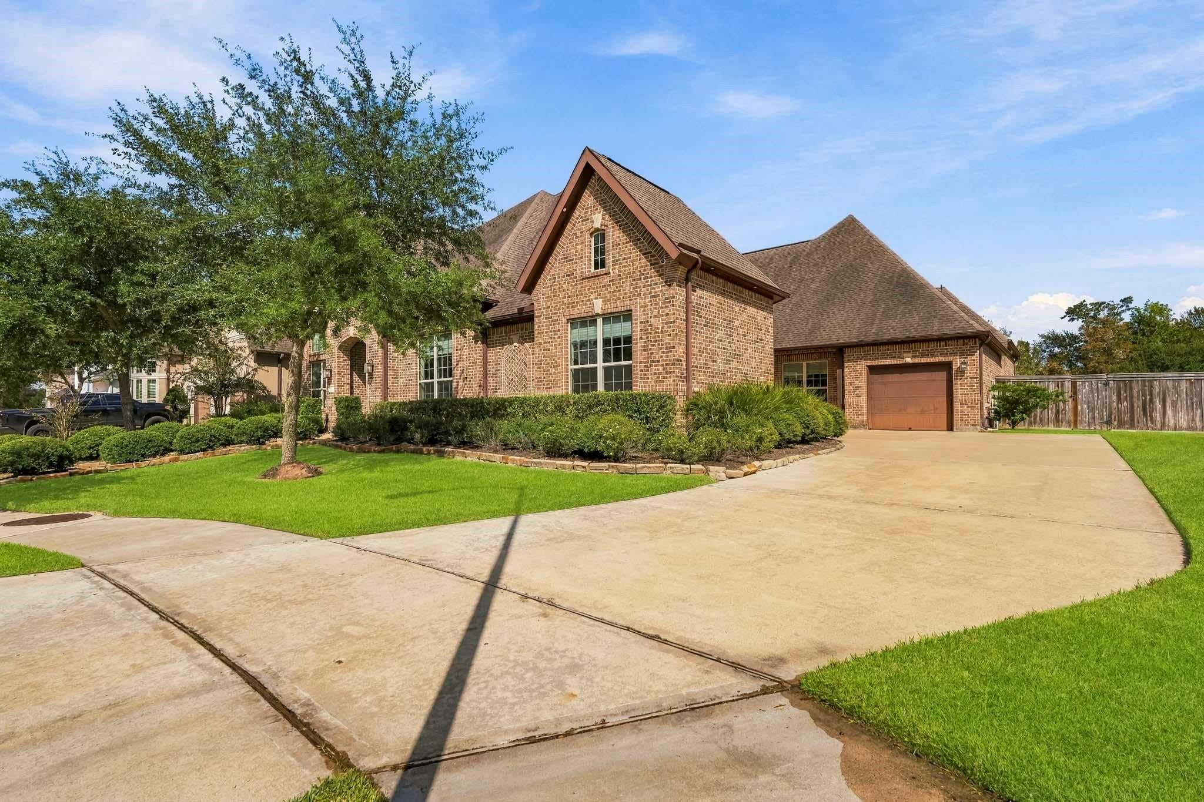
Discover refined luxury in this stunning Toll Brothers single story home in the Golf Course community of Sienna. A beautiful double door entry welcomes you into the elegant interior featuring 13ft ceilings, wood flooring, designer fixtures & wide baseboards throughout. The Gourmet kitchen showcases premium Wolf Appliances, Sub-Zero Refrigerator, Quartz Countertops, Huge island, Large breakfast area & a striking stainless steel hood. A Private Home office with French doors & Formal Dining room add sophistication & functionally. Family Room with inviting Fireplace seamlessly flows into the Kitchen area while abundant windows fill the room with natural light. The oversized Primary suite offers a luxurious retreat with spa-inspired bath, dbl door shower, soaking tub, 2 closets,vanity & storage. Enjoy outdoor living on the covered patio overlooking a generous backyard. Call us TODAY to experience this exceptional home in Sienna! Sienna offers 6 pools, golf, tennis, parks,lakes, gyms & MORE!
Listing Snapshot
Inside Area (SqFt)
4,244 sqft
HOA/Condo/Coop Fees
$131.67 monthly
Recent Activity
| 2 hours ago | | Listing updated with changes from the MLS |
| 16 hours ago | | Listing first seen on site |
General Features
Disclosures
Levee DistrictMudSeller's Disclosure
Green Energy Efficient
ThermostatHVAC
Parking
AttachedOversizedTandemGarage Door Opener
Property Sub Type
Single Family Residence
Interior Features
Appliances
Water HeaterDisposalWater SoftenerConvection OvenDouble OvenElectric OvenMicrowaveGas CooktopDishwasherRefrigerator
Cooling
Ceiling Fan(s)Electric
Fireplace Features
Free StandingGasGas Log
Interior
Crown MoldingHigh CeilingsWet BarWalk-In Closet(s)Breakfast BarKitchen IslandPantryEntrance FoyerMaster DownstairsStone CountersDouble VanitySmart Thermostat
Laundry Features
Electric Dryer HookupWasher Hookup
Window Features
Window CoveringsLow Emissivity Windows
Bedroom
Dimensions - 16x13Level - FirstArea - 208
Breakfast
Dimensions - 14x12Level - FirstArea - 168
Dining Room
Dimensions - 17x15Level - FirstArea - 255
Family Room
Dimensions - 24x21Level - FirstArea - 504
Kitchen
Dimensions - 22x14Level - FirstArea - 308
Master Bathroom
Dimensions - 25x15Level - FirstArea - 375
Master Bedroom
Dimensions - 27x23Level - FirstArea - 621
Utility Room
Dimensions - 12x12Level - FirstArea - 144
Exterior Features
Construction Details
Brick
Lot Features
Back YardNear Golf CourseSubdivided
Patio And Porch
CoveredPatio
Windows/Doors
Window CoveringsLow Emissivity Windows
Community Features
Association Amenities
Basketball CourtClubhouseDog ParkFitness CenterGolf CourseJogging PathParkParty RoomPicnic AreaPlaygroundPoolSport CourtTennis Court(s)Trail(s)Recreation Facilities
Association Fee Frequency
Annually
Community Features
Tennis Court(s)CurbsClubhouseGolf
School District
19 - Fort Bend
Financing Terms Available
CashConventionalFHAVA Loan
Schools
School District19 - Fort Bend
Elementary SchoolAlyssa Ferguson Elementary
Middle SchoolThornton Middle School (Fort Bend)
High SchoolRidge Point High School
Listing courtesy of Team Riddle Realty
[email protected]
IDX information is provided exclusively for consumers’ personal, non-commercial use. It may not be used for any purpose other than to identify prospective properties consumers may be interested in purchasing. This data is deemed reliable but is not guaranteed accurate by the MLS.
Data provided by HAR.com © 2026. All information provided should be independently verified.
Source: Walkscore

Did you know? You can invite friends and family to your search. They can join your search, rate and discuss listings with you.