Save
Ask
Tour
Hide
Share
$388,000
New Listing

15110 Tower Mist Drive
Houston, TX 77044

For Sale|Single Family Residence|Active
4
Beds
4
Total Baths
3
Full Baths
1
Partial Bath
2,928
SqFt
$133
/SqFt
2024
Built
Subdivision:
Balmoral East Sec 3
County:
Harris
15110 Tower Mist Drive15110 Tower Mist Drive15110 Tower Mist Drive15110 Tower Mist Drive
Save
Ask
Tour
Hide
Share

Mortgage Calculator

Monthly Payment (Est.)

$1,770
Calculator powered by Showcase IDX, a Constellation1 Company. Copyright ©2026 Information is deemed reliable but not guaranteed.

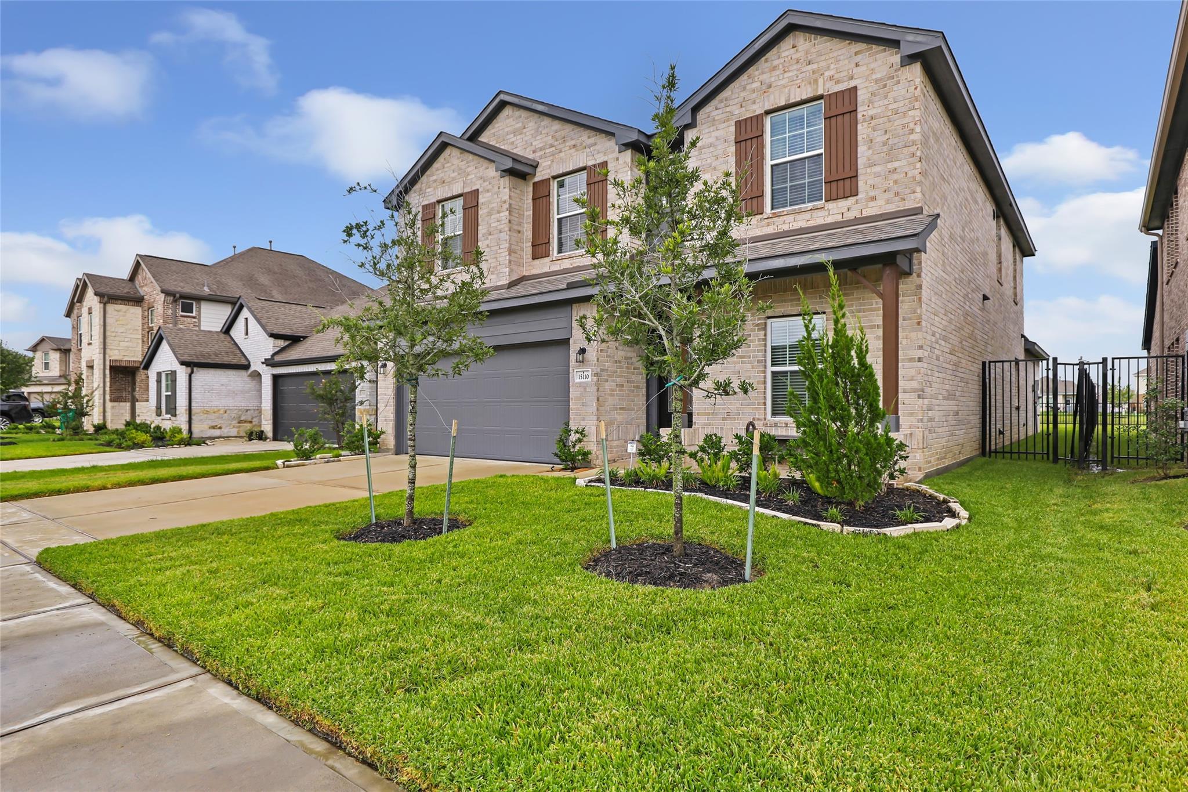
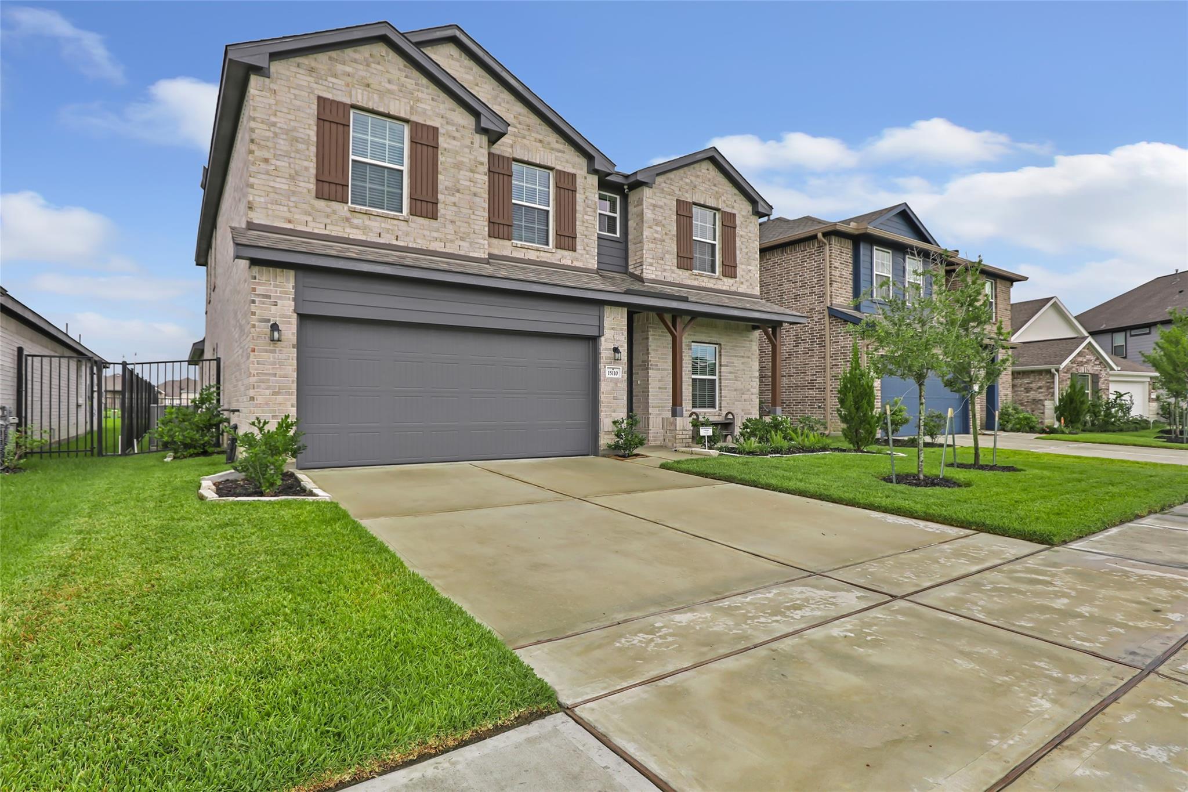
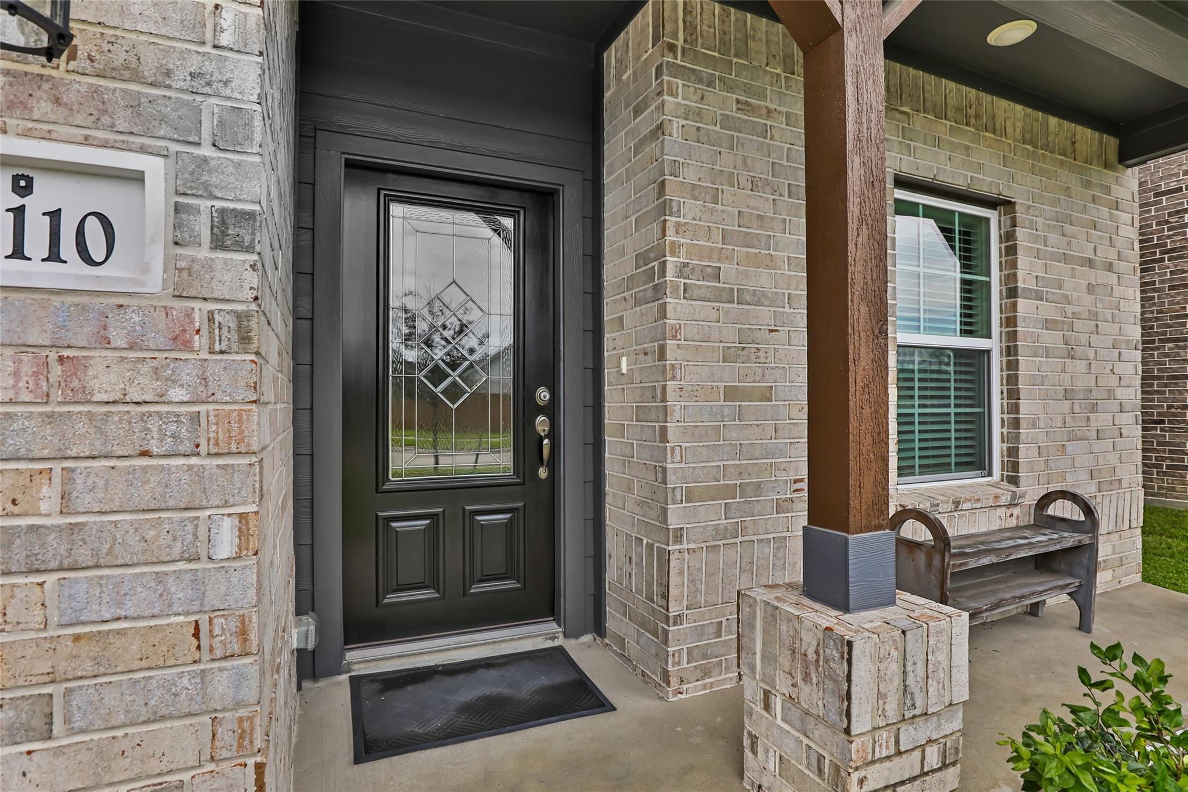
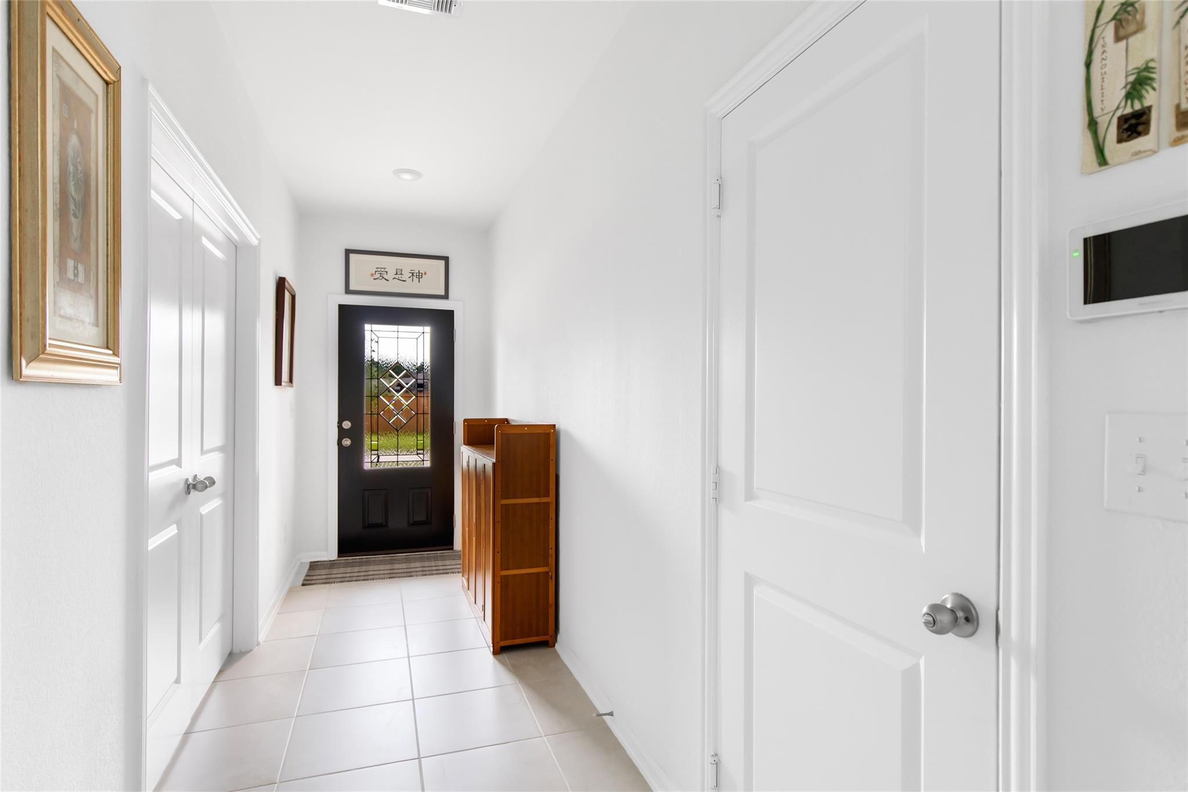
Welcome to your barely lived-in home, perfectly situated on a spacious lot in the highly sought-after master-planned community of Balmoral. This stunning Castlerock Concho floor plan offers 4 bedrooms, 3.5 bathrooms, a private home office w/elegant French doors, & a spacious game room designed for both work and play. The gourmet kitchen is the heart of the home, featuring a large island w/breakfast bar seating, beautiful quartz countertops, & abundant cabinet & counter space. The impressive family room showcases soaring ceilings & a dramatic wrought-iron staircase, creating a bright & inviting atmosphere. Retreat to the luxurious primary suite w/ensuite bath complete with a relaxing garden tub & separate shower, & a generous walk-in closet. Enjoy resort-style amenities including the spectacular Crystal Lagoon w/white sand beaches, volleyball courts, tennis courts, basketball courts, walking trails, dog park, playgrounds, & more! Just minutes from Bush IAH, Downtown Houston, & more.

Save
Ask
Tour
Hide
Share
Listing Snapshot
Price 
$388,000
Days On Site 
0 Days
Bedrooms 
4
Inside Area (SqFt) 
2,928 sqft
Total Baths 
4
Full Baths 
3
Partial Baths 
1
Lot Size 
0.1315 Acres
Year Built 
2024
MLS® Number 
43625355
Status 
Active
Property Tax 
$15,296
HOA/Condo/Coop Fees 
$114.42 monthly
Sq Ft Source 
N/A
Friends & Family
Recent Activity
4 hours agoListing updated with changes from the MLS®
5 hours agoListing first seen on site
General Features
Acres 
0.1315
Attached Garage 
Yes
Disclosures 
ExclusionsMudSellers Disclosure
Foundation 
Slab
Garage 
Yes
Garage Spaces 
2
Green Energy Efficient 
ThermostatHVAC
Parking 
Attached
Parking Spaces 
2
Property Sub Type 
Single Family Residence
Sewer 
Public Sewer
SqFt Total 
2928
Style 
Traditional
Water Source 
Public
Interior Features
Appliances 
DisposalMicrowaveFree-Standing RangeDishwasherOven
Cooling 
Ceiling Fan(s)Electric
Flooring 
CarpetTile
Heating 
Natural Gas
Interior 
High CeilingsWalk-In Closet(s)Breakfast BarEntrance FoyerMaster DownstairsSoaking TubSmart Thermostat
Laundry Features 
Electric Dryer HookupWasher Hookup
Window Features 
Window Coverings
Save
Ask
Tour
Hide
Share
Exterior Features
Construction Details 
BrickCement Siding
Fencing 
Back Yard
Lot Features 
Back YardSubdivided
Patio And Porch 
CoveredPorchPatio
Roof 
Composition
Windows/Doors 
Window Coverings
Community Features
Association Amenities 
ClubhouseDog ParkJogging PathParkPlaygroundPoolSport CourtTrail(s)Recreation Facilities
Association Dues 
1373
Community Features 
CurbsClubhouse
Financing Terms Available 
CashConventionalFHAVA Loan
HOA Fee Frequency 
Annually
MLS Area 
1
Roads 
Concrete
School District 
29 - Humble
Schools
School District
29 - Humble
Elementary School
Centennial Elementary School (Humble)
Middle School
Lake Houston Middle School (Humble)
High School
Summer Creek High School
Listing courtesy of JLA Realty [email protected]

IDX information is provided exclusively for consumers’ personal, non-commercial use. It may not be used for any purpose other than to identify prospective properties consumers may be interested in purchasing. This data is deemed reliable but is not guaranteed accurate by the MLS.

Data provided by HAR.com © 2026. All information provided should be independently verified.

Neighborhood & Commute
Source: Walkscore
Save
Ask
Tour
Hide
Share