Save
Ask
Tour
Hide
Share
$849,900
New Listing

5107 Galahad Court
Missouri City, TX 77459

For Sale|Single Family Residence|Active
4
Beds
6
Total Baths
4
Full Baths
2
Partial Baths
4,282
SqFt
$198
/SqFt
2018
Built
Subdivision:
Avalon At Sienna Plantation Sec 6
County:
Fort Bend
5107 Galahad Court5107 Galahad Court5107 Galahad Court5107 Galahad Court
Save
Ask
Tour
Hide
Share

Mortgage Calculator

Monthly Payment (Est.)

$3,878
Calculator powered by Showcase IDX, a Constellation1 Company. Copyright ©2026 Information is deemed reliable but not guaranteed.

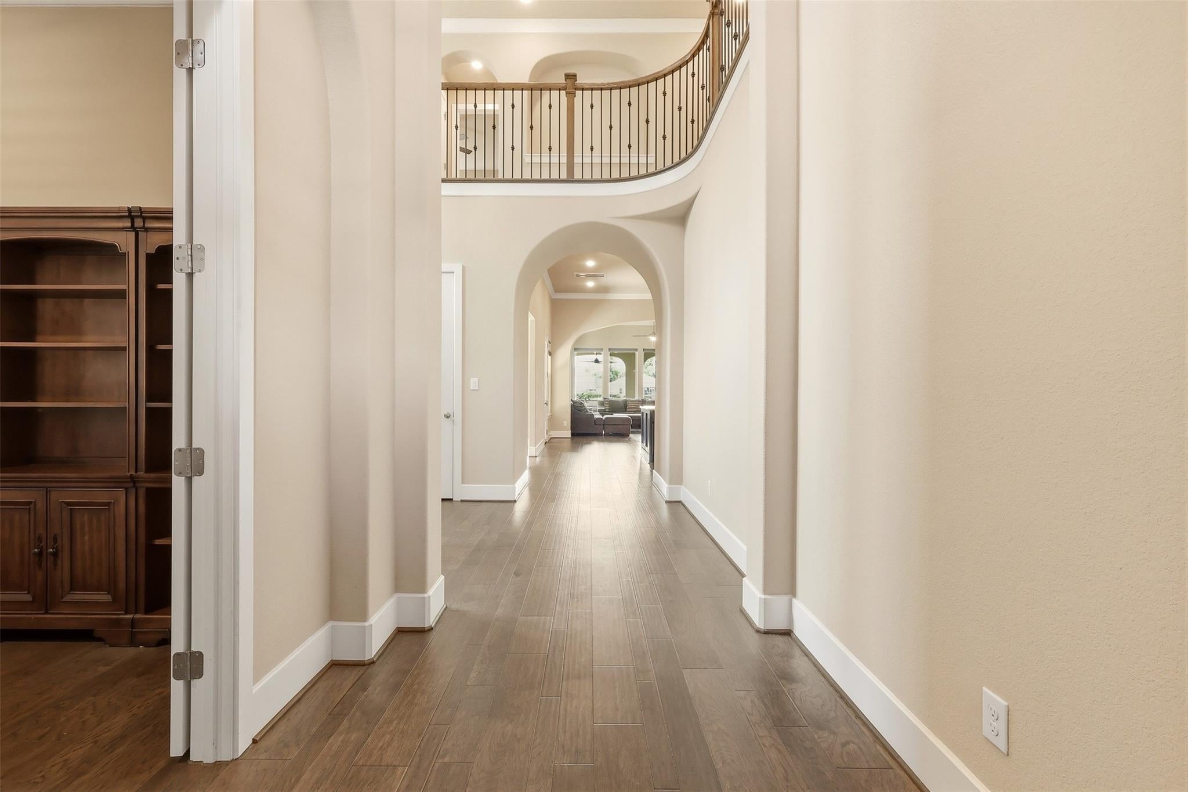
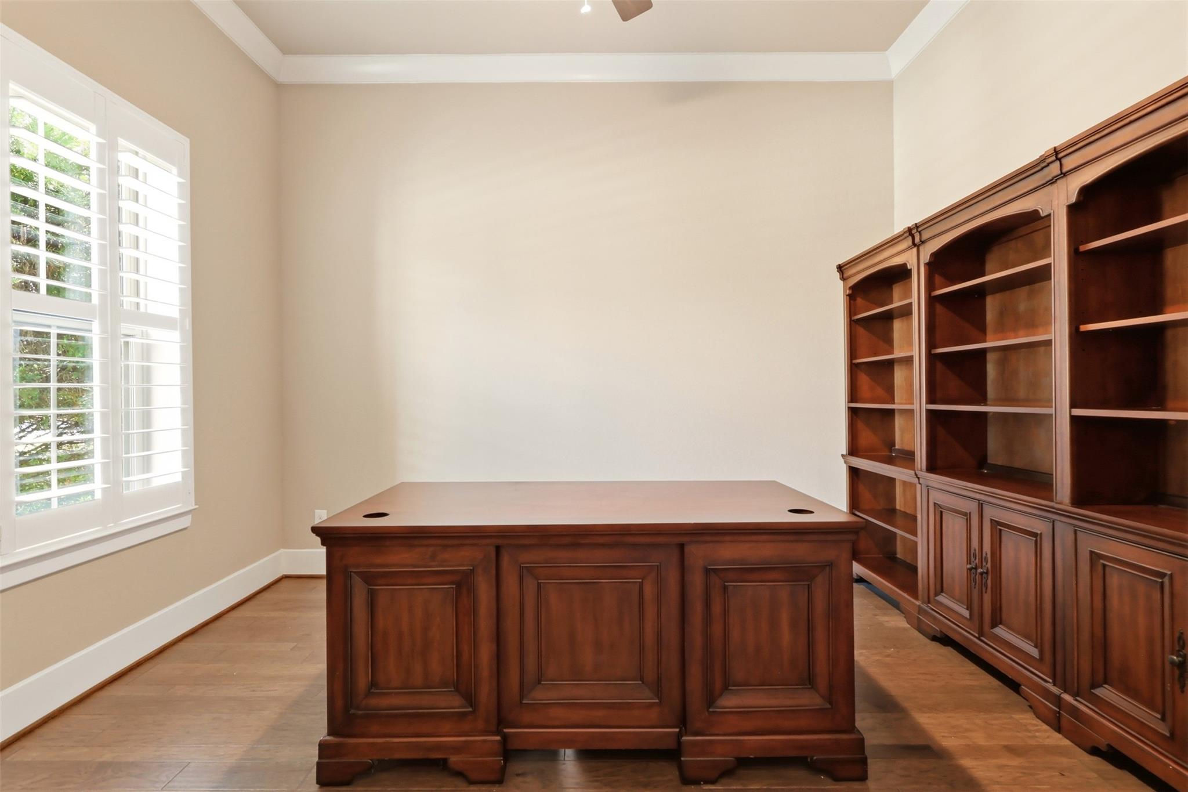
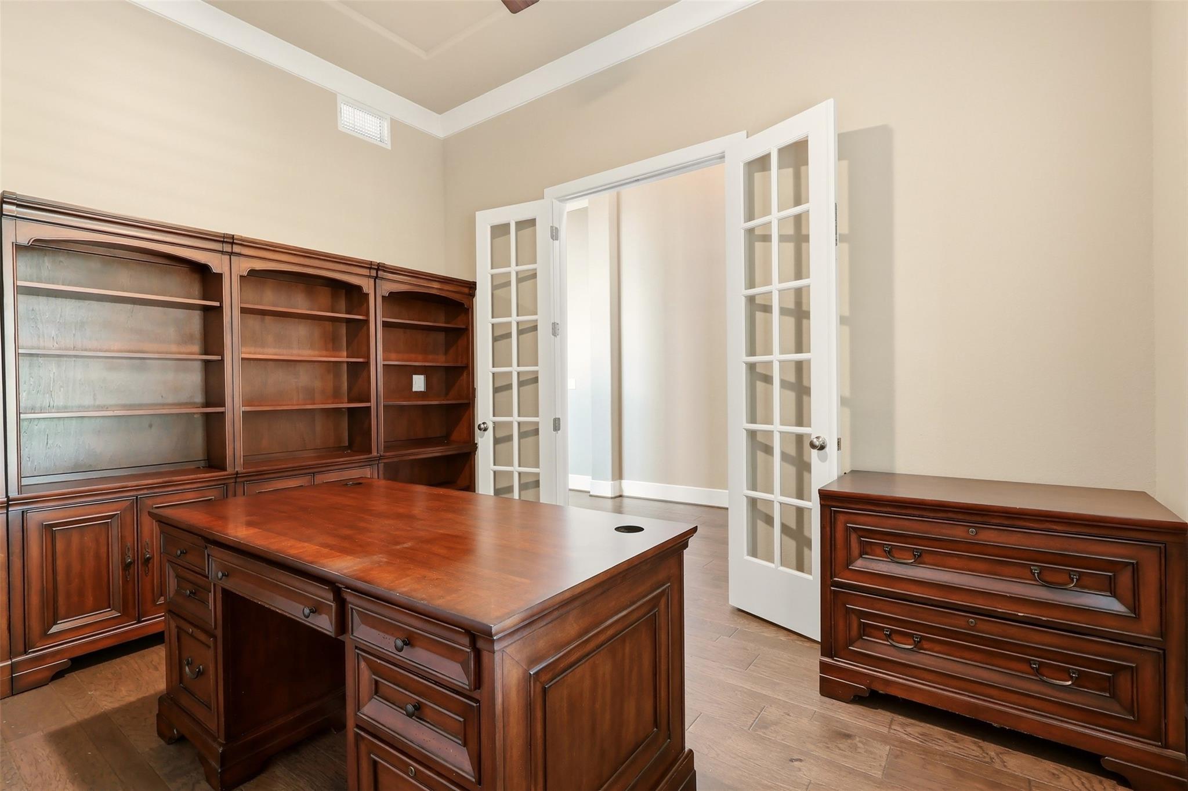
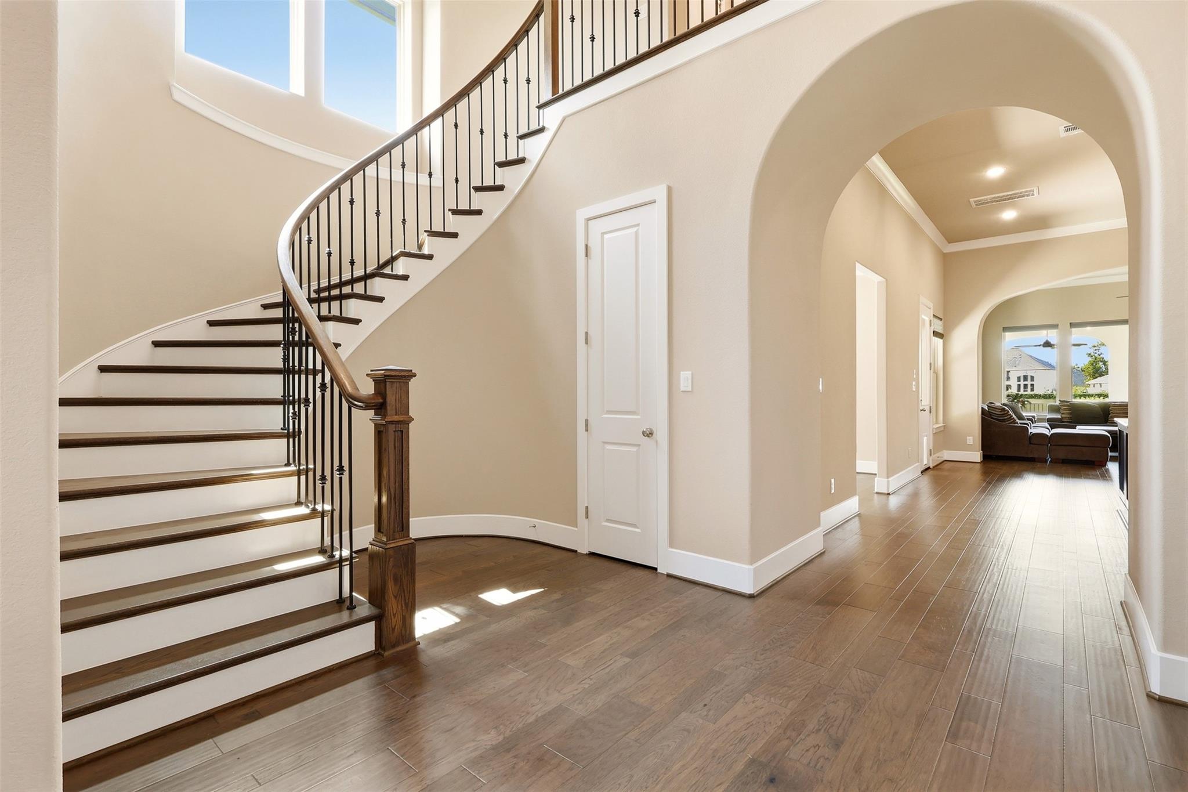
Beautifully positioned on the lake in the gated community of Avalon in Sienna, this 2018 Darling Homes residence offers approximately 4,054 sq. ft., 4 bedrooms, 4 full baths, 2 half baths, & a 3-car tandem garage. The open layout features a private study, formal dining, spacious living room with gas-log fireplace, & a kitchen with oversized island, granite counters, GE Café appliances, gas cooktop, double ovens, & walk-in pantry. Two bedrooms are downstairs, including a primary suite with water view, soaking tub, walk-in shower, dual vanities, & large closet with utility-room access. Upstairs offers 2 en-suite bedrooms, a game room with wet bar, & media room. Enjoy the oversized covered patio, landscaped yard, & wide lake views. Located in the front of Sienna, this residence is convenient to Sienna Pkwy, two minutes from Fort Bend Pkwy Toll Rd, & five minutes from HWY 6, shopping, & dining. Select appliances, furniture, & media equipment are available through separate negotiation.

Save
Ask
Tour
Hide
Share
Listing Snapshot
Price 
$849,900
Days On Site 
0 Days
Bedrooms 
4
Inside Area (SqFt) 
4,282 sqft
Total Baths 
6
Full Baths 
4
Partial Baths 
2
Lot Size 
0.1969 Acres
Year Built 
2018
MLS® Number 
43844384
Status 
Active
Property Tax 
$20,984
HOA/Condo/Coop Fees 
$172.92 monthly
Sq Ft Source 
N/A
Friends & Family
Recent Activity
31 minutes agoListing updated with changes from the MLS®
3 hours agoListing first seen on site
General Features
Acres 
0.1969
Attached Garage 
Yes
Direction Faces 
Northwest
Disclosures 
ExclusionsMud
Foundation 
Slab
Garage 
Yes
Garage Spaces 
3
Green Energy Efficient 
ThermostatHVAC
Parking 
AttachedTandemGarage Door Opener
Parking Spaces 
3
Property Sub Type 
Single Family Residence
Sewer 
Public Sewer
SqFt Total 
4282
Style 
Mediterranean
Water Source 
Public
Interior Features
Appliances 
Water HeaterDisposalDouble OvenMicrowaveGas CooktopDishwasher
Cooling 
Ceiling Fan(s)Electric
Fireplace 
Yes
Fireplace Features 
Gas Log
Fireplaces 
1
Flooring 
CarpetTileWood
Heating 
Natural Gas
Interior 
Wet BarWalk-In Closet(s)Kitchen IslandPantryMaster DownstairsGranite CountersSmart Thermostat
Laundry Features 
Electric Dryer HookupGas Dryer HookupWasher Hookup
Window Features 
Low Emissivity Windows
Save
Ask
Tour
Hide
Share
Exterior Features
Construction Details 
Batts InsulationStoneStucco
Fencing 
Full
Lot Features 
Subdivided
Patio And Porch 
Covered
Roof 
Tile
View 
LakeWater
Waterview 
LakeWater
Windows/Doors 
Low Emissivity Windows
Community Features
Association Dues 
2075
Community Features 
Curbs
Financing Terms Available 
CashConventionalFHAVA Loan
HOA Fee Frequency 
Annually
MLS Area 
38
Roads 
AsphaltConcrete
School District 
19 - Fort Bend
Schools
School District
19 - Fort Bend
Elementary School
Sienna Crossing Elementary School
Middle School
Baines Middle School
High School
Ridge Point High School
Listing courtesy of Monument Realty [email protected]

IDX information is provided exclusively for consumers’ personal, non-commercial use. It may not be used for any purpose other than to identify prospective properties consumers may be interested in purchasing. This data is deemed reliable but is not guaranteed accurate by the MLS.

Data provided by HAR.com © 2026. All information provided should be independently verified.

Neighborhood & Commute
Source: Walkscore
Save
Ask
Tour
Hide
Share